Skip main navigation
Sold
  • Price Unknown

    1214 S Willow St, Ottawa, KS 66067

    4beds
    1,780sqft
    Single Family Residence
    Built in 1930
    0.36 Acres Lot
    $204,400 Zestimate®
    $--/sqft
    $1,957 Estimated rent

    Home value

    $204,400

    Estimated sales range

    Not available

    $1,957/mo

    Zestimate® history
    Loading
    Loading...

    Owner options

    List your home for rent

    $1,957/mo

    Rent Zestimate®

    Find your next renter with Zillow Rental Manager. Plus, with online applications, you can quickly screen prospective tenants – for free.

    Learn more

    $1,957/mo

    Rent Zestimate®

    Refinance and save

    Refinancing to a lower rate could help reduce your monthly payments and save thousands over the life of the loan.

    See today's rates

    Explore your selling options

    Work with a Zillow partner agent

    Leverage their expertise and Zillow's premium Showcase listings to get your home seen by more buyers.

    Get started

    List with your own agent

    Get your home in front of millions of buyers by listing it on Zillow.

    Learn how to do it

    Sell it yourself

    Take full control of how buyers see your home on Zillow by listing For Sale by Owner (FSBO).

    List your home

    What's special

    Beautifully refinished hardwood floorsRich wood detailsCozy deckSpacious front porchWarm and inviting entryway
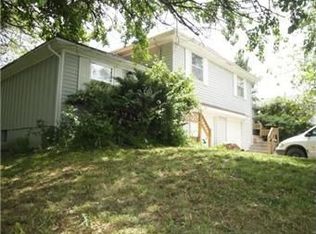
    This charming two-story home perfectly blends classic character with modern updates. The spacious front porch is the perfect spot to unwind and enjoy the neighborhood. Step inside to a warm and inviting entryway, where rich wood details immediately showcase the home’s timeless charm. The beautifully refinished hardwood floors on the main level add warmth and elegance to the space. Outside, the backyard is a true retreat with a cozy deck, ideal for relaxing or entertaining. The oversized garage provides plenty of room for cars, storage, or hobbies. With its mix of historic charm and modern touches, this home is one you won’t want to miss!

    Zillow last checked:

    Listing updated:

    Listing Provided by:

    Karim Majed 785-473-3286,

    Keller Williams Realty Partners Inc.,

    Brittany Kennedy 816-592-9289,

    Keller Williams Realty Partners Inc.

    Bought with:

    Karim Majed, 00251216

    Keller Williams Realty Partners Inc.

    Source: Heartland MLS as distributed by MLS GRID,MLS#: 2539955MLS Logo

    Facts & features

    Interior

    Bedrooms & bathrooms
    • Bedrooms: 4
    • Bathrooms: 2
    • Full bathrooms: 2
    Bedroom 1
    • Features: Ceiling Fan(s)
    • Level: Second
    • Area: 120 Square Feet
    • Dimensions: 12 x 10
    Bedroom 2
    • Features: Ceiling Fan(s), Luxury Vinyl
    • Level: Second
    • Area: 110 Square Feet
    • Dimensions: 10 x 11
    Bedroom 3
    • Features: Ceiling Fan(s)
    • Level: Second
    • Area: 99 Square Feet
    • Dimensions: 11 x 9
    Bedroom 4
    • Features: Ceiling Fan(s)
    • Level: Second
    • Area: 130 Square Feet
    • Dimensions: 13 x 10
    Bathroom 1
    • Level: First
    Family room
    • Features: Fireplace
    • Level: First
    • Area: 195 Square Feet
    • Dimensions: 15 x 13
    Kitchen
    • Features: Built-in Features, Laminate Counters, Luxury Vinyl
    • Level: First
    • Area: 140 Square Feet
    • Dimensions: 14 x 10
    Laundry
    • Features: Luxury Vinyl
    • Level: First
    • Area: 117 Square Feet
    • Dimensions: 13 x 9
    Living room
    • Level: First
    • Area: 221 Square Feet
    • Dimensions: 17 x 13
    Heating
    • Natural Gas
    Cooling
    • Electric
    Appliances
    • Included: Dishwasher, Disposal, Microwave, Refrigerator, Built-In Electric Oven
    • Laundry: Main Level
    Features
    • Ceiling Fan(s), Painted Cabinets
    • Windows: Window Coverings
    • Basement: Full
    • Number of fireplaces: 1
    • Fireplace features: Family Room
    Interior area
    • Total structure area: 1,780
    • Total interior livable area: 1,780 sqft
    • Finished area above ground: 1,780
    • Finished area below ground: 0

    Property

    Parking
    • Total spaces: 2
    • Parking features: Detached
    • Garage spaces: 2
    Features
    • Patio & porch: Deck, Porch
    Lot
    • Size: 0.36 Acres
    • Dimensions: 100 x 155.3
    • Features: City Lot, Other
    Details
    • Parcel number: R9386

    Construction

    Type & style
    • Home type: SingleFamily
    • Architectural style: Traditional
    • Property subtype: Single Family Residence
    Materials
    • Frame, Wood Siding
    • Roof: Composition
    Condition
    • Year built: 1930

    Utilities & green energy

    • Sewer: Public Sewer
    • Water: Public

    Community & neighborhood

    Location
    • Region: Ottawa
    • Subdivision: Other

    Other

    Other facts
    • Ownership: Private

    Price history

    DateEventPrice
    6/10/2025Sold--
    Source: Heartland MLS as distributed by MLS GRID #2539955 Report a problem
    5/14/2025Pending sale$219,990$124/sqft
    Source: Heartland MLS as distributed by MLS GRID #2539955 Report a problem
    4/3/2025Listed for sale$219,990-13.7%$124/sqft
    Source: Heartland MLS as distributed by MLS GRID #2539955 Report a problem
    3/14/2025Listing removed$255,000$143/sqft
    Source: Heartland MLS as distributed by MLS GRID #2488987 Report a problem
    8/30/2024Listed for sale$255,000-7.3%$143/sqft
    Source: Heartland MLS as distributed by MLS GRID #2488987 Report a problem
    6/28/2024Listing removed--
    Source: Heartland MLS as distributed by MLS GRID #2488987 Report a problem
    5/17/2024Listed for sale$275,000+45.5%$154/sqft
    Source: Heartland MLS as distributed by MLS GRID #2488987 Report a problem
    11/4/2022Sold--
    Source: Heartland MLS as distributed by MLS GRID #2403937 Report a problem
    10/1/2022Pending sale$189,000$106/sqft
    Source: Heartland MLS as distributed by MLS GRID #2403937 Report a problem
    10/1/2022Contingent$189,000$106/sqft
    Source: LBORMLS as distributed by MLS GRID #157580 Report a problem
    9/26/2022Price change$189,000-5%$106/sqft
    Source: LBORMLS as distributed by MLS GRID #157580 Report a problem
    9/15/2022Listed for sale$199,000$112/sqft
    Source: LBORMLS as distributed by MLS GRID #157580 Report a problem

    Public tax history

    YearProperty taxesTax assessment
    2024$3,328 +2.6%$21,804 +6.3%
    2023$3,245 -1.8%$20,507 +1.9%
    2022$3,305 $20,130 +14.2%
    2021-- $17,626 +4.5%
    2020-- $16,859 +2.3%
    2019$2,945 +5.7%$16,480 +6.5%
    2018$2,787 +3.8%$15,468 +4.4%
    2017$2,685 +2.7%$14,812 +1.2%
    2016$2,615 +4%$14,635 +0.4%
    2015$2,514 $14,577 +1.7%
    2014$2,514 $14,339 -1.2%
    2013-- $14,513
    2012-- --
    2011-- --
    2009-- $14,841 -0.2%
    2008-- $14,869

    Find assessor info on the county website

    Neighborhood: 66067

    Nearby schools

    GreatSchools rating
    Schools provided by the listing agent
    • Elementary: Sunflower
    • Middle: Ottawa
    • High: Ottawa

    Source: Heartland MLS as distributed by MLS GRID. This data may not be complete. We recommend contacting the local school district to confirm school assignments for this home.

    Get a cash offer in 3 minutes
    Find out how much your home could sell for in as little as 3 minutes with a no-obligation cash offer.
    Estimated market value
    $204,400
    Get a cash offer in 3 minutes
    Find out how much your home could sell for in as little as 3 minutes with a no-obligation cash offer.
    Estimated market value
    $204,400