Skip main navigation
Off market
  • $1,302,400

    1214 SE 46th St, Ocala, FL 34480

    4beds
    4,292sqft
    Single Family Residence
    Built in 2019
    0.73 Acres Lot
    $1,302,400 Zestimate®
    $303/sqft
    $4,901 Estimated rent

    Home value

    $1,302,400

    $1.20M - $1.42M

    $4,901/mo

    Zestimate® history
    Loading
    Loading...

    Owner options

    List your home for rent

    $4,901/mo

    Rent Zestimate®

    Find your next renter with Zillow Rental Manager. Plus, with online applications, you can quickly screen prospective tenants – for free.

    Learn more

    $4,901/mo

    Rent Zestimate®

    Refinance and save

    $8,918/mo

    Est. payment

    Refinancing to a lower rate could help reduce your monthly payments and save thousands over the life of the loan.

    See today's rates

    $8,918/mo

    Est. payment

    Explore your selling options

    Work with a Zillow partner agent

    Leverage their expertise and Zillow's premium Showcase listings to get your home seen by more buyers.

    Get started

    List with your own agent

    Get your home in front of millions of buyers by listing it on Zillow.

    Learn how to do it

    Sell it yourself

    Take full control of how buyers see your home on Zillow by listing For Sale by Owner (FSBO).

    List your home

    What's special

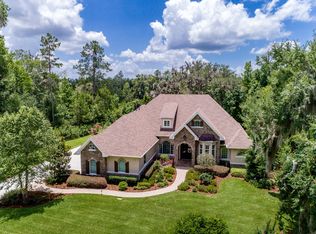
    Welcome to this beautiful home in the exclusive Cedars of Bellechase in Ocala. Less than two years old, this stunning Irvin builders home rests on a quiet corner lot and presents many gorgeous upgrades and features throughout, which include an entertainer's dream kitchen, Bonus room over garage, three car garage, four bedrooms, three bathrooms, one half bathrooms, Office with work station that includes two built in desk, which is great for the young ones. Fall in love with this immaculate open concept floorplan with full wet bar featuring an ice maker and refrigerator. You will adore the massive gourmet kitchen with ample cabinet and storage space, a stunning 5x9 island, quartz countertops, $50k in Thermador appliances. Appliances include a large built in 30 inch refrigerator, 24 inch freezer, 18 inch 72 bottle wine cooler, double ovens and a 46 inch duel fuel range. The kitchen opens into the family room where you can enjoy the surround sound and spending more time with your family and friends while still accomplishing your everyday tasks. Here you can take in the beautiful views beyond the incredible pool area and backyard. The family room features an abundance of natural light that glistens in through the many windows and glass doors, a gas fireplace, built in shelves and cabinetry as well as direct access to the pool area. This outdoor area includes a full summer kitchen with 30 inch grill, refrigerator, and sink. Additional features include a salt chlorinator, hot tub with gas heater, tiled deck, dome screen, additional heat pump to heat and cool the pool for year-round, sundeck, LED lighting and outdoor shower. High tech system allows you to control all pool pumps, lighting, heaters and more from your smart phone. Getting laundry done is a breeze with this roomy space that offers tons of cabinet and storage space along with a large sink for easy clean up. The master bedroom is elegant with a morning bar with refrigerator, huge windows and doors to the pool area. The beautifully crafted bathroom is luxurious with oversized walk in shower for two, four body jets on each side and a hand wand, freestanding soaking tub, marble floors and shower, and his/her closets with built in shelving. Located on a quiet street, the home offers a fenced side yard, extensive landscaping, landscape lighting, rock salt concrete driveway and a gorgeous lawn. 4300 sq ft of living and strategically situated on ¾ acre lot. A/C unit offers four zones and is a very high efficient 16 SEER with 2 speeds. This combined with spray foam insulation is sure to help the utility bills. Security and camera system in place to feel even more secure inside the community gates.

    This property is off market, which means it's not currently listed for sale or rent on Zillow. This may be different from what's available on other websites or public sources.

    Originating MLS: Ocala - Marion

    Facts & features

    Interior

    Bedrooms & bathrooms
    • Bedrooms: 4
    • Bathrooms: 4
    • Full bathrooms: 3
    • 1/2 bathrooms: 1
    Heating
    • Heat pump, Electric, Gas
    Cooling
    • Central
    Appliances
    • Included: Dishwasher, Dryer, Freezer, Garbage disposal, Microwave, Range / Oven, Refrigerator, Washer
    • Laundry: Inside, Laundry Room
    Features
    • Ceiling Fans(s), Eating Space In Kitchen, High Ceiling(s), Master Bedroom Downstairs, Open Floorplan, Split Bedroom, Walk-In Closet(s), Thermostat, Kitchen/Family Room Combo, Living Room/Dining Room Combo, Solid Surface Counters, Window Treatments, Cathedral Ceiling(s), Wet Bar, Tray Ceiling(s), Coffered Ceiling(s)
    • Flooring: Tile, Carpet, Linoleum / Vinyl
    • Windows: Insulated Windows, Blinds
    • Has fireplace: No
    • Fireplace features: Family Room, Gas
    Interior area
    • Structure area source: Public Records
    • Total interior livable area: 4,292 sqft

    Property

    Parking
    • Total spaces: 3
    • Parking features: Garage - Attached
    Features
    • Levels: Two
    • Patio & porch: Porch, Screened, Covered, Front Porch, Rear Porch, Enclosed
    • Exterior features: Cement / Concrete
    • Pool features: Heated, In Ground, Salt Water, Screen Enclosure, Outside Bath Access, Lighting, Fiber Optic Lighting
    • Spa features: Heated, In Ground
    Lot
    • Size: 0.73 Acres
    • Dimensions: 143X221
    • Features: Street Paved, Cleared
    Details
    • Additional structures: Outdoor Kitchen
    • Parcel number: 3059805018
    • Zoning: PD01

    Construction

    Type & style
    • Home type: SingleFamily
    • Architectural style: Craftsman
    • Property subtype: Single Family Residence
    Materials
    • Concrete Block
    • Foundation: Concrete Block
    • Roof: Other
    Condition
    • Completed
    • Year built: 2019
    Details
    • Builder name: Irvin Homes

    Utilities & green energy

    • Sewer: Public Sewer
    • Water: Public
    • Utilities for property: Cable Available, Underground Utilities, Electricity Available
    Green energy
    • Energy efficient items: Thermostat, Water Heater, Insulation, Appliances, HVAC, Lighting, Pool

    Community & HOA

    Community
    • Security: Smoke Detector(s), Security System, Gated Community, Security Lights
    • Subdivision: BELLECHASE CEDARS
    HOA
    • Has HOA: Yes
    • Services included: Security, Common Area Taxes, 24-Hour Guard
    • HOA fee: $167 monthly
    Location
    • Region: Ocala

    Financial & listing details

    • Price per square foot: $303/sqft
    • Tax assessed value: $910,481
    • Annual tax amount: $16,305
    • Listing terms: Cash, Conventional, VA Loan
    • Ownership: Fee Simple

    Price history

    DateEventPrice
    12/11/2020Sold$969,000-3.1%$226/sqft
    Source: Public Record Report a problem
    8/17/2020Pending sale$999,500$233/sqft
    Source: COLDWELL REALTY SOLD GUARANTEE #OM605091 Report a problem
    7/8/2020Price change$999,500-7%$233/sqft
    Source: COLDWELL REALTY SOLD GUARANTEE #OM605091 Report a problem
    6/19/2020Listed for sale$1,075,000+795.8%$250/sqft
    Source: COLDWELL REALTY SOLD GUARANTEE #OM605091 Report a problem
    8/29/2018Sold$120,000+21.3%$28/sqft
    Source: Public Record Report a problem
    4/22/2015Sold$98,900+97.8%$23/sqft
    Source: Public Record Report a problem
    11/6/2013Sold$50,000-63%$12/sqft
    Source: Public Record Report a problem
    2/19/2008Sold$135,000$31/sqft
    Source: Public Record Report a problem

    Public tax history

    YearProperty taxesTax assessment
    2024$16,305 +5.7%$910,481 +9.1%
    2023$15,420 +8.2%$834,493 +10%
    2022$14,253 +11.5%$758,630 +10%
    2021$12,780 +26.5%$689,664 +16.3%
    2020$10,106 +543.9%$593,094 +597.8%
    2019$1,569 $85,000
    2018$1,569 +54.5%$85,000 +54.5%
    2017$1,016 +14.8%$55,000 -11.3%
    2016$885 $62,000 +40.9%
    2015$885 +25.1%$44,000 +10%
    2014$707 -53.9%$40,000 -56.3%
    2009$1,535 -25.8%$91,559 -27.7%
    2008$2,068 +3.2%$126,629 +1.4%
    2007$2,004 $124,905
    Find assessor info on the county website

    Neighborhood: 34480

    Nearby schools

    GreatSchools rating
    Schools provided by the listing agent
    • Elementary: Shady Hill Elementary School
    • Middle: Osceola Middle School
    • High: Belleview High School

    Source: The MLS. This data may not be complete. We recommend contacting the local school district to confirm school assignments for this home.

    Get a cash offer in 3 minutes
    Find out how much your home could sell for in as little as 3 minutes with a no-obligation cash offer.
    Estimated market value
    $1,302,400
    Get a cash offer in 3 minutes
    Find out how much your home could sell for in as little as 3 minutes with a no-obligation cash offer.
    Estimated market value
    $1,302,400