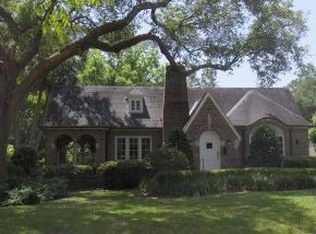
Wake up to park views and go to downtown Ocala. Rarely does a home on prestigious SE 7th Street, directly across from Florence Moore Turnipseed Park, become available. In Ocala's Historic District, this 2,936-square-foot pool home offers three bedrooms, three baths, privacy, mature landscaping and a desirable in-town location. The spacious primary suite features dual walk-in closets with natural light and convenient access to the laundry area. All three bedrooms are generously sized with walk-in closets and ample storage. The home features custom cabinetry in the kitchen, which can be opened up with a wall taken out to the oversized dining room. There is abundant storage throughout, as well as a sunroom that overlooks the pool. Designed for indoor and outdoor living, the property features a pool (2011), patio (2011), outdoor kitchen (2012), fire pit, and aluminum-fenced backyard. The large front porch overlooks the park and provides a peaceful setting to enjoy the neighborhood. Recent updates include a new roof (2025), renovated primary bath (2025), HVAC (2020), pool pump (2024), salt cell (2023), Ring security system (2020), landscaping improvements (2023) and irrigation updates (2023). This home is ideal for those seeking an easy lifestyle and a property with character. Golf cart to downtown restaurants, yoga studios, boutiques, coffee shops and Friday art visits. Conveniently near hospitals, grocery stores and zoned for desirable Eighth Street Elementary, with easy access to nearby private schools. A rare opportunity to own a park-front home in one of Ocala's established and sought-after neighborhoods.
For sale
Price cut: $70K (5/26)
$1,059,000
1214 SE 7th St, Ocala, FL 34471
3beds
2,936sqft
Single Family Residence
Built in 1967
0.35 Acres Lot
$1,008,500 Zestimate®
$361/sqft
$-- HOA
What's special
Three bathsThree bedroomsPark viewsAbundant storage throughoutAluminum-fenced backyardSpacious primary suiteFire pit
- 165 days |
- 570 |
- 17 |
Zillow last checked:
Listing updated:
Listed by:
Stacey Rollins 515-422-0135,
PREMIER SOTHEBY'S INTERNATIONAL REALTY 352-509-6455
Source: Stellar MLS,MLS#: OM717288
Originating MLS: Ocala - Marion

Loading...
Facts & features
Interior
Bedrooms & bathrooms
- Bedrooms: 3
- Bathrooms: 3
- Full bathrooms: 2
- 1/2 bathrooms: 1
Primary bedroom
- Features: Walk-In Closet(s)
- Level: First
Kitchen
- Level: First
Living room
- Level: First
Heating
- Natural Gas
Cooling
- Central Air
Appliances
- Included: Dishwasher, Disposal, Microwave, Refrigerator
- Laundry: Inside, Laundry Room
Features
- Solid Wood Cabinets, Thermostat
- Flooring: Carpet, Tile, Hardwood
- Doors: Outdoor Kitchen
- Basement: Exterior Entry,Interior Entry
- Has fireplace: Yes
- Fireplace features: Living Room, Non Wood Burning
Interior area
- Total structure area: 2,936
- Total interior livable area: 2,936 sqft
Video & virtual tour
Property
Parking
- Total spaces: 2
- Parking features: Garage Faces Side
- Attached garage spaces: 2
Features
- Levels: One
- Stories: 1
- Patio & porch: Front Porch, Patio, Porch
- Exterior features: Outdoor Kitchen
- Has private pool: Yes
- Pool features: In Ground
- Fencing: Fenced,Other
- Has view: Yes
- View description: Park/Greenbelt
Lot
- Size: 0.35 Acres
- Features: Historic District, Landscaped
- Residential vegetation: Mature Landscaping, Trees/Landscaped
Details
- Parcel number: 2836005005
- Zoning: R1
- Special conditions: None
Construction
Type & style
- Home type: SingleFamily
- Architectural style: Craftsman
- Property subtype: Single Family Residence
Materials
- Brick, Cement Siding
- Foundation: Basement, Block
- Roof: Shingle
Condition
- New construction: No
- Year built: 1967
Utilities & green energy
- Sewer: Public Sewer
- Water: Public
- Utilities for property: Electricity Available, Sewer Connected
Community & HOA
Community
- Pet fee: $0 monthly
- Subdivision: OAKLEIGH PARK
HOA
- Has HOA: No
Location
- Region: Ocala
Financial & listing details
- Price per square foot: $361/sqft
- Tax assessed value: $577,117
- Annual tax amount: $4,510
- Date on market: 1/23/2026
- Cumulative days on market: 161 days
- Ownership: Fee Simple
- Total actual rent: 0
- Electric utility on property: Yes
- Road surface type: Paved, Asphalt
Estimated market value
$1,008,500
$958,000 - $1.06M
$3,658/mo
Price history
| Date | Event | Price |
|---|---|---|
| 5/26/2026 | Price change | $1,059,000-6.2%$361/sqft |
Source: | ||
| 4/10/2026 | Listed for sale | $1,129,000$385/sqft |
Source: | ||
| 4/8/2026 | Pending sale | $1,129,000$385/sqft |
Source: | ||
| 3/28/2026 | Price change | $1,129,000-5.8%$385/sqft |
Source: | ||
| 1/23/2026 | Listed for sale | $1,199,000+280.6%$408/sqft |
Source: | ||
| 10/29/2010 | Sold | $315,000+5.4%$107/sqft |
Source: Stellar MLS #OM348197 Report a problem | ||
| 9/25/2010 | Price change | $299,000-62.4%$102/sqft |
Source: foreclosure.com Report a problem | ||
| 9/11/2010 | Listed for sale | -- |
Source: foreclosure.com Report a problem | ||
| 2/18/2009 | Listing removed | $795,000$271/sqft |
Source: Visual Tour #296111 Report a problem | ||
| 5/16/2008 | Listed for sale | $795,000+44.5%$271/sqft |
Source: Visual Tour #296111 Report a problem | ||
| 4/28/2006 | Sold | $550,000+69%$187/sqft |
Source: Public Record Report a problem | ||
| 10/27/2005 | Sold | $325,500$111/sqft |
Source: Public Record Report a problem | ||
Public tax history
| Year | Property taxes | Tax assessment |
|---|---|---|
| 2024 | $4,443 +2.5% | $270,122 +3% |
| 2023 | $4,334 +7.9% | $262,254 +3% |
| 2022 | $4,018 +0.2% | $254,616 +3% |
| 2021 | $4,009 +7.8% | $247,200 +1.4% |
| 2020 | $3,719 +1.7% | $243,787 +2.3% |
| 2019 | $3,656 | $238,306 +1.9% |
| 2018 | $3,656 +4.6% | $233,863 +2.1% |
| 2017 | $3,496 +0.3% | $229,053 +2.1% |
| 2016 | $3,486 | $224,342 +0.7% |
| 2015 | $3,486 +8.6% | $222,783 +0.7% |
| 2014 | $3,209 +1.1% | $221,184 +1.5% |
| 2013 | $3,175 +7.9% | $217,915 +7.6% |
| 2012 | $2,944 -7.2% | $202,534 -6.6% |
| 2011 | $3,171 -27.3% | $216,737 -13.5% |
| 2010 | $4,364 -7% | $250,634 -10.4% |
| 2009 | $4,691 -24.3% | $279,872 -26.2% |
| 2008 | $6,197 +7.1% | $379,439 +5.2% |
| 2007 | $5,787 +4.1% | $360,773 +20.5% |
| 2006 | $5,561 +199.9% | $299,369 +41.4% |
| 2005 | $1,854 | $211,716 +79.6% |
| 2004 | $1,854 -2.9% | $117,854 +4.3% |
| 2002 | $1,910 +4% | $112,947 +4.6% |
| 2001 | $1,836 | $107,931 |
| 2000 | $1,836 | $107,931 |
Find assessor info on the county website
Monthly payment
Est. payment$--/mo
Payment breakdown
Explore the cost of this home by adjusting the details. Changes won't be saved.All calculations are estimates and provided by Zillow, Inc. for informational purposes only. Actual amounts may vary.
HOA fees may include property taxes on listings classified as Co-Ops. Contact the listing agent and/or owner for fee details.
Mortgage interest rates are dependent on a number of factors, including credit score, down payment, and repayment length. Interest rate data provided by Zillow Group Marketplace, Inc. as of 1/1/1970 from various mortgage lenders with which we have lead or other similar arrangements; the Estimated Payment is an average of those rates.
See how much you could borrow to make a competitive offer.
Climate risks
Neighborhood: 34471
Nearby schools
GreatSchools rating
- 9/10Eighth Street Elementary SchoolGrades: PK-5Distance: 0.6 mi
- 8/10Osceola Middle SchoolGrades: 6-8Distance: 0.6 mi
- 5/10Forest High SchoolGrades: 9-12Distance: 4.5 mi
Schools provided by the listing agent
- Elementary: Eighth Street Elem. School
- Middle: Osceola Middle School
- High: Forest High School
Source: Stellar MLS. This data may not be complete. We recommend contacting the local school district to confirm school assignments for this home.
A local agent can set up tours, give advice and negotiate with sellers.
A local lender can help you make sure your offer is ready when you are.
- Florida
- Marion County
- Ocala
- 34471
- 1214 SE 7th St


