Skip main navigation
Pending
  • $410,825

    1214 SE Kimber Dr, Hermiston, OR 97838

    3beds
    1,494sqft
    : 
    Loading
    Get pre-qualified
    Residential, Single Family Residence
    Built in 2026
    -- sqft lot
    $411,100 Zestimate®
    $275/sqft
    $-- HOA

    What's special

    Floor-to-ceiling sheetrock fireplace bump-outFreestanding hood ventSpacious laundry roomStunning great roomFully trimmed built-in microwave
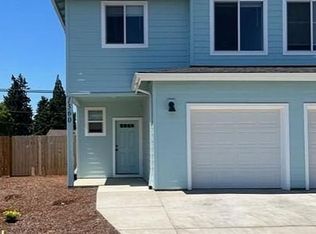
    VIEW WOOD ESTATES NEWEST: Step into refined comfort and thoughtful design with this beautiful 3-bedroom, 2-bath residence, offering an exceptional blend of style, function, and modern craftsmanship. The heart of the home is a stunning great room. A striking floor-to-ceiling sheetrock fireplace bump-out anchors the space, showcasing a sleek 60-inch electric fireplace that adds warmth and contemporary sophistication. The kitchen is designed to impress, complete with a freestanding hood vent, a fully trimmed built-in microwave, and a gas-ready range with a dedicated gas line. Perfect for both everyday living and entertaining. Thoughtful details continue throughout, including a spacious laundry room outfitted with a custom 3-cubby bench for added convenience and organization. Retreat to the private quarters where both bathrooms feature coordinated finishes, with the guest bath offering tile flooring and a shower that mirrors the upscale design of the primary suite. Car enthusiasts and hobbyists alike will appreciate the expansive 3 car garage, highlighted by colonial grid pattern garage doors, a third bay with mechanical opener, and a dedicated 220V circuit ideal for tools, equipment, or electric vehicle charging. The home’s exterior is finished with durable and stylish fiber cement board siding, ensuring lasting curb appeal. Step outside to enjoy a thoughtfully designed rear concrete patio, featuring a clean, symmetrical four square layout perfect for outdoor gatherings or quiet relaxation. Completing the home is a welcoming front entry with a built in peephole for added security and peace of mind. This residence is a true blend of elegance, practicality, and modern amenities ready to welcome you home. Call today for your personal showing.
    105 days
    |
    429
    |
    34
    |

    Zillow last checked:

    Listing updated:

    Listed by:

    Debora Wood 541-571-0922,

    John L Scott Hermiston,

    Dalia Villegas 541-314-7046,

    John L Scott Hermiston

    Source: RMLS (OR),MLS#: 784958711MLS Logo

      Facts & features

      Interior

      Bedrooms & bathrooms
      • Bedrooms: 3
      • Bathrooms: 2
      • Full bathrooms: 2
      • Main level bathrooms: 2
      Rooms
      • Room types: Laundry, Bedroom 2, Bedroom 3, Dining Room, Family Room, Kitchen, Living Room, Primary Bedroom
      Primary bedroom
      • Level: Main
      Bedroom 2
      • Level: Main
      Bedroom 3
      • Level: Main
      Dining room
      • Level: Main
      Kitchen
      • Level: Main
      Living room
      • Level: Main
      Heating
      • Forced Air
      Cooling
      • Central Air
      Appliances
      • Included: Disposal, Free-Standing Range, Plumbed For Ice Maker, Stainless Steel Appliance(s), Electric Water Heater
      • Laundry: Laundry Room
      Features
      • Ceiling Fan(s), High Ceilings, Quartz, Kitchen Island, Pantry
      • Flooring: Luxury Vinyl Plank
      • Windows: Double Pane Windows, Vinyl Frames
      • Basement: Crawl Space,None
      • Number of fireplaces: 1
      • Fireplace features: Electric
      Interior area
      • Total structure area: 1,494
      • Total interior livable area: 1,494 sqft
      Video & virtual tour

      Property

      Parking
      • Total spaces: 3
      • Parking features: Off Street, Parking Pad, Garage Door Opener, Detached
      • Garage spaces: 3
      • Has uncovered spaces: Yes
      Accessibility
      • Accessibility features: Accessible Entrance, Bathroom Cabinets, Garage On Main, Main Floor Bedroom Bath, Minimal Steps, One Level, Parking, Utility Room On Main, Accessibility
      Features
      • Levels: One
      • Stories: 1
      • Patio & porch: Covered Patio, Patio
      • Exterior features: Yard
      Lot
      • Features: Corner Lot, Level, SqFt 7000 to 9999
      Details
      • Parcel number: 168431
      • Zoning: R-1

      Construction

      Type & style
      • Home type: SingleFamily
      • Architectural style: Custom Style
      • Property subtype: Residential, Single Family Residence
      Materials
      • Stucco
      • Foundation: Concrete Perimeter
      • Roof: Composition
      Condition
      • New Construction
      • New construction: Yes
      • Year built: 2026
      Details
      • Warranty included: Yes

      Utilities & green energy

      • Sewer: Public Sewer
      • Water: Public

      Community & HOA

      Community
      • Security: None
      HOA
      • Has HOA: No
      Location
      • Region: Hermiston

      Financial & listing details

      • Price per square foot: $275/sqft
      • Annual tax amount: $3,419
      • Date on market: 4/2/2026
      • Cumulative days on market: 105 days
      • Listing terms: Cash,Conventional,FHA,USDA Loan,VA Loan
      • Road surface type: Paved

        Estimated market value

        $411,100

        $391,000 - $432,000

        $2,353/mo

        Price history

        DateEventPrice
        7/15/2026Pending sale$410,825$275/sqft
        Source: RMLS (OR) #784958711 Report a problem
        4/13/2026Listed for sale$410,825$275/sqft
        Source: RMLS (OR) #784958711 Report a problem

        Public tax history

        Tax history is unavailable.

        Monthly payment

        Est. payment

        Payment breakdown

        Explore the cost of this home by adjusting the details. Changes won't be saved.
        All calculations are estimates and provided by Zillow, Inc. for informational purposes only. Actual amounts may vary.
        HOA fees may include property taxes on listings classified as Co-Ops. Contact the listing agent and/or owner for fee details.
        Mortgage interest rates are dependent on a number of factors, including credit score, down payment, and repayment length. Interest rate data provided by Zillow Group Marketplace, Inc. as of 1/1/1970 from various mortgage lenders with which we have lead or other similar arrangements; the Estimated Payment is an average of those rates.
        See how much you could borrow to make a competitive offer.

        Climate risks

        Neighborhood: 97838

        Getting around

        58 / 100
        Somewhat Walkable
        72 / 100
        Very Bikeable

        Nearby schools

        GreatSchools rating
        Schools provided by the listing agent
        • Elementary: Highland Hills
        • Middle: Sandstone
        • High: Hermiston

        Source: RMLS (OR). This data may not be complete. We recommend contacting the local school district to confirm school assignments for this home.

        A local agent can set up tours, give advice and negotiate with sellers.

        A local lender can help you make sure your offer is ready when you are.

        Browse local experts

        Similar homes