You don’t want to miss this meticulous stand-alone walkout ranch townhome in Mallard Creek! This is one of only two homes in this community that doesn’t share walls with another home. You will feel the warmth the minute you step inside this open floor plan w/ 3 beds, 3 baths, over 2500SF and a finished basement! The spacious kitchen features granite tops, subway tile, a breakfast bar and a built-in desk that opens up to the large dining area w/ vaulted ceilings. There is an abundance of natural lighting and beautiful laminate flooring throughout this home. The great room features a corner fireplace and leads you to the beautiful 4 season room overlooking the backyard & walking paths. Spacious primary bedroom w/ large private bath, linen closet & walk-in closet. The 2nd bedroom, full bathroom & laundry area finish off the main level. The open staircase takes you to the lovely, finished walkout lower-level w/ laminate floors, large living area, BR #3, an amazing ¾ bath w/ tiled shower & lots of room for storage. Located at the very end of the street and backing to walking trails, you will love the mature trees, fabulous irrigated lot w/ beautiful landscaping & amazing views. Have a cup of coffee out on your covered deck or take a quick walk to the pond next door and then rest at the wooden shelter out back. The attached 2 car insulated garage has a handicap accessible ramp, heater, h/w spigot, cabinets & epoxy floors & plenty of extra parking for your guests.
Sold for $335,000
$335,000
1214 SE Mallard Creek Dr, Ankeny, IA 50021
3beds
1,518sqft
Townhouse, Condominium
Built in 1998
2,787 Square Feet Lot
$331,700 Zestimate®
$221/sqft
$1,866 Estimated rent
Home value
$331,700
$315,000 - $348,000
$1,866/mo
Zestimate® history
Owner options
List your home for rent
$1,866/mo
Rent Zestimate®
Find your next renter with Zillow Rental Manager. Plus, with online applications, you can quickly screen prospective tenants – for free.
$1,866/mo
Rent Zestimate®
Refinance and save
$2,588/mo
Est. payment
Refinancing to a lower rate could help reduce your monthly payments and save thousands over the life of the loan.
$2,588/mo
Est. payment
Explore your selling options
Work with a Zillow partner agent
Leverage their expertise and Zillow's premium Showcase listings to get your home seen by more buyers.
Get startedList with your own agent
Get your home in front of millions of buyers by listing it on Zillow.
Learn how to do itSell it yourself
Take full control of how buyers see your home on Zillow by listing For Sale by Owner (FSBO).
List your homeWhat's special
Zillow last checked:
Listing updated:
Listed by:
Scott Myers (515)208-1504,
Century 21 Signature,
Molly Myers 515-208-2545,
Century 21 Signature
Bought with:
Kristy Brouillet
Iowa Realty Indianola
Source: DMMLS,MLS#: 697967 Originating MLS: Des Moines Area Association of REALTORS
Originating MLS: Des Moines Area Association of REALTORSFacts & features
Interior
Bedrooms & bathrooms
- Bedrooms: 3
- Bathrooms: 3
- Full bathrooms: 1
- 3/4 bathrooms: 2
- Main level bedrooms: 2
Heating
- Forced Air, Gas, Natural Gas
Cooling
- Central Air
Appliances
- Included: Dryer, Dishwasher, Microwave, Refrigerator, Stove, Washer
- Laundry: Main Level
Features
- Dining Area, Eat-in Kitchen, Cable TV, Window Treatments
- Flooring: Carpet, Laminate, Tile
- Basement: Finished,Walk-Out Access
- Number of fireplaces: 1
- Fireplace features: Gas, Vented, Fireplace Screen
Interior area
- Total structure area: 1,518
- Total interior livable area: 1,518 sqft
- Finished area below ground: 1,000
Property
Parking
- Total spaces: 2
- Parking features: Attached, Garage, Two Car Garage
- Attached garage spaces: 2
Features
- Patio & porch: Covered, Deck, Patio
- Exterior features: Deck, Sprinkler/Irrigation, Patio
Lot
- Size: 2,787 Square Feet
- Dimensions: 47 x 59
Details
- Parcel number: 18100520535405
- Zoning: r-3
Construction
Type & style
- Home type: Townhouse
- Architectural style: Ranch
- Property subtype: Townhouse, Condominium
Materials
- Vinyl Siding
- Foundation: Poured
- Roof: Asphalt,Shingle
Condition
- Year built: 1998
Utilities & green energy
- Sewer: Public Sewer
- Water: Public
Community & HOA
Community
- Security: Fire Alarm, Smoke Detector(s)
HOA
- Has HOA: Yes
- Services included: Insurance, Maintenance Grounds, Maintenance Structure, Snow Removal
- HOA fee: $300 monthly
- HOA name: Mallard Creek Townhome Assoc.
- Second HOA name: Self-Managed
Location
- Region: Ankeny
Financial & listing details
- Price per square foot: $221/sqft
- Tax assessed value: $348,200
- Annual tax amount: $5,529
- Date on market: 6/26/2024
- Cumulative days on market: 3 days
- Listing terms: Cash,Conventional,FHA,VA Loan
- Road surface type: Concrete
Price history
| Date | Event | Price |
|---|---|---|
| 8/8/2024 | Sold | $335,000-1.4%$221/sqft |
Source:  DMMLS #697967 Report a problem DMMLS #697967 Report a problem | ||
| 7/1/2024 | Pending sale | $339,900$224/sqft |
Source: DMMLS #697967 Report a problem | ||
| 6/26/2024 | Listed for sale | $339,900+39.9%$224/sqft |
Source: DMMLS #697967 Report a problem | ||
| 9/25/2020 | Sold | $243,000-2.4%$160/sqft |
Source: DMMLS #611389 Report a problem | ||
| 8/6/2020 | Pending sale | $249,000$164/sqft |
Source: RE/MAX Precision #611389 Report a problem | ||
| 8/4/2020 | Listed for sale | $249,000+42.3%$164/sqft |
Source: RE/MAX Precision #611389 Report a problem | ||
| 6/10/2014 | Sold | $175,000-5.4%$115/sqft |
Source: DMMLS #434147 Report a problem | ||
| 4/19/2014 | Listed for sale | $185,000-1.3%$122/sqft |
Source: Iowa Realty Co., Inc. #434147 Report a problem | ||
| 7/1/2008 | Sold | $187,500-3.8%$124/sqft |
Source: Public Record Report a problem | ||
| 4/22/2008 | Listed for sale | $194,900+22.2%$128/sqft |
Source: Homes.com #322877 Report a problem | ||
| 7/31/1998 | Sold | $159,500$105/sqft |
Source: Public Record Report a problem | ||
Public tax history
| Year | Property taxes | Tax assessment |
|---|---|---|
| 2025 | -- | $348,200 +10.7% |
| 2024 | -- | $314,500 |
| 2023 | $4,146 +1.1% | $314,500 +50.6% |
| 2022 | $4,100 +4.7% | $208,900 |
| 2021 | $3,916 +1.5% | $208,900 +8.8% |
| 2020 | $3,860 -2.5% | $192,000 |
| 2019 | $3,960 +0.4% | $192,000 +2.3% |
| 2018 | $3,946 | $187,600 |
| 2017 | $3,946 +2.3% | $187,600 +7.9% |
| 2016 | $3,858 | $173,800 |
| 2015 | $3,858 +7.4% | $173,800 +9.1% |
| 2014 | $3,592 | $159,300 |
| 2013 | -- | $159,300 -1.7% |
| 2012 | -- | $162,100 |
| 2011 | -- | $162,100 -11.3% |
| 2010 | -- | $182,800 |
| 2009 | -- | $182,800 -1.8% |
| 2008 | -- | $186,200 |
| 2007 | -- | $186,200 -0.1% |
| 2006 | -- | $186,300 |
| 2005 | -- | $186,300 +1.4% |
| 2003 | -- | $183,810 +11.8% |
| 2002 | -- | $164,410 |
| 2001 | -- | $164,410 |
Find assessor info on the county website
Neighborhood: 50021
Nearby homes
- $265,4002 bd2 ba1.3k sqft1215 SE Mallard Creek Dr, Ankeny, IA 50021Off Market
- $291,1002 bd3 ba1.4k sqft1212 SE Mallard Creek Dr, Ankeny, IA 50021Off Market
- $329,9003 bd4 ba1.4k sqft1210 SE Mallard Creek Dr, Ankeny, IA 50021Sold
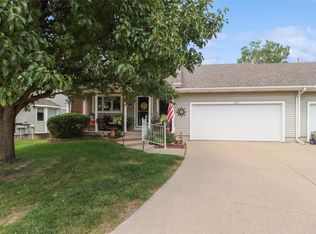
- $307,9004 bd3 ba2.3k sqft1213 SE Mallard Creek Dr, Ankeny, IA 50021Off Market
- $289,2002 bd3 ba1.3k sqft1211 SE Mallard Creek Dr, Ankeny, IA 50021Off Market
- $257,8002 bd2 ba1.4k sqft1208 SE Mallard Creek Dr, Ankeny, IA 50021Off Market
- $300,9003 bd3 ba1.3k sqft1209 SE Mallard Creek Dr, Ankeny, IA 50021Off Market
- $293,8003 bd3 ba1.4k sqft1206 SE Mallard Creek Dr, Ankeny, IA 50021Off Market
Nearby schools
GreatSchools rating
- 5/10East Elementary SchoolGrades: K-5Distance: 0.7 mi
- 9/10Parkview Middle SchoolGrades: 6-7Distance: 1.4 mi
- 7/10Ankeny High SchoolGrades: 10-12Distance: 1.5 mi
Schools provided by the listing agent
- District: Ankeny
Source: DMMLS. This data may not be complete. We recommend contacting the local school district to confirm school assignments for this home.


Get pre-qualified for a loan
At Zillow Home Loans, we can pre-qualify you in as little as 5 minutes with no impact to your credit score.An equal housing lender. NMLS #10287.
Sell for more on Zillow
Get a Zillow Showcase℠ listing at no additional cost and you could sell for .
$331,700
2% more
+$6,634
With Zillow Showcase(estimated)
$338,334
- Iowa
- Polk County
- Ankeny
- 50021
- 1214 SE Mallard Creek Dr
Nearby cities
Nearby zip codes
Other Ankeny Topics
