!! BRAND New !! Prime LOCATION !! !! TOP rated SCHOOLS !! Private BACKYARD!! SUNROOM !! PATIO !!. Welcome to this stunning, brand-new home in the desirable Deerfield Community! Situated in the heart of the Center Grove School District, this home is ideally located near Greenwood's premier shopping, restaurants, and entertainment. Don't miss your chance to own a true dream home in this sought-after school district. Built in September 2025, this home offers an incredible list of upgrades. The expansive floor plan includes 5-bedrooms and 4-and-a-half baths. The main level features a private guest bedroom with an ensuite bathroom, along with a dedicated office and bright sunroom. The gourmet kitchen is a chef's delight, with quartz countertops, 42-inch cabinets, and luxury vinyl plank flooring. Step outside to a large concrete patio and a fully sodded yard. The primary suite is a true sanctuary designed for relaxation and tranquility. Its spa-like bath includes a large shower, double sink vanities, and an extra-large walk-in closet. An additional bedroom also provides a private ensuite bath, while walk-in closets and a convenient laundry room add to the home's daily functionality. For entertaining, a spacious game room is the perfect spot. A 3-car garage offers abundant storage with long driveway. The large backyard with a patio is an ideal space for outdoor gatherings. This is a truly remarkable home in a prime location, served by the top-rated Center Grove schools!.
Sold
$485,000
1214 Sambar Ln, Greenwood, IN 46143
5beds
3,736sqft
Residential, Single Family Residence
Built in 2025
10,454 Square Feet Lot
$487,100 Zestimate®
$130/sqft
$3,419 Estimated rent
Home value
$487,100
$443,000 - $536,000
$3,419/mo
Zestimate® history
Owner options
List your home for rent
$3,419/mo
Rent Zestimate®
Find your next renter with Zillow Rental Manager. Plus, with online applications, you can quickly screen prospective tenants – for free.
$3,419/mo
Rent Zestimate®
Refinance and save
$2,450/mo
Est. payment
Refinancing to a lower rate could help reduce your monthly payments and save thousands over the life of the loan.
$2,450/mo
Est. payment
Explore your selling options
Work with a Zillow partner agent
Leverage their expertise and Zillow's premium Showcase listings to get your home seen by more buyers.
Get startedList with your own agent
Get your home in front of millions of buyers by listing it on Zillow.
Learn how to do itSell it yourself
Take full control of how buyers see your home on Zillow by listing For Sale by Owner (FSBO).
List your homeWhat's special
Walk-in closetsSpacious game roomQuartz countertopsPrimary suiteSpa-like bathDouble sink vanitiesExpansive floor plan
Zillow last checked:
Listing updated:
Listed by:
Varun Ranjan 317-529-6102,
Forthright Real Estate
Bought with:
Stacey Stone
The Modglin Group
Source: MIBOR as distributed by MLS GRID,MLS#: 22067067
Facts & features
Interior
Bedrooms & bathrooms
- Bedrooms: 5
- Bathrooms: 5
- Full bathrooms: 4
- 1/2 bathrooms: 1
- Main level bathrooms: 2
- Main level bedrooms: 1
Primary bedroom
- Level: Upper
- Area: 304 Square Feet
- Dimensions: 19x16
Bedroom 2
- Level: Upper
- Area: 168 Square Feet
- Dimensions: 14x12
Bedroom 3
- Features: Luxury Vinyl Plank
- Level: Upper
- Area: 224 Square Feet
- Dimensions: 16x14
Bedroom 4
- Level: Upper
- Area: 168 Square Feet
- Dimensions: 14x12
Bedroom 5
- Level: Main
- Area: 182 Square Feet
- Dimensions: 14x13
Dining room
- Features: Luxury Vinyl Plank
- Level: Main
- Area: 180 Square Feet
- Dimensions: 18x10
Kitchen
- Features: Luxury Vinyl Plank
- Level: Main
- Area: 180 Square Feet
- Dimensions: 18x10
Living room
- Features: Luxury Vinyl Plank
- Level: Main
- Area: 306 Square Feet
- Dimensions: 18x17
Heating
- Natural Gas, High Efficiency (90%+ AFUE )
Cooling
- Central Air
Appliances
- Included: Dishwasher, Dryer, Electric Water Heater, Microwave, Gas Oven, Refrigerator, Washer
Features
- Attic Access, Double Vanity, Kitchen Island, Pantry, Smart Thermostat, Walk-In Closet(s)
- Has basement: No
- Attic: Access Only
- Number of fireplaces: 1
- Fireplace features: Electric
Interior area
- Total structure area: 3,736
- Total interior livable area: 3,736 sqft
Property
Parking
- Total spaces: 3
- Parking features: Attached
- Attached garage spaces: 3
Features
- Levels: Two
- Stories: 2
Lot
- Size: 10,454 Square Feet
Details
- Parcel number: 410403042081000038
- Horse amenities: None
Construction
Type & style
- Home type: SingleFamily
- Architectural style: Traditional
- Property subtype: Residential, Single Family Residence
- Attached to another structure: Yes
Materials
- Brick, Cement Siding
- Foundation: Slab
Condition
- New Construction
- New construction: Yes
- Year built: 2025
Details
- Builder name: Lennar
Utilities & green energy
- Water: Public
Community & HOA
Community
- Subdivision: Deerfield
HOA
- Has HOA: Yes
- HOA fee: $80 monthly
Location
- Region: Greenwood
Financial & listing details
- Price per square foot: $130/sqft
- Tax assessed value: $600
- Annual tax amount: $400
- Date on market: 10/8/2025
- Cumulative days on market: 8 days
Price history
| Date | Event | Price |
|---|---|---|
| 10/24/2025 | Sold | $485,000-0.8%$130/sqft |
Source:  MIBOR as distributed by MLS GRID #22067067 Report a problem MIBOR as distributed by MLS GRID #22067067 Report a problem | ||
| 10/14/2025 | Pending sale | $489,000$131/sqft |
Source: MIBOR as distributed by MLS GRID #22067067 Report a problem | ||
| 10/8/2025 | Listed for sale | $489,000-12.9%$131/sqft |
Source: MIBOR as distributed by MLS GRID #22067067 Report a problem | ||
| 7/7/2025 | Listing removed | $561,670$150/sqft |
Source:  Lennar Homes Report a problem Lennar Homes Report a problem | ||
| 7/2/2025 | Listed for sale | $561,670$150/sqft |
Source: Lennar Homes Report a problem | ||
Public tax history
| Year | Property taxes | Tax assessment |
|---|---|---|
| 2025 | -- | $600 |
Find assessor info on the county website
Neighborhood: 46143
Nearby homes
- $474,0005 bd5 ba3.4k sqft1206 Sambar Ln, Greenwood, IN 46143Sold

- $471,5005 bd4 ba3.2k sqft4437 Persian St, Greenwood, IN 46143Sold
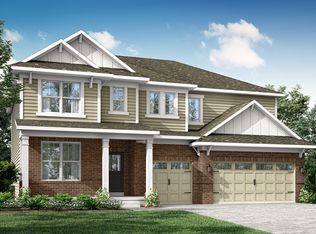
- $480,0005 bd4 ba3.7k sqft1198 Sambar Ln, Greenwood, IN 46143Sold
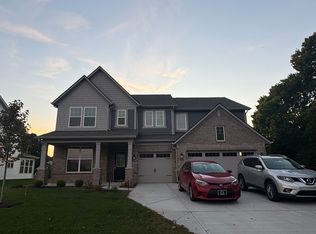
- $475,0005 bd5 ba3.7k sqft1290 Sambar Ln, Greenwood, IN 46143Sold
- $415,0004 bd4 ba-- sqft1247 S Runyon Rd, Greenwood, IN 46143Sold
- $435,5953 bd4 ba2.6k sqft4411 Persian St, Greenwood, IN 46143Sold
- $461,5005 bd5 ba3.3k sqft4412 Chital Pl, Greenwood, IN 46143Sold
- $470,0005 bd5 ba3.7k sqft4397 Persian St, Greenwood, IN 46143Sold
Nearby schools
GreatSchools rating
- 6/10Sugar Grove Elementary SchoolGrades: PK-5Distance: 0.5 mi
- 8/10Center Grove Middle School NorthGrades: 6-8Distance: 1.4 mi
- 10/10Center Grove High SchoolGrades: 9-12Distance: 1.6 mi
Schools provided by the listing agent
- Elementary: Sugar Grove Elementary School
- Middle: Center Grove Middle School Central
- High: Center Grove High School
Source: MIBOR as distributed by MLS GRID. This data may not be complete. We recommend contacting the local school district to confirm school assignments for this home.
Get a cash offer in 3 minutes
Find out how much your home could sell for in as little as 3 minutes with a no-obligation cash offer.
Estimated market value
$487,100
Get a cash offer in 3 minutes
Find out how much your home could sell for in as little as 3 minutes with a no-obligation cash offer.
Estimated market value
$487,100
- Indiana
- Johnson County
- Greenwood
- 46143
- 1214 Sambar Ln
Nearby cities
Nearby zip codes
Other Greenwood Topics
