Skip main navigation
Off market
  • $947,200

    1214 Samuel Spencer Py, Davidson, NC 28036

    4beds
    3,283sqft
    SingleFamily
    Built in 2014
    5,227 Square Feet Lot
    $947,200 Zestimate®
    $289/sqft
    $4,081 Estimated rent

    Home value

    $947,200

    $900,000 - $995,000

    $4,081/mo

    Zestimate® history
    Loading
    Loading...

    Owner options

    List your home for rent

    $4,081/mo

    Rent Zestimate®

    Find your next renter with Zillow Rental Manager. Plus, with online applications, you can quickly screen prospective tenants – for free.

    Learn more

    $4,081/mo

    Rent Zestimate®

    Refinance and save

    $5,626/mo

    Est. payment

    Refinancing to a lower rate could help reduce your monthly payments and save thousands over the life of the loan.

    See today's rates

    $5,626/mo

    Est. payment

    Explore your selling options

    Work with a Zillow partner agent

    Leverage their expertise and Zillow's premium Showcase listings to get your home seen by more buyers.

    Get started

    List with your own agent

    Get your home in front of millions of buyers by listing it on Zillow.

    Learn how to do it

    Sell it yourself

    Take full control of how buyers see your home on Zillow by listing For Sale by Owner (FSBO).

    List your home

    What's special

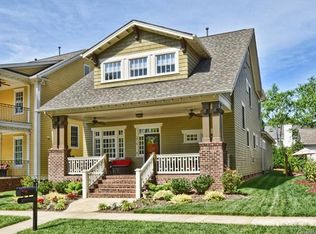
    Davidson's best kept secret! Davidson Wood is a pocket neighborhood overlooking the Davidson Greenway. The neighborhood boasts Artisan Custom Homes as well as JCB URBAN charmers. This JCB URBAN Classic Double Porch home shows like new with an open floor plan, beautiful wood floors, huge granite island in the kitchen, 10ft ceilings and 8ft doors. The large master is on the main floor with three bedrooms and two full baths up plus a large bonus room. The oversized two car garage is connected to the home by the private covered side patio complete with ceiling fans and a small fenced yard to enjoy. A scenic two mile walk, jog or bike ride takes you into the charming town of Davidson with its many amazing restaurants, shops and Farmer's Market.

    This property is not currently displayed as for sale or rent on Zillow. This may be different from what's on other websites or public sources.
    Facts & features

    Interior

    Bedrooms & bathrooms
    • Bedrooms: 4
    • Bathrooms: 4
    • Full bathrooms: 3
    • 1/2 bathrooms: 1
    Heating
    • Forced air, Electric, Gas
    Cooling
    • Central
    Appliances
    • Included: Dishwasher, Garbage disposal, Microwave, Range / Oven
    • Laundry: Electric Dryer Hookup, Main Level
    Features
    • Ceiling Fan(s), Breakfast Bar, Kitchen Island, Pantry, Walk-In Closet(s), Built-in Features, Soaking Tub, Wired for Data, Open Floorplan, Cable Available
    • Flooring: Tile, Carpet, Hardwood
    • Doors: Storm Door(s)
    • Windows: Insulated Windows
    • Basement: Crawl Space
    • Attic: Pull Down Stairs, Other
    • Has fireplace: Yes
    • Fireplace features: Family Room, Gas Log, Gas Vented
    Interior area
    • Total interior livable area: 3,283 sqft
    • Finished area below ground: 0

    Property

    Parking
    • Total spaces: 2
    • Parking features: Garage - Attached
    Features
    • Patio & porch: Deck
    • Exterior features: Cement / Concrete
    • Fencing: Fenced Yard
    • Has view: Yes
    • View description: Park
    Lot
    • Size: 5,227 Square Feet
    • Features: Level, Green Area, Open/Cleared
    Details
    • Parcel number: 00709137
    • Zoning: RPA
    • Special conditions: Standard

    Construction

    Type & style
    • Home type: SingleFamily
    • Architectural style: Charleston
    Materials
    • Roof: Other
    Condition
    • Year built: 2014
    Details
    • Builder model: Classic Double Porch
    • Builder name: JCB Urban

    Utilities & green energy

    • Water: City Water
    • Utilities for property: Cable Available, Natural Gas

    Community & HOA

    Community
    • Security: Carbon Monoxide Detector(s)
    HOA
    • Has HOA: Yes
    • HOA fee: $39 monthly
    Location
    • Region: Davidson

    Financial & listing details

    • Price per square foot: $289/sqft
    • Tax assessed value: $799,800

    Price history

    DateEventPrice
    6/13/2019Sold$574,000-2.2%$175/sqft
    Source: Canopy MLS as distributed by MLS GRID #3490714 Report a problem
    5/13/2019Pending sale$587,000$179/sqft
    Source: Pridemore Properties North LLC #3490714 Report a problem
    5/5/2019Price change$587,000-1.3%$179/sqft
    Source: Pridemore Properties North LLC #3490714 Report a problem
    4/7/2019Listed for sale$595,000-3.9%$181/sqft
    Source: Pridemore Properties North LLC #3490714 Report a problem
    10/7/2017Listing removed$619,000$189/sqft
    Source: Pridemore Properties North LLC #3315301 Report a problem
    9/19/2017Price change$619,000-2.7%$189/sqft
    Source: Pridemore Properties North LLC #3315301 Report a problem
    9/7/2017Listed for sale$636,000+35.6%$194/sqft
    Source: Pridemore Properties North LLC #3315301 Report a problem
    6/23/2014Sold$469,000+0.1%$143/sqft
    Source: Public Record Report a problem
    4/21/2014Price change$468,739+0.9%$143/sqft
    Source: RE/MAX EXECUTIVE REALTY #2204333 Report a problem
    3/9/2014Price change$464,527+2.1%$141/sqft
    Source: RE/MAX EXECUTIVE REALTY #2204333 Report a problem
    1/30/2014Listed for sale$455,000-20.9%$139/sqft
    Source: RE/MAX Executive Realty #2204333 Report a problem
    8/6/2011Listing removed$575,000$175/sqft
    Source: Helen Adams Realty #922324 Report a problem
    3/3/2011Price change$575,000+21.1%$175/sqft
    Source: Helen Adams Realty #922324 Report a problem
    6/7/2010Price change$475,000-17.4%$145/sqft
    Source: Helen Adams Realty #922324 Report a problem
    3/6/2010Listed for sale$575,000$175/sqft
    Source: Helen Adams Realty #922324 Report a problem

    Public tax history

    YearProperty taxesTax assessment
    2025-- $799,800
    2024-- $799,800
    2023-- $799,800 +32%
    2022-- $605,900
    2021-- $605,900
    2020-- $605,900
    2019$5,729 -0.2%$605,900 +29%
    2018$5,739 +0.7%$469,700
    2017$5,697 $469,700
    2016$5,697 $469,700 +534.7%
    2015$5,697 +560.4%$74,000
    2014$863 --
    2013-- $74,000
    2012-- $74,000
    2011-- $74,000 -25.5%
    2010-- $99,300
    2009-- $99,300 -0.7%
    2008-- $100,000
    2007-- --
    Find assessor info on the county website

    Neighborhood: 28036

    Nearby schools

    GreatSchools rating
    Schools provided by the listing agent
    • Elementary: Davidson
    • Middle: Bailey
    • High: William Amos Hough

    Source: The MLS. This data may not be complete. We recommend contacting the local school district to confirm school assignments for this home.

    Get a cash offer in 3 minutes
    Find out how much your home could sell for in as little as 3 minutes with a no-obligation cash offer.
    Estimated market value
    $947,200
    Get a cash offer in 3 minutes
    Find out how much your home could sell for in as little as 3 minutes with a no-obligation cash offer.
    Estimated market value
    $947,200