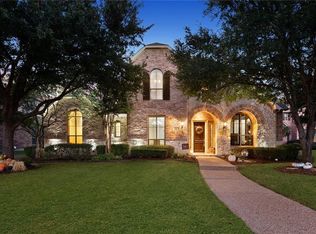
One of the largest lots in Twin Creeks 3, and what about that backyard! Gorgeous Riverbend pebbletech pool with tanning ledge and oversized spa, outdoor kitchen with grill & Blackstone, outdoor living area, plus additional pergola dining area. Oversized driveway with an electric gate and plenty of yard space, including a dog run! Located in a quiet culdesac, this beautiful home has been immaculately maintained. Real hardwoods, plantation shutters, and 8 foot doors downstairs. Two story study, dining with wainscoting and faux french doors viewing a covered front porch. The gourmet kitchen boasts a DSC 48 “ commercial cooktop with 6 burners plus a griddle & a prof vent system with warming shelf & infrared warming lamps. Kitchenaid stainless steel double ovens with convection & a microwave. Lots of counterspace, including an island, breakfast bar, and butler’s pantry, all with granite tops. Walk-in pantry. The nook features built-in cabinets & a desk.Two-story family room with a wall of windows, BI entertainment center, stone FP w gas logs. The primary bedroom is large with sitting area and vaulted ceiling. The primary bath has an updated shower with modern tile as well as the surround for the jacuzzi tub. Two sink areas & vanity area. Large walk-in closet with off-season rods. An additional guest suite is located downstairs with its own full bath featuring a walk-in shower. Walk through popcorn bar between game and media room is plumbed for a sink. Large media with sconces, screen & projector, and built-in speakers.Two bedrooms, 2 full baths up, plus second level of study with built-ins. Two large walk out attic storage areas upstairs. Three-car oversized, insulated garage with a workstation, sink, and 220V outlet. Hidden storage shed. So..much..more - see narrative in documents.
Sold
Price Unknown
1214 San Saba Ct, Allen, TX 75013
4beds
3,975sqft
Single Family Residence
Built in 2003
0.34 Acres Lot
$917,900 Zestimate®
$--/sqft
$4,757 Estimated rent
Home value
$917,900
$872,000 - $973,000
$4,757/mo
Zestimate® history
Owner options
List your home for rent
$4,757/mo
Rent Zestimate®
Find your next renter with Zillow Rental Manager. Plus, with online applications, you can quickly screen prospective tenants – for free.
$4,757/mo
Rent Zestimate®
Refinance and save
$955/mo
Est. payment
Refinancing to a lower rate could help reduce your monthly payments and save thousands over the life of the loan.
$955/mo
Est. payment
Explore your selling options
Work with a Zillow partner agent
Leverage their expertise and Zillow's premium Showcase listings to get your home seen by more buyers.
Get startedList with your own agent
Get your home in front of millions of buyers by listing it on Zillow.
Learn how to do itSell it yourself
Take full control of how buyers see your home on Zillow by listing For Sale by Owner (FSBO).
List your homeWhat's special
Two story studyAdditional pergola dining areaHidden storage shedGourmet kitchenWalk-in pantryReal hardwoodsPlantation shutters
Zillow last checked:
Listing updated:
Listed by:
Michelle Jones 0395273 214-280-9384,
Coldwell Banker Apex, REALTORS 972-727-3377
Bought with:
Tonya Peek
Coldwell Banker Realty Frisco
Source: NTREIS,MLS#: 21159208
Facts & features
Interior
Bedrooms & bathrooms
- Bedrooms: 4
- Bathrooms: 4
- Full bathrooms: 4
Primary bedroom
- Features: Ceiling Fan(s), Dual Sinks, Jetted Tub, Sitting Area in Primary, Separate Shower, Walk-In Closet(s)
- Level: First
- Dimensions: 18 x 17
Bedroom
- Features: Ceiling Fan(s), Split Bedrooms
- Level: First
- Dimensions: 14 x 12
Bedroom
- Features: Ceiling Fan(s)
- Level: Second
- Dimensions: 14 x 4
Bedroom
- Features: Ceiling Fan(s)
- Level: Second
- Dimensions: 14 x 11
Breakfast room nook
- Features: Built-in Features
- Level: First
- Dimensions: 13 x 11
Dining room
- Level: First
- Dimensions: 13 x 12
Game room
- Features: Ceiling Fan(s)
- Level: Second
- Dimensions: 18 x 13
Kitchen
- Features: Breakfast Bar, Built-in Features, Butler's Pantry, Granite Counters, Kitchen Island, Pantry, Walk-In Pantry
- Level: First
- Dimensions: 15 x 13
Living room
- Features: Built-in Features, Ceiling Fan(s), Fireplace
- Level: First
- Dimensions: 21 x 17
Media room
- Level: Second
- Dimensions: 18 x 16
Office
- Features: Built-in Features, Ceiling Fan(s)
- Level: First
- Dimensions: 14 x 13
Utility room
- Features: Built-in Features, Utility Room
- Level: First
- Dimensions: 9 x 6
Heating
- Central, Natural Gas, Zoned
Cooling
- Central Air, Ceiling Fan(s), Electric, Zoned
Appliances
- Included: Some Gas Appliances, Convection Oven, Double Oven, Dishwasher, Gas Cooktop, Disposal, Gas Water Heater, Microwave, Plumbed For Gas, Range, Some Commercial Grade, Vented Exhaust Fan
- Laundry: Electric Dryer Hookup, Gas Dryer Hookup, Laundry in Utility Room
Features
- Built-in Features, Chandelier, Dry Bar, Decorative/Designer Lighting Fixtures, Granite Counters, High Speed Internet, In-Law Floorplan, Kitchen Island, Vaulted Ceiling(s), Walk-In Closet(s), Wired for Sound
- Flooring: Carpet, Ceramic Tile, Wood
- Windows: Bay Window(s), Shutters, Window Coverings
- Has basement: No
- Number of fireplaces: 1
- Fireplace features: Gas, Gas Log, Stone
Interior area
- Total interior livable area: 3,975 sqft
Property
Parking
- Total spaces: 3
- Parking features: Additional Parking, Alley Access, Driveway, Electric Gate, Garage, Garage Door Opener, Oversized, Garage Faces Rear, Workshop in Garage
- Attached garage spaces: 3
- Has uncovered spaces: Yes
Features
- Levels: Two
- Stories: 2
- Patio & porch: Front Porch, Covered
- Exterior features: Gas Grill, Lighting, Outdoor Grill, Outdoor Kitchen, Outdoor Living Area, Rain Gutters, Storage
- Has private pool: Yes
- Pool features: Gunite, Heated, In Ground, Pool, Private, Pool/Spa Combo, Water Feature, Community
- Fencing: Electric,Gate,Wood
Lot
- Size: 0.34 Acres
- Features: Back Yard, Cul-De-Sac, Irregular Lot, Lawn, Landscaped, Subdivision, Sprinkler System, Few Trees
Details
- Parcel number: R495000C12401
Construction
Type & style
- Home type: SingleFamily
- Architectural style: Traditional,Detached
- Property subtype: Single Family Residence
Materials
- Brick, Rock, Stone
- Foundation: Slab
- Roof: Composition
Condition
- Year built: 2003
Utilities & green energy
- Sewer: Public Sewer
- Water: Public
- Utilities for property: Sewer Available, Underground Utilities, Water Available
Community & HOA
Community
- Features: Clubhouse, Golf, Lake, Playground, Park, Pool, Tennis Court(s), Trails/Paths, Sidewalks
- Subdivision: Twin Creeks Ph 4-D1
HOA
- Has HOA: Yes
- Services included: Association Management
- HOA fee: $955 annually
- HOA name: CMA management
- HOA phone: 972-743-2828
Location
- Region: Allen
Financial & listing details
- Tax assessed value: $899,046
- Annual tax amount: $15,543
- Date on market: 1/30/2026
- Cumulative days on market: 87 days
- Listing terms: Cash,Conventional
- Exclusions: None. Some items remain, see offer instructions
Price history
| Date | Event | Price |
|---|---|---|
| 5/8/2026 | Sold | -- |
Source: NTREIS #21159208 Report a problem | ||
| 5/6/2026 | Pending sale | $949,900$239/sqft |
Source: NTREIS #21159208 Report a problem | ||
| 4/29/2026 | Listing removed | $949,900$239/sqft |
Source: NTREIS #21159208 Report a problem | ||
| 4/20/2026 | Contingent | $949,900$239/sqft |
Source: NTREIS #21159208 Report a problem | ||
| 4/14/2026 | Price change | $949,900-2.6%$239/sqft |
Source: NTREIS #21159208 Report a problem | ||
| 4/3/2026 | Listed for sale | $974,900$245/sqft |
Source: NTREIS #21159208 Report a problem | ||
| 3/30/2026 | Contingent | $974,900$245/sqft |
Source: NTREIS #21159208 Report a problem | ||
| 3/11/2026 | Listed for sale | $974,900$245/sqft |
Source: NTREIS #21159208 Report a problem | ||
| 3/2/2026 | Contingent | $974,900$245/sqft |
Source: NTREIS #21159208 Report a problem | ||
| 2/17/2026 | Price change | $974,900-2.5%$245/sqft |
Source: NTREIS #21159208 Report a problem | ||
| 1/30/2026 | Listed for sale | $999,900+75.5%$252/sqft |
Source: NTREIS #21159208 Report a problem | ||
| 10/16/2015 | Listing removed | $569,900$143/sqft |
Source: RE/MAX Town & Country #13216797 Report a problem | ||
| 9/23/2015 | Pending sale | $569,900$143/sqft |
Source: RE/MAX Town & Country #13216797 Report a problem | ||
| 8/27/2015 | Listed for sale | $569,900+9.4%$143/sqft |
Source: RE/MAX Town & Country #13216797 Report a problem | ||
| 3/25/2011 | Listing removed | $521,000$131/sqft |
Source: Ebby Halliday Realtors #11525055 Report a problem | ||
| 2/17/2011 | Price change | $521,000-3.3%$131/sqft |
Source: Ebby Halliday Realtors #11525055 Report a problem | ||
| 1/7/2011 | Listed for sale | $539,000$136/sqft |
Source: Ebby Halliday Realtors #11525055 Report a problem | ||
Public tax history
| Year | Property taxes | Tax assessment |
|---|---|---|
| 2025 | $15,543 -4.3% | $866,747 +10% |
| 2024 | $16,241 +44% | $787,952 +10% |
| 2023 | $11,276 | $716,320 +10% |
| 2022 | -- | $651,200 +4.3% |
| 2021 | -- | $624,247 +2% |
| 2020 | $12,830 +0.2% | $612,003 +2% |
| 2019 | $12,799 -1.6% | $599,847 +3% |
| 2018 | $13,012 +1.5% | $582,537 +4.5% |
| 2017 | $12,818 | $557,693 +0.8% |
| 2016 | $12,818 +4.8% | $553,145 +6% |
| 2015 | $12,237 | $522,000 +3.9% |
| 2014 | $12,237 | $502,280 +3.5% |
| 2013 | -- | $485,279 +8% |
| 2012 | -- | $449,199 -3.2% |
| 2011 | -- | $463,896 +0.2% |
| 2010 | -- | $463,119 -4.5% |
| 2009 | -- | $485,000 +0.1% |
| 2008 | -- | $484,400 -0.7% |
| 2007 | -- | $487,926 +3.9% |
| 2006 | -- | $469,486 +5.2% |
| 2005 | -- | $446,200 +4.6% |
| 2004 | -- | $426,657 +401.9% |
| 2003 | -- | $85,000 +240% |
| 2002 | -- | $25,000 |
Find assessor info on the county website
Neighborhood: Twin Creeks
Nearby homes
- $913,0005 bd4 ba3.9k sqft1216 San Saba Ct, Allen, TX 75013Off Market
- $1,098,1005 bd4 ba4.9k sqft1210 San Saba Ct, Allen, TX 75013Off Market

- $820,5005 bd3 ba4k sqft1218 San Saba Ct, Allen, TX 75013Off Market
- $--4 bd4 ba4.3k sqft1215 Rio Grande Dr, Allen, TX 75013Sold
- $849,8005 bd4 ba4.3k sqft1217 Rio Grande Dr, Allen, TX 75013Off Market
- $1,025,0005 bd4 ba4.5k sqft1213 Rio Grande Dr, Allen, TX 75013Off Market
- $790,6005 bd3 ba4.1k sqft1199 Comanche Dr, Allen, TX 75013Off Market
- $785,0004 bd4 ba4.5k sqft1219 Rio Grande Dr, Allen, TX 75013Off Market
Nearby schools
GreatSchools rating
- 10/10Dr E T Boon Elementary SchoolGrades: K-6Distance: 0.2 mi
- 10/10Ereckson Middle SchoolGrades: 7-8Distance: 1.7 mi
- 8/10Allen High SchoolGrades: 9-12Distance: 1.9 mi
Schools provided by the listing agent
- Elementary: Boon
- Middle: Ereckson
- High: Allen
- District: Allen ISD
Source: NTREIS. This data may not be complete. We recommend contacting the local school district to confirm school assignments for this home.
Get a cash offer in 3 minutes
Find out how much your home could sell for in as little as 3 minutes with a no-obligation cash offer.
Estimated market value
$917,900
Get a cash offer in 3 minutes
Find out how much your home could sell for in as little as 3 minutes with a no-obligation cash offer.
Estimated market value
$917,900
- Texas
- Collin County
- Allen
- 75013
- Twin Creeks
- 1214 San Saba Ct
