Skip main navigation
Off market
  • $475,100

    1214 Sand Wedge, San Antonio, TX 78258

    5beds
    3baths
    3,081sqft
    SingleFamily
    Built in 2004
    6,534 Square Feet Lot
    $475,100 Zestimate®
    $154/sqft
    $3,263 Estimated rent

    Home value

    $475,100

    $451,000 - $504,000

    $3,263/mo

    Zestimate® history
    Loading
    Loading...

    Owner options

    List your home for rent

    $3,263/mo

    Rent Zestimate®

    Find your next renter with Zillow Rental Manager. Plus, with online applications, you can quickly screen prospective tenants – for free.

    Learn more

    $3,263/mo

    Rent Zestimate®

    Refinance and save

    $3,264/mo

    Est. payment

    Refinancing to a lower rate could help reduce your monthly payments and save thousands over the life of the loan.

    See today's rates

    $3,264/mo

    Est. payment

    Explore your selling options

    Work with a Zillow partner agent

    Leverage their expertise and Zillow's premium Showcase listings to get your home seen by more buyers.

    Get started

    List with your own agent

    Get your home in front of millions of buyers by listing it on Zillow.

    Learn how to do it

    Sell it yourself

    Take full control of how buyers see your home on Zillow by listing For Sale by Owner (FSBO).

    List your home

    What's special

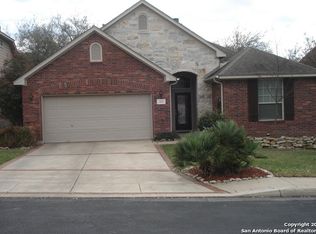
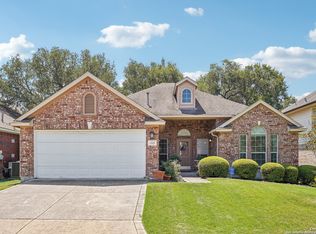
    This beautiful home is located in Mountain Lodge of Stone Oak in the best school district in San Antonio (Tuscany Heights Elem Bush Middle and Reagan HS). Fellow Military encouraged to apply for this 4 bedroom + office (with closet, could be used as 5th bedroom) 3.5 bath 2.5 car garage with large upstairs Media Room, Flagstone Patio and Play structure with shade trees, Vaulted 2 story Grandroom, Granite & Stainless Kitchen and Hardwood floors throughout. As you enter from the covered front porch you are greeted by a 2 story foyer with the dinning room to your right with an arched carve out perfect for a china hutch or buffet. To your left is an office (or fifth bedroom) with wood and glass doors and a closet with built-in wooden shelves perfect for a first floor nursery, enclosed playroom or office. Further down the hall to your left is the Laundry Room with built in shelving above the washer/dryer outlets and a spacious 2.5 car garage. The kitchen has new stainless appliances granite counter tops and a walk-in pantry. Just off the kitchen is the breakfast room with a sweet little window seat. The 2 story vaulted living room looks out through it's huge picture windows at a magnificent live oak shaded back yard and huge flagstone curved patio with built in bar. Gorgeous new hardwood floors run throughout the entire home (tile in bathrooms and kitchen and carpet in media room for acoustics). Just off the living room, the master bedroom has a nice sized walk-in closet with a garden tub, tiled shower and separate water closet. It features wooden plantation shades as does each bedroom in the house. All curtains pictured in the home will stay. There is a closet under the stairs perfect for a toy room painted with a whimsical mural for the kids to enjoy. The wood staircase features large art niche leads to an oversized landing large enough to put an open concept office. This could be the perfect place for a computer that is out of the way yet not in the privacy of a bedroom. Large wooden double doors lead to the media room which is carpeted for sound and features a 120" framed projector screen built-in speakers wiring for your projector and out of view room for media components in the walk-in closet. There are 3 bedrooms upstairs with walk-in closets and ceiling fans. The largest has vaulted ceilings with lots of natural light. The second has a walk-in closet with built-in wooden shelves perfect for a play room or craft room. These two bedrooms share a full bath. The third bedroom is a mother-in-law suite with it's own bathroom and access to a walk-in attic through the walk-in closet. This is PERFECT for storage of holiday decor without having to use a ladder! If you have pet allergies, this home is perfect for you because it has never had pets living in it so you don't have to worry about residual dander or lingering pet odors. Mountain Lodge is a gated community with 2 beautiful neighborhood pools for you to enjoy and a greenbelt surrounding it for nature walks. The local artisan grocery store and eatery Oaks Crossing HEB is 2.1 miles away. Local walking trails wind through Stone Oak and nearly every shopping opportunity you can dream up is minutes away. This house will not last long on the market so contact us today. Our home is over 80% new wood floors, so Pet Free Smoke Free renters please apply

    This property is off market, which means it's not currently listed for sale or rent on Zillow. This may be different from what's available on other websites or public sources.

    Facts & features

    Interior

    Bedrooms & bathrooms
    • Bedrooms: 5
    • Bathrooms: 3.5
    Heating
    • Forced air, Electric
    Cooling
    • Other
    Appliances
    • Included: Dryer, Freezer, Range / Oven, Refrigerator, Washer
    • Laundry: In Unit
    Features
    • Flooring: Hardwood
    • Has fireplace: Yes
    Interior area
    • Total interior livable area: 3,081 sqft

    Property

    Parking
    • Total spaces: 2
    • Parking features: Garage - Detached, Off-street
    Features
    • Exterior features: Stucco
    Lot
    • Size: 6,534 Square Feet
    Details
    • Parcel number: 270945

    Construction

    Type & style
    • Home type: SingleFamily
    Materials
    • Foundation: Slab
    • Roof: Other
    Condition
    • Year built: 2004

    Community & HOA

    Location
    • Region: San Antonio

    Financial & listing details

    • Price per square foot: $154/sqft
    • Tax assessed value: $455,000
    • Annual tax amount: $6,265

    Price history

    DateEventPrice
    5/1/2021Listing removed--
    Source: Zillow Rental Manager Report a problem
    4/12/2021Listed for rent$2,800-5.1%$1/sqft
    Source: Zillow Rental Manager Report a problem
    4/3/2021Listing removed--
    Source: Zillow Rental Manager Report a problem
    3/13/2021Listed for rent$2,950+10.3%$1/sqft
    Source: Zillow Rental Manager Report a problem
    5/13/2017Listing removed$2,675$1/sqft
    Source: Owner Report a problem
    4/4/2017Price change$2,675-3.6%$1/sqft
    Source: Owner Report a problem
    3/4/2017Listed for rent$2,775$1/sqft
    Source: Owner Report a problem
    5/5/2016Listing removed$2,775+20.7%$1/sqft
    Source: Owner Report a problem
    4/12/2013Sold--
    Source: LERA MLS #966785 Report a problem
    3/6/2013Price change$260,000-7.1%$84/sqft
    Source: Keller Willis San Antonio Inc #966785 Report a problem
    3/1/2013Price change$280,000+6.9%$91/sqft
    Source: Keller Willis San Antonio Inc #966785 Report a problem
    10/10/2012Price change$261,900-2.6%$85/sqft
    Source: Keller Willis San Antonio Inc #966785 Report a problem
    9/23/2012Listed for sale$269,000-3.6%$87/sqft
    Source: Keller Willis San Antonio Inc #966785 Report a problem
    9/23/2012Listing removed$2,300$1/sqft
    Source: Real Living #959924 Report a problem
    8/17/2012Price change$2,300-4%$1/sqft
    Source: Real Living #959924 Report a problem
    8/5/2012Listed for rent$2,395$1/sqft
    Source: Real Living #959924 Report a problem
    8/5/2012Listing removed$279,000$91/sqft
    Source: Keller Williams Heritage #941955 Report a problem
    7/27/2012Price change$279,000-0.4%$91/sqft
    Source: Keller Williams Heritage #941955 Report a problem
    7/13/2012Price change$279,999+0.4%$91/sqft
    Source: Keller Williams Heritage #941955 Report a problem
    6/7/2012Price change$279,000-3.5%$91/sqft
    Source: Keller Williams Heritage #941955 Report a problem
    5/4/2012Price change$289,000-3.7%$94/sqft
    Source: Keller Williams Heritage #941955 Report a problem
    4/22/2012Listed for sale$299,999$97/sqft
    Source: Keller Williams Heritage #941955 Report a problem
    5/11/2007Sold--
    Source: LERA MLS #637677 Report a problem

    Public tax history

    YearProperty taxesTax assessment
    2025$6,265 -4.2%$455,000 +2%
    2024$6,539 +8.4%$445,885 +10%
    2023$6,031 -9%$405,350 -9.2%
    2022$6,628 +1%$446,410 +33.3%
    2021$6,563 $335,000 +1.8%
    2020$6,563 +1.2%$329,000 +2.2%
    2019$6,483 $322,000 -2.1%
    2018$6,483 +1.7%$328,810 +5.9%
    2017$6,374 +1%$310,400 +2%
    2016$6,309 +14.1%$304,400 +8.5%
    2015$5,531 $280,500 +10%
    2014$5,531 $255,000 -0.8%
    2013-- $257,070 +2.1%
    2012-- $251,680 -9.5%
    2011-- $278,110 -0.9%
    2010-- $280,550 -4.1%
    2009-- $292,470 -4.6%
    2008-- $306,550 +13.1%
    2007-- $270,990 +9%
    2006-- $248,570 +1.7%
    2005-- $244,520
    Find assessor info on the county website

    Neighborhood: 78258

    Nearby schools

    GreatSchools rating
    Schools provided by the listing agent
    • Elementary: Tuscany Heights
    • Middle: Barbara Bush
    • High: Ronald Reagan
    • District: North East I.S.D

    Source: The MLS. This data may not be complete. We recommend contacting the local school district to confirm school assignments for this home.

    Get a cash offer in 3 minutes
    Find out how much your home could sell for in as little as 3 minutes with a no-obligation cash offer.
    Estimated market value
    $475,100
    Get a cash offer in 3 minutes
    Find out how much your home could sell for in as little as 3 minutes with a no-obligation cash offer.
    Estimated market value
    $475,100