Welcome to this beautifully updated ranch-style home with a generous layout and a 2-car detached garage. Renovated top to bottom in 2025. Enjoy fresh paint throughout, brand new interior doors and trim, NEW luxury vinyl plank flooring, and soft new carpet. The completely updated kitchen shines with brand new cabinets, granite countertops, a sleek backsplash, and stainless steel appliances. Just off the kitchen, you'll find a spacious home office, The flexibility of this room makes it a standout feature, ready to adapt to your needs. This move-in-ready home offers the comfort and updates you’ve been looking for don’t miss your chance to make it yours!
Sold for $185,000
$185,000
1214 Sanford Dr, Dayton, OH 45432
3beds
1,316sqft
Single Family Residence
Built in 1961
6,534 Square Feet Lot
$194,500 Zestimate®
$141/sqft
$1,629 Estimated rent
Home value
$194,500
$177,000 - $214,000
$1,629/mo
Zestimate® history
Owner options
List your home for rent
$1,629/mo
Rent Zestimate®
Find your next renter with Zillow Rental Manager. Plus, with online applications, you can quickly screen prospective tenants – for free.
$1,629/mo
Rent Zestimate®
Refinance and save
$1,309/mo
Est. payment
Refinancing to a lower rate could help reduce your monthly payments and save thousands over the life of the loan.
$1,309/mo
Est. payment
Explore your selling options
Work with a Zillow partner agent
Leverage their expertise and Zillow's premium Showcase listings to get your home seen by more buyers.
Get startedList with your own agent
Get your home in front of millions of buyers by listing it on Zillow.
Learn how to do itSell it yourself
Take full control of how buyers see your home on Zillow by listing For Sale by Owner (FSBO).
List your homeWhat's special
Updated ranch-style homeSleek backsplashSpacious home officeStainless steel appliancesGranite countertopsCompletely updated kitchenBrand new cabinets
Zillow last checked:
Listing updated:
Listed by:
Ryan Gillen (937)530-4904,
Keller Williams Community Part
Bought with:
Tyler Blatt, 2017003172
Keller Williams Community Part
Source: DABR MLS,MLS#: 941629 Originating MLS: Dayton Area Board of REALTORS
Originating MLS: Dayton Area Board of REALTORSFacts & features
Interior
Bedrooms & bathrooms
- Bedrooms: 3
- Bathrooms: 2
- Full bathrooms: 2
- Main level bathrooms: 2
Primary bedroom
- Level: Main
- Dimensions: 21 x 10
Bedroom
- Level: Main
- Dimensions: 10 x 8
Bedroom
- Level: Main
- Dimensions: 13 x 10
Kitchen
- Level: Main
- Dimensions: 14 x 11
Living room
- Level: Main
- Dimensions: 14 x 13
Office
- Level: Main
- Dimensions: 10 x 8
Heating
- Natural Gas
Cooling
- Central Air
Appliances
- Included: Dishwasher, Range
Features
- Ceiling Fan(s)
Interior area
- Total structure area: 1,316
- Total interior livable area: 1,316 sqft
Property
Parking
- Total spaces: 2
- Parking features: Detached, Garage, Two Car Garage, Storage
- Garage spaces: 2
Features
- Levels: One
- Stories: 1
- Patio & porch: Patio, Porch
- Exterior features: Fence, Porch, Patio
Lot
- Size: 6,534 Square Feet
- Dimensions: 111 x 60
Details
- Parcel number: I391014020003
- Zoning: Residential
- Zoning description: Residential
Construction
Type & style
- Home type: SingleFamily
- Property subtype: Single Family Residence
Materials
- Aluminum Siding, Vinyl Siding
- Foundation: Slab
Condition
- Year built: 1961
Community & HOA
Community
- Security: Smoke Detector(s)
- Subdivision: Holladay Homes Sec 03
HOA
- Has HOA: No
Location
- Region: Dayton
Financial & listing details
- Price per square foot: $141/sqft
- Tax assessed value: $133,420
- Annual tax amount: $2,600
- Date on market: 8/18/2025
- Listing terms: Conventional,FHA,VA Loan
- Ownership: LLC
Price history
| Date | Event | Price |
|---|---|---|
| 9/19/2025 | Sold | $185,000+3.4%$141/sqft |
Source:  DABR MLS #941629 Report a problem DABR MLS #941629 Report a problem | ||
| 8/21/2025 | Pending sale | $179,000$136/sqft |
Source: DABR MLS #941629 Report a problem | ||
| 8/18/2025 | Listed for sale | $179,000+86.5%$136/sqft |
Source: DABR MLS #941629 Report a problem | ||
| 4/30/2025 | Sold | $96,000$73/sqft |
Source: DABR MLS #930180 Report a problem | ||
Public tax history
| Year | Property taxes | Tax assessment |
|---|---|---|
| 2025 | $2,600 -47.7% | $46,700 |
| 2024 | $4,970 +137.4% | $46,700 |
| 2023 | $2,094 +32.7% | $46,700 +52% |
| 2022 | $1,578 +0.5% | $30,720 |
| 2021 | $1,569 +0.2% | $30,720 |
| 2020 | $1,566 +14.2% | $30,720 +17.6% |
| 2019 | $1,372 -0.2% | $26,120 |
| 2018 | $1,374 +0.8% | $26,120 |
| 2017 | $1,363 -0.7% | $26,120 +3.1% |
| 2016 | $1,373 -32.3% | $25,340 |
| 2015 | $2,028 -4.1% | $25,340 |
| 2014 | $2,114 | $25,340 |
Find assessor info on the county website
Neighborhood: 45432
Nearby homes
- $130,1003 bd1 ba936 sqft1208 Sanford Dr, Dayton, OH 45432Off Market
- $135,6003 bd1 ba936 sqft1218 Sanford Dr, Dayton, OH 45432Off Market
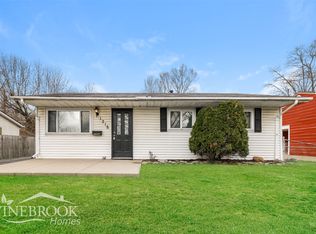
- $121,2003 bd1 ba936 sqft1224 Sanford Dr, Dayton, OH 45432Off Market
- $135,3003 bd1 ba936 sqft4222 Sheller Ave, Dayton, OH 45432Off Market
- $126,9003 bd1 ba936 sqft1215 Sanford Dr, Dayton, OH 45432Off Market
- $111,6003 bd1 ba936 sqft1203 Sanford Dr, Dayton, OH 45432Off Market
- $2,280-- bd-- ba-- sqftSanford Dr, Dayton, OH 45432Off Market
- $137,7003 bd1 ba936 sqft1211 Sanford Dr, Dayton, OH 45432Off Market
Nearby schools
GreatSchools rating
- 3/10Kemp Elementary SchoolGrades: PK-7Distance: 0.7 mi
- 2/10Belmont High SchoolGrades: 7-12Distance: 2 mi
- 2/10Wright Brothers Pre-K-8 School @ GrantGrades: 7-8Distance: 1.5 mi
Schools provided by the listing agent
- District: Dayton
Source: DABR MLS. This data may not be complete. We recommend contacting the local school district to confirm school assignments for this home.
Get a cash offer in 3 minutes
Find out how much your home could sell for in as little as 3 minutes with a no-obligation cash offer.
Estimated market value
$194,500
Get a cash offer in 3 minutes
Find out how much your home could sell for in as little as 3 minutes with a no-obligation cash offer.
Estimated market value
$194,500
- Ohio
- Montgomery County
- Riverside
- 45432
- 1214 Sanford Dr
Nearby cities
Nearby zip codes
Other Riverside Topics
