Skip main navigation
Closed
  • Listed by: Meyer Real Estate • Jason L Kuegele • Contact: 314-280-6330
    Bought with: GATEWAY, REALTORS
    $186,600

    1214 Saravalle Dr, Saint Peters, MO 63376

    2beds
    970sqft
    Condominium, Apartment
    Built in 2011
    -- sqft lot
    $186,600 Zestimate®
    $192/sqft
    $1,623 Estimated rent

    Home value

    $186,600

    $177,000 - $196,000

    $1,623/mo

    Zestimate® history
    Loading
    Loading...

    Owner options

    List your home for rent

    $1,623/mo

    Rent Zestimate®

    Find your next renter with Zillow Rental Manager. Plus, with online applications, you can quickly screen prospective tenants – for free.

    Learn more

    $1,623/mo

    Rent Zestimate®

    Refinance and save

    $1,147/mo

    Est. payment

    Refinancing to a lower rate could help reduce your monthly payments and save thousands over the life of the loan.

    See today's rates

    $1,147/mo

    Est. payment

    Explore your selling options

    Work with a Zillow partner agent

    Leverage their expertise and Zillow's premium Showcase listings to get your home seen by more buyers.

    Get started

    List with your own agent

    Get your home in front of millions of buyers by listing it on Zillow.

    Learn how to do it

    Sell it yourself

    Take full control of how buyers see your home on Zillow by listing For Sale by Owner (FSBO).

    List your home

    What's special

    Luxury vinyl plankMaster bedroomCovered parking spaceFresh paintFaux wood blindsWalk in closet

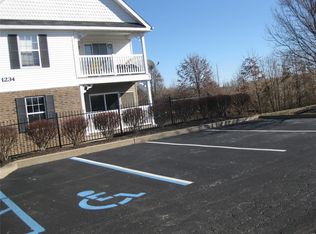
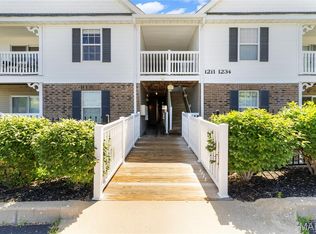
    Introducing 1214 Saravalle! Ground floor unit that is also handicap accessible. This two bedroom two bath unit has plenty to offer including: An assigned covered parking space, NO step level entry to your front door, and living room that opens to your patio with storage space. The partially open floor plan sets the kitchen with breakfast bar, dining room, and living room all open to each other. The master bedroom is spacious and includes a walk in closet off the bath. Other features include fresh paint, some luxury vinyl plank, under cabinet lighting in kitchen, faux wood blinds, and stackable washer/dryer. All appliances displayed will stay with the home. Monthly condo fee includes water, sewer, trash, lawncare and snow removal. Conveniently located just minutes from Highway 364, shopping, parks, schools and the McClay Library. Location: City, Ground Level, Lower Level

    This property is not currently displayed as for sale or rent on Zillow. This may be different from what's on other websites or public sources.

    Zillow last checked:

    Listing updated:

    Listed by:

    Jason L Kuegele 314-280-6330,

    Meyer Real Estate

    Bought with:

    Vito J Tabacchi, 2000167267

    GATEWAY, REALTORS

    Source: MARIS,MLS#: 23036622MLS LogoOriginating MLS: St. Charles County Association of REALTORS

    Facts & features

    Interior

    Bedrooms & bathrooms
    • Bedrooms: 2
    • Bathrooms: 2
    • Full bathrooms: 2
    • Main level bathrooms: 2
    • Main level bedrooms: 2
    Primary bedroom
    • Features: Floor Covering: Carpeting, Wall Covering: Some
    • Level: Main
    • Area: 154
    • Dimensions: 14x11
    Bedroom
    • Features: Floor Covering: Carpeting, Wall Covering: Some
    • Level: Main
    • Area: 110
    • Dimensions: 11x10
    Dining room
    • Features: Floor Covering: Laminate, Wall Covering: Some
    • Level: Main
    • Area: 88
    • Dimensions: 11x8
    Kitchen
    • Features: Floor Covering: Laminate, Wall Covering: Some
    • Level: Main
    • Area: 72
    • Dimensions: 9x8
    Living room
    • Features: Floor Covering: Carpeting, Wall Covering: Some
    • Level: Main
    • Area: 169
    • Dimensions: 13x13
    Heating
    • Electric
    Cooling
    • Central Air, Electric
    Appliances
    • Included: Dishwasher, Disposal, Dryer, Electric Range, Electric Oven, Refrigerator, Washer, Electric Water Heater
    • Laundry: Main Level
    Features
    • Breakfast Bar, Shower, Kitchen/Dining Room Combo
    • Flooring: Carpet
    • Doors: Panel Door(s)
    • Windows: Insulated Windows, Tilt-In Windows
    • Basement: None
    • Has fireplace: No
    • Fireplace features: None
    Interior area
    • Total structure area: 970
    • Total interior livable area: 970 sqft
    • Finished area above ground: 970

    Property

    Parking
    • Total spaces: 1
    • Parking features: Covered
    • Carport spaces: 1
    Features
    • Levels: One
    • Patio & porch: Patio
    • Exterior features: No Step Entry
    Lot
    • Size: 958 Square Feet
    Details
    • Parcel number: 30010A79812001D.0000000
    • Special conditions: Standard

    Construction

    Type & style
    • Home type: Condo
    • Architectural style: Garden,Traditional,Apartment Style,Mid-Rise 3or4 Story
    • Property subtype: Condominium, Apartment
    Materials
    • Brick Veneer, Vinyl Siding
    • Foundation: Slab
    Condition
    • Year built: 2011

    Utilities & green energy

    • Sewer: Public Sewer
    • Water: Public

    Community & HOA

    Community
    • Subdivision: Bella Vista Condo #12
    HOA
    • Services included: Insurance, Maintenance Grounds, Sewer, Snow Removal, Trash, Water
    • HOA fee: $192 monthly
    Location
    • Region: Saint Peters

    Financial & listing details

    • Price per square foot: $192/sqft
    • Tax assessed value: $172,726
    • Annual tax amount: $1,828
    • Date on market: 6/27/2023
    • Cumulative days on market: 2 days
    • Listing terms: Cash,Conventional,VA Loan
    • Ownership: Private

    Price history

    DateEventPrice
    7/28/2023Sold--
    Source: MARIS #23036622 Report a problem
    6/29/2023Pending sale$175,000$180/sqft
    Source: MARIS #23036622 Report a problem
    6/28/2023Listed for sale$175,000+86.4%$180/sqft
    Source: MARIS #23036622 Report a problem
    10/17/2013Sold--
    Source: MARIS #13014214 Report a problem
    9/12/2012Listing removed$93,900$97/sqft
    Source: Camdyn Properties, LLC dba Keller Williams Realty West #12016236 Report a problem
    7/4/2012Price change$93,900-1.1%$97/sqft
    Source: Camdyn Properties, LLC dba Keller Williams Realty West #12016236 Report a problem
    3/22/2012Listed for sale$94,900$98/sqft
    Source: Camdyn Properties, LLC dba Keller Williams Realty West #12016236 Report a problem

    Public tax history

    YearProperty taxesTax assessment
    2025$2,209 +10.5%$32,818 +13.5%
    2024$1,999 +0.1%$28,919
    2023$1,996 +9.2%$28,919 +16.9%
    2022$1,828 $24,731
    2021-- $24,731 +14.4%
    2020-- $21,618
    2019$1,464 $21,618 +15.8%
    2018$1,464 +0.5%$18,675
    2017$1,457 +15.9%$18,675 +15.6%
    2016$1,257 -2.9%$16,155
    2015$1,295 +0.6%$16,155 +2.5%
    2014$1,287 $15,759
    2013-- $15,759 -4%
    2012-- $16,416
    2011-- --
    Find assessor info on the county website

    Neighborhood: 63376

    Nearby schools

    GreatSchools rating
    Schools provided by the listing agent
    • Elementary: Fairmount Elem.
    • Middle: Hollenbeck Middle
    • High: Francis Howell North High

    Source: MARIS. This data may not be complete. We recommend contacting the local school district to confirm school assignments for this home.

    Get a cash offer in 3 minutes
    Find out how much your home could sell for in as little as 3 minutes with a no-obligation cash offer.
    Estimated market value
    $186,600
    Get a cash offer in 3 minutes
    Find out how much your home could sell for in as little as 3 minutes with a no-obligation cash offer.
    Estimated market value
    $186,600