Skip main navigation
Off market
  • $640,700

    1214 Scott Pl, Warminster, PA 18974

    2beds
    1,869sqft
    Detached
    Built in 2001
    6,507 Square Feet Lot
    $640,700 Zestimate®
    $343/sqft
    $3,077 Estimated rent

    Home value

    $640,700

    $609,000 - $673,000

    $3,077/mo

    Zestimate® history
    Loading
    Loading...

    Owner options

    List your home for rent

    $3,077/mo

    Rent Zestimate®

    Find your next renter with Zillow Rental Manager. Plus, with online applications, you can quickly screen prospective tenants – for free.

    Learn more

    $3,077/mo

    Rent Zestimate®

    Refinance and save

    $4,267/mo

    Est. payment

    Refinancing to a lower rate could help reduce your monthly payments and save thousands over the life of the loan.

    See today's rates

    $4,267/mo

    Est. payment

    Explore your selling options

    Work with a Zillow partner agent

    Leverage their expertise and Zillow's premium Showcase listings to get your home seen by more buyers.

    Get started

    List with your own agent

    Get your home in front of millions of buyers by listing it on Zillow.

    Learn how to do it

    Sell it yourself

    Take full control of how buyers see your home on Zillow by listing For Sale by Owner (FSBO).

    List your home

    What's special

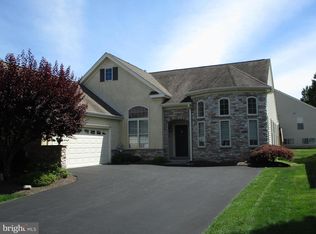
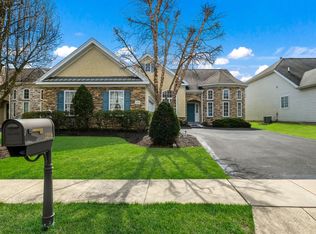
    Welcome to Heritage Creek Estates, an active living community rich in amenities, brimming with prestige and offering 1214 Scott Place. This stunning two-bedroom, two full bath Lafayette model has been upgraded, beautifully maintained and enjoys inviting outdoor living both in the front and back of the home. A spacious tiled foyer brings you inside as the open floorplan unfolds inspiring entertaining and a relaxed lifestyle. Gorgeous hardwood floors grace the entire main living area as crown molding wraps around each defined area including a formal living room, dining room and family room with fireplace. The many windows allow the home to fill with natural light all day long are adorned with custom blinds. There is a lighted ceiling fan, a peppering of recessed lighting and pendant lighting too. A large breakfast room adjoins the kitchen featuring a tiered island that allows for barstoolseating, a pantry, warm oak cabinetry, and sleek black appliances including built-in microwave.A sliding glass door lends access to the patio and allows for convenient al fresco dining. With a high ceiling trimmed in crown molding the master suite sits to the rear of the home and includes plenty of room for a sitting area by the corner windows. There is also a massive, fully customized walk-in closet and a lovely en-suite bath with his and-hers stone topped vanities, a linen closet, wide step-in, glass enclosed shower and a jetted-tub to soothe tired muscles after a long day at work or play. A sizable laundry room affords extra organized storage and neighbors the entrance to the two-car garage where you have even more storage closets plus a pull down attic space.Returning to the front of the home, a generously sized secondary bedroom with double closet could also be purposed as an office or den. The second full bath is just across the hall giving your guests their own suite when staying overnight. The rear patio allows for varied seating arrangements and enjoys an electric awning giving you the option of creating a shady retreat at the push of a button. Colorful perennials fill the landscape beds as the lush green grass wraps through the community. A stunning club house offering both an indoor and outdoor pool, a craft room, fitness room, court games and a plethora of social events is just a short walk away. Call today and come see the amazing life awaiting you at 1214 Scott Place and Heritage Creek Estates. Exclusions: Valence in master bath, refrigerator in garage. Inclusions: Wall mounted TV in family room, Weber Gas Grille (as is) on patio

    This property is off market, which means it's not currently listed for sale or rent on Zillow. This may be different from what's available on other websites or public sources.
    Facts & features

    Interior

    Bedrooms & bathrooms
    • Bedrooms: 2
    • Bathrooms: 2
    • Full bathrooms: 2
    Heating
    • Forced air
    Cooling
    • Central
    Appliances
    • Included: Dishwasher, Dryer, Garbage disposal, Microwave
    Features
    • Ceiling Fan(s), Pantry, Recessed Lighting, Walk-In Closet(s), Dining Area, Eat-in Kitchen, Crown Molding, Formal/Separate Dining Room, Upgraded Countertops, Family Room Off Kitchen, Stall Shower
    • Flooring: Hardwood
    • Windows: Window Treatments
    • Basement: None
    • Has fireplace: Yes
    • Fireplace features: wood stove
    Interior area
    • Total interior livable area: 1,869 sqft
    • Finished area below ground: 0

    Property

    Parking
    • Total spaces: 4
    • Parking features: Garage - Attached
    Accessibility
    • Accessibility features: No Stairs, Level Entry - Main
    Features
    • Exterior features: Vinyl
    • Pool features: In Ground, Indoor, Fenced, Filtered
    Lot
    • Size: 6,507 sqft
    Details
    • Parcel number: 51032029
    • Special conditions: Standard

    Construction

    Type & style
    • Home type: SingleFamily
    • Architectural style: Ranch/Rambler
    • Property subtype: Detached
    Materials
    • Frame
    Condition
    • Year built: 2001

    Community & neighborhood

    Security
    • Security features: Sprinkler System
    Location
    • Region: Warminster

    HOA & financial

    HOA
    • Has HOA: Yes
    • HOA fee: $219 monthly

    Other

    Other facts
    • Heating: Forced Air
    • Appliances: Dishwasher, Disposal, Water Heater, Dryer, Microwave, Washer, Self Cleaning Oven
    • AssociationYN: true
    • FireplaceYN: true
    • InteriorFeatures: Ceiling Fan(s), Pantry, Recessed Lighting, Walk-In Closet(s), Dining Area, Eat-in Kitchen, Crown Molding, Formal/Separate Dining Room, Upgraded Countertops, Family Room Off Kitchen, Stall Shower
    • GarageYN: true
    • AttachedGarageYN: true
    • HeatingYN: true
    • CoolingYN: true
    • StructureType: Detached
    • CommunityFeatures: Pool
    • ConstructionMaterials: Frame, Vinyl Siding
    • StoriesTotal: 1
    • SpecialListingConditions: Standard
    • ParkingFeatures: Driveway, Paved Driveway, Attached Garage, Garage Door Opener, Asphalt, Garage Faces Front
    • CoveredSpaces: 2
    • PoolFeatures: In Ground, Indoor, Fenced, Filtered
    • Cooling: Central Air
    • WindowFeatures: Window Treatments
    • BelowGradeFinishedArea: 0
    • PropertySubType: Detached
    • AccessibilityFeatures: No Stairs, Level Entry - Main
    • Flooring: Wood Floors
    • ArchitecturalStyle: Ranch/Rambler
    • SecurityFeatures: Sprinkler System

    Price history

    DateEventPrice
    10/11/2019Sold$461,900+0.6%$247/sqft
    Source: Public Record Report a problem
    8/11/2019Pending sale$459,000$246/sqft
    Source: Keller Williams Real Estate #PABU100133 Report a problem
    8/8/2019Listed for sale$459,000+31.1%$246/sqft
    Source: KW Real Estate-Newtown #PABU100133 Report a problem
    1/1/2015Sold$350,000+1.4%$187/sqft
    Source: Long & Foster Broker Feed #PABU176914_100 Report a problem
    8/15/2012Sold$345,000-2.8%$185/sqft
    Source: Public Record Report a problem
    5/17/2012Price change$354,900-4.1%$190/sqft
    Source: RE/MAX ACTION REALTY #6030573 Report a problem
    4/28/2012Price change$369,900-5.1%$198/sqft
    Source: RE/MAX ACTION REALTY #6030573 Report a problem
    3/30/2012Listed for sale$389,900-3.7%$209/sqft
    Source: RE/MAX Action Realty #6030573 Report a problem
    8/22/2005Sold$405,000+15.7%$217/sqft
    Source: Public Record Report a problem
    10/22/2003Sold$350,000+42.9%$187/sqft
    Source: Public Record Report a problem
    5/24/2001Sold$244,860$131/sqft
    Source: Public Record Report a problem

    Public tax history

    YearProperty taxesTax assessment
    2025$6,748 $37,280
    2024$6,748 +7.4%$37,280
    2023$6,283 +1.1%$37,280
    2022$6,213 +1.1%$37,280
    2021$6,144 $37,280
    2020$6,144 +0.6%$37,280
    2018$6,106 +0.8%$37,280
    2017$6,060 $37,280
    2016$6,060 $37,280
    2015-- $37,280
    2014-- $37,280
    2013-- $37,280
    2012-- $37,280
    2011-- $37,280
    2010-- $37,280 -11.2%
    2009-- $41,960
    2008-- $41,960
    2007-- $41,960
    2006-- $41,960
    2005-- $41,960 +300%
    2004-- $10,490
    2003-- $10,490
    2002-- $10,490 +599.3%
    2000-- $1,500

    Find assessor info on the county website

    Neighborhood: 18974

    Nearby schools

    GreatSchools rating
    Schools provided by the listing agent
    • District: CENTRAL BUCKS

    Source: The MLS. This data may not be complete. We recommend contacting the local school district to confirm school assignments for this home.

    Get a cash offer in 3 minutes
    Find out how much your home could sell for in as little as 3 minutes with a no-obligation cash offer.
    Estimated market value
    $640,700
    Get a cash offer in 3 minutes
    Find out how much your home could sell for in as little as 3 minutes with a no-obligation cash offer.
    Estimated market value
    $640,700