STUNNING WATERFRONT CUSTOM HOME on 3.68 acres with a two car attached garage with radiant floor heating, cathedral ceilings, and a bright open floor plan. Walk into the spacious eat in kitchen with stainless steel appliances and granite countertops. NEW wood floors flow into the spacious family room with a stone propane fireplace and floor to ceiling windows. The primary bedroom suite is situated on the main level for convenience with a full bathroom, dual head shower, and walk-in closet. Enjoy the holidays in the formal dining room or during the warmer months, right off the kitchen through the sliding glass doors on to the expansive wrap around deck. Upstairs you will find two bedrooms, a full bathroom and a comfortable loft/office overlooking the family room. The walk-in attic could be easily finished for more living space if desired. Radiant floor heating throughout the main level and basement floor, along with ductless air conditioning/heat pump, and a new furnace make this home VERY comfortable any time of the year. The possibilities are endless in the full walk out basement with plumbing already in place for an additional bathroom, and full size windows and glass doors leading out towards the lake. Bring your kayaks, quads, side-by-sides conveniently through the third garage door in the basement, or perfect for a workshop area! Enjoy the privacy walking down through the wooded backyard that opens up to a private lake for fishing, kayaking or just relaxing by the water. Located only 15 minutes from Lake Wallenpaupack, 45 minutes to skiing and 10 minutes to schools, shopping and restaurants. This unique property is a MUST SEE! Seller is related to listing agent.
Sold for $500,000
$500,000
1214 Shady Ln, Honesdale, PA 18431
3beds
2,000sqft
Single Family Residence
Built in 2003
3.68 Acres Lot
$543,600 Zestimate®
$250/sqft
$2,856 Estimated rent
Home value
$543,600
$516,000 - $576,000
$2,856/mo
Zestimate® history
Owner options
List your home for rent
$2,856/mo
Rent Zestimate®
Find your next renter with Zillow Rental Manager. Plus, with online applications, you can quickly screen prospective tenants – for free.
$2,856/mo
Rent Zestimate®
Refinance and save
$3,256/mo
Est. payment
Refinancing to a lower rate could help reduce your monthly payments and save thousands over the life of the loan.
$3,256/mo
Est. payment
Explore your selling options
Work with a Zillow partner agent
Leverage their expertise and Zillow's premium Showcase listings to get your home seen by more buyers.
Get startedList with your own agent
Get your home in front of millions of buyers by listing it on Zillow.
Learn how to do itSell it yourself
Take full control of how buyers see your home on Zillow by listing For Sale by Owner (FSBO).
List your homeWhat's special
Zillow last checked:
Listing updated:
Listed by:
Alyson Burkavage 570-470-3469,
Davis R. Chant - Honesdale
Bought with:
Deanna M Mazzotta, RS287335
Keller Williams RE Hawley
Source: PWAR as distributed by MLS GRID,MLS#: PW241435
Facts & features
Interior
Bedrooms & bathrooms
- Bedrooms: 3
- Bathrooms: 3
- Full bathrooms: 2
- 1/2 bathrooms: 1
Primary bedroom
- Description: Cathedral ceiling
- Area: 238
- Dimensions: 17 x 14
Bedroom 2
- Description: large window cathedral ceilings
- Area: 169
- Dimensions: 13 x 13
Bedroom 3
- Area: 132
- Dimensions: 12 x 11
Primary bathroom
- Area: 84
- Dimensions: 14 x 6
Bathroom 1
- Description: Half bath
- Area: 28
- Dimensions: 5.6 x 5
Bathroom 2
- Area: 90
- Dimensions: 18 x 5
Other
- Area: 55
- Dimensions: 10 x 5.5
Dining room
- Area: 130
- Dimensions: 13 x 10
Family room
- Description: Floor to ceiling windows
- Area: 420
- Dimensions: 30 x 14
Kitchen
- Area: 212.75
- Dimensions: 11.5 x 18.5
Loft
- Area: 150.8
- Dimensions: 13 x 11.6
Heating
- Baseboard, Zoned, Fireplace(s), Radiant Floor, Propane, Hot Water, Heat Pump
Cooling
- Ceiling Fan(s), Ductless
Appliances
- Included: Dishwasher, Water Softener, Washer, Stainless Steel Appliance(s), Refrigerator, Microwave, Gas Range, Gas Oven, Dryer
Features
- Cathedral Ceiling(s), Vaulted Ceiling(s), Walk-In Closet(s), Storage, Recessed Lighting, Master Downstairs, Open Floorplan, High Ceilings, Granite Counters, Eat-in Kitchen, Double Vanity, Ceiling Fan(s)
- Flooring: Carpet, Wood, Ceramic Tile
- Doors: Sliding Doors
- Basement: Bath/Stubbed,Unfinished,Heated,Exterior Entry,Daylight,Concrete,Block
- Attic: Attic Storage,Floored,Storage
- Number of fireplaces: 1
- Fireplace features: Family Room, Stone, Propane
Interior area
- Total structure area: 2,000
- Total interior livable area: 2,000 sqft
- Finished area above ground: 2,000
- Finished area below ground: 0
Property
Parking
- Total spaces: 8
- Parking features: Driveway, Garage, Heated Garage
- Garage spaces: 3
- Uncovered spaces: 5
Features
- Levels: Two
- Stories: 2
- Patio & porch: Covered, Wrap Around, Front Porch, Deck
- On waterfront: Yes
- Waterfront features: Lake Front
- Body of water: Private Lake
- Frontage length: 361 FT
Lot
- Size: 3.68 Acres
- Features: Wooded
Details
- Parcel number: 27000290007
- Zoning: Residential
- Zoning description: Residential
- Other equipment: Fuel Tank(s)
Construction
Type & style
- Home type: SingleFamily
- Architectural style: Chalet,Traditional
- Property subtype: Single Family Residence
Materials
- Foundation: Block
- Roof: Asphalt,Fiberglass
Condition
- New construction: No
- Year built: 2003
- Major remodel year: 2003
Utilities & green energy
- Electric: 200+ Amp Service
- Water: Well
- Utilities for property: Cable Available, Propane
Community & HOA
Community
- Subdivision: None
HOA
- Has HOA: No
Location
- Region: Honesdale
Financial & listing details
- Price per square foot: $250/sqft
- Tax assessed value: $396,700
- Annual tax amount: $6,240
- Date on market: 5/18/2024
- Cumulative days on market: 41 days
- Listing terms: Cash,Conventional
- Inclusions: Refrigerator; Dishwasher; Gas Stove; Microwave/hood; Washer; Dryer; Propane Tank
- Exclusions: Propane in the tank.Garage refrigerator.
- Road surface type: Paved
Price history
| Date | Event | Price |
|---|---|---|
| 8/19/2024 | Sold | $500,000-9.1%$250/sqft |
Source:  PWAR as distributed by MLS GRID #PW241435 Report a problem PWAR as distributed by MLS GRID #PW241435 Report a problem | ||
| 6/29/2024 | Pending sale | $550,000$275/sqft |
Source: PWAR as distributed by MLS GRID #PW241435 Report a problem | ||
| 5/31/2024 | Price change | $550,000-4.3%$275/sqft |
Source: PWAR as distributed by MLS GRID #PW241435 Report a problem | ||
| 5/18/2024 | Listed for sale | $575,000+116.2%$288/sqft |
Source: PWAR as distributed by MLS GRID #PW241435 Report a problem | ||
| 10/24/2012 | Sold | $266,000-1.1%$133/sqft |
Source: PWAR as distributed by MLS GRID #123855 Report a problem | ||
| 8/31/2012 | Listed for sale | $269,000$135/sqft |
Source: Davis R. Chant Real Estate, Inc. #12-3855 Report a problem | ||
Public tax history
| Year | Property taxes | Tax assessment |
|---|---|---|
| 2025 | $6,447 +3.3% | $396,700 |
| 2024 | $6,241 | $396,700 |
| 2023 | $6,241 +7.3% | $396,700 +63.3% |
| 2022 | $5,814 +1% | $242,900 |
| 2021 | $5,755 | $242,900 |
| 2020 | $5,755 +4.4% | $242,900 |
| 2019 | $5,512 +5.5% | $242,900 |
| 2018 | $5,225 +1.3% | $242,900 |
| 2017 | $5,157 +32.9% | $242,900 |
| 2016 | $3,882 | $242,900 |
| 2014 | $3,882 | $242,900 |
| 2013 | -- | $242,900 |
Find assessor info on the county website
Neighborhood: 18431
Nearby homes
- $335,0003 bd2 ba1.5k sqft223 Shady Ln, Honesdale, PA 18431Off Market
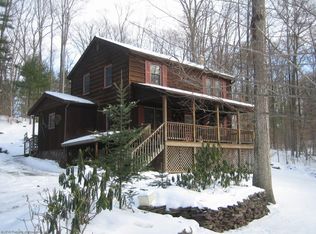
- $579,9002 bd2 ba2.8k sqft1203 Shady Ln, Honesdale, PA 18431Off Market
- $458,2003 bd2 ba1.5k sqft1227 Shady Ln, Honesdale, PA 18431Off Market

- $471,0003 bd4 ba3.4k sqft10 Pinnacle Dr, Honesdale, PA 18431Off Market
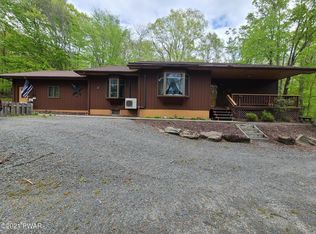
- $309,0003 bd2 ba1k sqft1232 Shady Ln, Honesdale, PA 18431Off Market
- $753,3006 bd4 ba3.5k sqft40 Williams Valley Dr, Honesdale, PA 18431Off Market
- $100-- bd-- ba-- sqft40 Williams Valley Dr, Honesdale, PA 18431Off Market
- $407,0005 bd4 ba2.8k sqft1233 Shady Ln, Honesdale, PA 18431Off Market
Nearby schools
GreatSchools rating
- 7/10Lakeside Elementary SchoolGrades: 3-5Distance: 2.3 mi
- 9/10Wayne Highlands Middle SchoolGrades: 6-8Distance: 1.9 mi
- 9/10Honesdale High SchoolGrades: 9-12Distance: 2 mi


Get pre-qualified for a loan
At Zillow Home Loans, we can pre-qualify you in as little as 5 minutes with no impact to your credit score.An equal housing lender. NMLS #10287.
Sell for more on Zillow
Get a Zillow Showcase℠ listing at no additional cost and you could sell for .
$543,600
2% more
+$10,872
With Zillow Showcase(estimated)
$554,472
- Pennsylvania
- Wayne County
- Honesdale
- 18431
- 1214 Shady Ln
Nearby cities
Nearby zip codes
Other Honesdale Topics
