Multiple Offers in Hand - Seller seeks Highest and Best by Wed, July 23, @ 12Noon. Welcome to 1214 Spotted Owl Drive in the sought-after Laurel Grove community of Mount Pleasant, where thoughtful renovations and outdoor luxury create an exceptional Lowcountry lifestyle. This beautifully updated 4-bedroom, 2.5-bath home offers 1,975 square feet of living space and a long list of upgrades that blend comfort, style, and functionality. The heart of the home - the renovated kitchen - features custom cabinetry, a large center island, granite countertops, and newer appliances including a double oven, perfect for entertaining or everyday living. Gorgeous wood flooring spans the entire downstairs, while the stairwell has been finished to match for a seamless flow. Stylish wrought iron balustersand updated lighting throughout the first floor - including stunning fans in the living room and primary suite - elevate the aesthetic. The living room boasts a wood-burning fireplace for those cozy cooler months. Best of all, loads of natural light fills this home from all angles! The downstairs primary suite boasts a custom-designed closet and a spa-like bath with granite-topped vanities and a swiveling glass shower door. Additional upgrades include LVT flooring in the hall bath and laundry room, newer shingles on the house and detached garage, a recently replaced HVAC system under service contract, and a hot water heater. Step outside into your own private oasis - an entertainer's dream. French doors lead to a screened porch with picture frame half walls, gnat-proof screens, weather-resistant blinds, and a mounted TV. Floor-to-ceiling double doors open wide to the beautifully landscaped backyard, where you'll find a 7-person hot tub on a raised platform, a pergola with dining space, a hammock area, a bench swing surrounded by Japanese maples, and a fire pit with heat-proof stone and Adirondack seating. Stone and flagstone paths connect each serene space. Additional features include white stone in the driveway center, new sod, an irrigation system for lawn and flower beds, metal garden edging, a 5-foot shadow box privacy fence with two gates, and an electric gate for garage access. The garage itself is equipped with built-in storage solutions, racks, and hooks. Enjoy peace of mind with a termite bond, recent duct cleaning, gutters, and four Ring security cameras. Ideally located just minutes from shops, restaurants, beaches, Roper Hospital, Costco, Charleston County Schools, and only 20-25 minutes to Downtown Charleston - this home truly offers the best of Mount Pleasant living."
Closed
Zillow last checked:
Listing updated:
Bought with:
Real Broker, LLC
Source: CTMLS,MLS#: 25019806
Price history
| Date | Event | Price |
|---|---|---|
| 8/15/2025 | Sold | $690,000+0%$349/sqft |
Source:  CTMLS #25019806 Report a problem CTMLS #25019806 Report a problem | ||
| 7/17/2025 | Listed for sale | $689,900+81.8%$349/sqft |
Source: CTMLS #25019806 Report a problem | ||
| 7/13/2018 | Sold | $379,500-2.7%$192/sqft |
Source: CTMLS #18016665 Report a problem | ||
| 6/18/2018 | Pending sale | $389,900$197/sqft |
Source: eXp Realty Charleston #18016665 Report a problem | ||
| 6/12/2018 | Listed for sale | $389,900+32.2%$197/sqft |
Source: eXp Realty Charleston #18016665 Report a problem | ||
| 6/6/2018 | Sold | $295,000-3.8%$149/sqft |
Source: Public Record Report a problem | ||
| 7/21/2014 | Sold | $306,500-0.5%$155/sqft |
Source: CTMLS #1405069 Report a problem | ||
| 5/17/2014 | Price change | $307,900-0.7%$156/sqft |
Source: Keller Williams Realty - Charleston - Mount Pleasant #1405069 Report a problem | ||
| 4/22/2014 | Price change | $310,000-3.1%$157/sqft |
Source: Keller Williams Realty - Charleston - Mount Pleasant #1405069 Report a problem | ||
| 4/11/2014 | Price change | $320,000-1.4%$162/sqft |
Source: Keller Williams Realty - Charleston - Mount Pleasant #1405069 Report a problem | ||
| 3/13/2014 | Price change | $324,500-2.2%$164/sqft |
Source: Keller Williams Realty - Charleston - Mount Pleasant #1405069 Report a problem | ||
| 3/5/2014 | Price change | $331,900-0.9%$168/sqft |
Source: Keller Williams Realty - Charleston - Mount Pleasant #1405069 Report a problem | ||
| 2/27/2014 | Listed for sale | $335,000+57.5%$170/sqft |
Source: Keller Williams Realty - Charleston - Mount Pleasant #1405069 Report a problem | ||
| 5/27/2011 | Listing removed | $1,750$1/sqft |
Source: Coldwell Banker United #1110077 Report a problem | ||
| 5/1/2011 | Listed for rent | $1,750$1/sqft |
Source: Coldwell Banker United #1110077 Report a problem | ||
| 5/4/2005 | Sold | $212,727+301.4%$108/sqft |
Source: Public Record Report a problem | ||
| 5/28/2004 | Sold | $53,000$27/sqft |
Source: Public Record Report a problem | ||
Nearby homes
- $631,8003 bd3 ba1.8k sqft1218 Spotted Owl Dr, Mount Pleasant, SC 29466Off Market

- $614,2003 bd2 ba1.4k sqft1206 Laurel Park Trl, Mount Pleasant, SC 29466Off Market
- $599,0004 bd3 ba1.9k sqft1222 Spotted Owl Dr, Mount Pleasant, SC 29466Sold
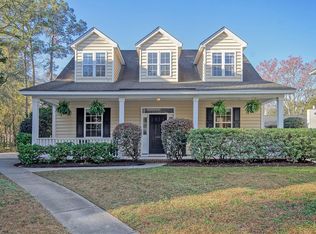
- $630,0003 bd3 ba1.8k sqft1209 Laurel Park Trl, Mount Pleasant, SC 29466Sold
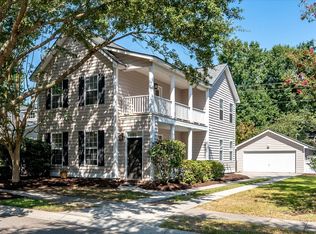
Get a cash offer in 3 minutes
Find out how much your home could sell for in as little as 3 minutes with a no-obligation cash offer.
Estimated market value
$708,700
