Welcome to this elegant yet comfortable home that embodies modern luxury living at its finest. Adjacent to Emerald Valley Golf course and just minutes to Eugene/Springfield, community residents enjoy amenities with world class athletic courts, well manicured landscapes, walking trails, pond & water feature. As you step through the grand entrance of the home, you'll immediately be greeted by the spacious open floor plan, seamlessly blending elegance and functionality. High ceilings and transom windows create an airy ambiance enhancing the sense of space and natural lighting throughout the home. Ample sized, front facing dining room, crown molding, add warmth and sophistication. The living room has a cozy corner gas fireplace and is open to the kitchen area creating a perfect gathering place for entertaining guests. Indulge your culinary desires in the gourmet kitchen featuring granite countertops, new gas range, new built in microwave and stainless steel appliances. Perfect for both everyday and special occasion meals. Designed with convenience and comfort in mind, the primary en suite bedroom, on the main level, offers privacy and relaxation with a large bathroom, jetted tub, shower, plenty of counter space, double sinks, walk-in closet, and an entrance to the fully enclosed sun-room. On the 2nd level there is another bedroom suite with it's own full bath as well as 2 additional bedrooms, "Jack & Jill" style, with the full bath in between. This home has a lot to offer, live large, at an affordable price!
Sold
$644,000
1214 Spyglass Ct, Creswell, OR 97426
4beds
2,745sqft
Residential, Single Family Residence
Built in 2006
6,098 Square Feet Lot
$647,400 Zestimate®
$235/sqft
$3,580 Estimated rent
Home value
$647,400
$615,000 - $680,000
$3,580/mo
Zestimate® history
Owner options
List your home for rent
$3,580/mo
Rent Zestimate®
Find your next renter with Zillow Rental Manager. Plus, with online applications, you can quickly screen prospective tenants – for free.
$3,580/mo
Rent Zestimate®
Refinance and save
$4,030/mo
Est. payment
Refinancing to a lower rate could help reduce your monthly payments and save thousands over the life of the loan.
$4,030/mo
Est. payment
Explore your selling options
Work with a Zillow partner agent
Leverage their expertise and Zillow's premium Showcase listings to get your home seen by more buyers.
Get startedList with your own agent
Get your home in front of millions of buyers by listing it on Zillow.
Learn how to do itSell it yourself
Take full control of how buyers see your home on Zillow by listing For Sale by Owner (FSBO).
List your homeWhat's special
Zillow last checked:
Listing updated:
Listed by:
Jennifer Jardine 541-345-8100,
RE/MAX Integrity,
Jo Ann Zebrowski 541-912-3318,
RE/MAX Integrity
Bought with:
Kimber Best, 201224168
ICON Real Estate Group
Source: RMLS (OR),MLS#: 24524690
Facts & features
Interior
Bedrooms & bathrooms
- Bedrooms: 4
- Bathrooms: 4
- Full bathrooms: 3
- Partial bathrooms: 1
- Main level bathrooms: 2
Rooms
- Room types: Bedroom 4, Sun Room, Laundry, Bedroom 2, Bedroom 3, Dining Room, Family Room, Kitchen, Living Room, Primary Bedroom
Primary bedroom
- Features: Exterior Entry, Ensuite, Jetted Tub, Shower, Walkin Closet, Wood Floors
- Level: Main
Bedroom 2
- Features: Bathroom, Walkin Closet
- Level: Upper
Bedroom 3
- Features: Closet, Shared Bath
- Level: Upper
Bedroom 4
- Features: Closet, Shared Bath
- Level: Upper
Dining room
- Features: Formal, Hardwood Floors
- Level: Main
Kitchen
- Features: Eating Area, Gas Appliances, Hardwood Floors, Microwave, Pantry, Granite
- Level: Main
Living room
- Features: Fireplace, High Ceilings
- Level: Main
Heating
- Forced Air, Fireplace(s)
Cooling
- Central Air
Appliances
- Included: Built In Oven, Dishwasher, Gas Appliances, Microwave, Gas Water Heater
Features
- Granite, High Ceilings, Vaulted Ceiling(s), Closet, Shared Bath, Bathroom, Walk-In Closet(s), Formal, Eat-in Kitchen, Pantry, Shower
- Flooring: Hardwood, Wood
- Windows: Double Pane Windows
- Basement: Crawl Space
- Number of fireplaces: 1
- Fireplace features: Gas
Interior area
- Total structure area: 2,745
- Total interior livable area: 2,745 sqft
Property
Parking
- Total spaces: 2
- Parking features: Garage Door Opener, Attached
- Attached garage spaces: 2
Accessibility
- Accessibility features: Accessible Entrance, Accessible Full Bath, Garage On Main, Natural Lighting, Walkin Shower, Accessibility
Features
- Levels: Two
- Stories: 2
- Exterior features: Yard, Exterior Entry
- Has spa: Yes
- Spa features: Bath
- Fencing: Fenced
Lot
- Size: 6,098 Square Feet
- Features: Cul-De-Sac, Level, SqFt 5000 to 6999
Details
- Additional structures: ToolShed
- Parcel number: 1699790
Construction
Type & style
- Home type: SingleFamily
- Architectural style: Traditional
- Property subtype: Residential, Single Family Residence
Materials
- Cement Siding, Lap Siding, Stone
- Foundation: Concrete Perimeter
- Roof: Tile
Condition
- Resale
- New construction: No
- Year built: 2006
Utilities & green energy
- Gas: Gas
- Sewer: Public Sewer
- Water: Public
Community & HOA
HOA
- Has HOA: Yes
- Amenities included: Athletic Court, Commons
- HOA fee: $90 monthly
Location
- Region: Creswell
Financial & listing details
- Price per square foot: $235/sqft
- Tax assessed value: $648,661
- Annual tax amount: $5,270
- Date on market: 2/23/2024
- Cumulative days on market: 91 days
- Listing terms: Cash,Conventional
- Road surface type: Concrete, Paved
Price history
| Date | Event | Price |
|---|---|---|
| 6/28/2024 | Sold | $644,000+0.6%$235/sqft |
Source:  RMLS (OR) #24524690 Report a problem RMLS (OR) #24524690 Report a problem | ||
| 5/24/2024 | Pending sale | $639,900+28.2%$233/sqft |
Source: RMLS (OR) #24524690 Report a problem | ||
| 10/22/2019 | Listing removed | $499,000$182/sqft |
Source: Eugene Track Town Realtors LLC #19600145 Report a problem | ||
| 7/9/2019 | Listed for sale | $499,000+8.7%$182/sqft |
Source: Eugene Track Town Realtors LLC #19600145 Report a problem | ||
| 6/10/2015 | Listing removed | $459,000$167/sqft |
Source: Real Estate Professionals Oakmont #15031168 Report a problem | ||
| 3/10/2015 | Listed for sale | $459,000-4.2%$167/sqft |
Source: BERKSHIRE HATHAWAY HOMESERVICES REAL ESTATE PROFES #15031168 Report a problem | ||
| 5/8/2007 | Sold | $479,000+626.9%$174/sqft |
Source: Public Record Report a problem | ||
| 10/12/2005 | Sold | $65,900$24/sqft |
Source: Public Record Report a problem | ||
Public tax history
| Year | Property taxes | Tax assessment |
|---|---|---|
| 2025 | $6,292 +33.7% | $383,374 +3% |
| 2024 | $4,707 -10.7% | $372,208 +3% |
| 2023 | $5,270 +4% | $361,367 +3% |
| 2022 | $5,069 +3.5% | $350,842 +3% |
| 2021 | $4,897 +1.4% | $340,624 +3% |
| 2020 | $4,828 +2.3% | $330,703 +3% |
| 2019 | $4,722 +1.4% | $321,071 +3% |
| 2018 | $4,656 | $311,720 +3% |
| 2017 | $4,656 +3.1% | $302,641 +3% |
| 2016 | $4,516 -2.4% | $293,826 +3% |
| 2015 | $4,626 +3.7% | $285,268 +3% |
| 2014 | $4,459 +4.1% | $276,959 +3% |
| 2013 | $4,283 +9.4% | $268,892 +3% |
| 2012 | $3,915 | $261,060 +3% |
| 2011 | -- | $253,456 +3% |
| 2010 | -- | $246,074 +3% |
| 2009 | -- | $238,907 +3% |
| 2008 | -- | $231,949 +42.4% |
| 2007 | -- | $162,912 +278.9% |
| 2006 | -- | $42,992 +3% |
| 2005 | -- | $41,740 +3% |
| 2004 | -- | $40,524 +3% |
| 2003 | -- | $39,344 |
Find assessor info on the county website
Neighborhood: 97426
Nearby homes
- $584,6003 bd3 ba1.9k sqft1208 Spyglass Ct, Creswell, OR 97426Off Market
- $521,0003 bd2 ba1.8k sqft1220 Spyglass Ct, Creswell, OR 97426Sold
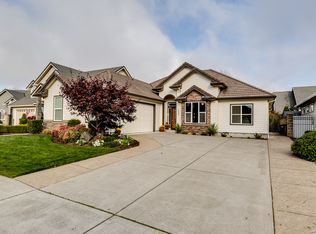
- $675,0004 bd3 ba2.6k sqft1221 Augusta Ct, Creswell, OR 97426Sold
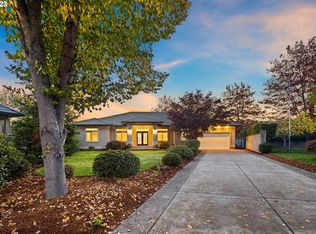
- $526,7003 bd2 ba1.8k sqft1226 Spyglass Ct, Creswell, OR 97426Off Market
- $617,1004 bd3 ba2.5k sqft1227 Augusta Ct, Creswell, OR 97426Off Market
- $660,0003 bd3 ba2.5k sqft1202 Spyglass Ct, Creswell, OR 97426Sold
- $563,5003 bd2 ba1.8k sqft1219 Spyglass Ct, Creswell, OR 97426Sold
- $501,2003 bd2 ba1.7k sqft1232 Spyglass Ct, Creswell, OR 97426Off Market
Nearby schools
GreatSchools rating
- 7/10Creslane Elementary SchoolGrades: K-5Distance: 1.2 mi
- 8/10Creswell Middle SchoolGrades: 6-8Distance: 1.1 mi
- 7/10Creswell High SchoolGrades: 9-12Distance: 1.2 mi
Schools provided by the listing agent
- Elementary: Creslane
- Middle: Creswell
- High: Creswell
Source: RMLS (OR). This data may not be complete. We recommend contacting the local school district to confirm school assignments for this home.


Get pre-qualified for a loan
At Zillow Home Loans, we can pre-qualify you in as little as 5 minutes with no impact to your credit score.An equal housing lender. NMLS #10287.
Sell for more on Zillow
Get a Zillow Showcase℠ listing at no additional cost and you could sell for .
$647,400
2% more
+$12,948
With Zillow Showcase(estimated)
$660,348
- Oregon
- Lane County
- Creswell
- 97426
- 1214 Spyglass Ct
Nearby cities
Nearby zip codes
Other Creswell Topics
