BRAND NEW & NEVER LIVED IN BEFORE! Ready June 2026! Meet the Lily IV by Bloomfield Homes, a two-story plan with 5 bedrooms, 4.5 baths, and a 3-car garage with cedar garage doors in the Villages of Walnut Grove. Outside, the home features standout a brick and stone exterior, an 8-foot front door, front elevation lighting, and professionally landscaped beds with stone edging. Inside, wood flooring runs through the main living areas, and a floor-to-ceiling stone fireplace with a cedar mantle highlights the family room. The deluxe kitchen is designed for everyday use and entertaining with quartz countertops, double ovens, built-in stainless steel appliances, a trash pull-out, and under-cabinet lighting, and it opens to the dining area and family room. The first floor also includes a private study, laundry room, and a secondary bedroom with its own ensuite bath. Tucked toward the back of the home, the primary suite features separate vanities with individual sinks, a drop-in deck mount tub, separate shower, and a massive walk-in closet. A dedicated freezer plug adds extra functionality in the garage. Upstairs, the second level expands the home with a large game room and a media room, along with 2 secondary bedrooms and a private in-law suite complete with its own ensuite bath, shower, and walk-in closet. An open railing at the staircase keeps the area connected, and comfort-height toilets are included in all bathrooms. Out back, the covered patio overlooks the private backyard with private space outdoor fun. Visit or call the Bloomfield Homes model in Villages of Walnut Grove to learn more about this upcoming Lily IV home!
Pending
$626,900
1214 Summer Grove Dr, Midlothian, TX 76065
5beds
4,242sqft
Single Family Residence
Built in 2026
8,751 Square Feet Lot
$-- Zestimate®
$148/sqft
$50/mo HOA
What's special
Brick and stone exteriorBuilt-in stainless steel appliancesQuartz countertopsTrash pull-outFront elevation lightingPrivate studyMedia room
- 133 days |
- 19 |
- 2 |
Zillow last checked:
Listing updated:
Listed by:
Marsha Ashlock 0470768 817-288-5510,
Visions Realty & Investments 817-288-5510
Source: NTREIS,MLS#: 21204790
Facts & features
Interior
Bedrooms & bathrooms
- Bedrooms: 5
- Bathrooms: 5
- Full bathrooms: 4
- 1/2 bathrooms: 1
Primary bedroom
- Features: Dual Sinks, Double Vanity, En Suite Bathroom, Garden Tub/Roman Tub, Separate Shower, Walk-In Closet(s)
- Level: First
- Dimensions: 16 x 20
Primary bedroom
- Features: En Suite Bathroom, Separate Shower, Walk-In Closet(s)
- Level: Second
- Dimensions: 14 x 14
Bedroom
- Features: En Suite Bathroom
- Level: First
- Dimensions: 10 x 13
Bedroom
- Features: Walk-In Closet(s)
- Level: Second
- Dimensions: 11 x 12
Bedroom
- Features: Walk-In Closet(s)
- Level: Second
- Dimensions: 13 x 11
Breakfast room nook
- Level: First
- Dimensions: 13 x 10
Game room
- Level: Second
- Dimensions: 19 x 21
Kitchen
- Features: Breakfast Bar, Built-in Features, Eat-in Kitchen, Kitchen Island, Pantry, Solid Surface Counters, Walk-In Pantry
- Level: First
- Dimensions: 12 x 19
Living room
- Features: Fireplace
- Level: First
- Dimensions: 18 x 16
Media room
- Level: Second
- Dimensions: 19 x 14
Office
- Level: First
- Dimensions: 11 x 13
Heating
- Central, Electric, Fireplace(s), Zoned
Cooling
- Central Air, Ceiling Fan(s), Electric, Zoned
Appliances
- Included: Double Oven, Dishwasher, Electric Cooktop, Electric Oven, Electric Water Heater, Disposal, Microwave, Vented Exhaust Fan
- Laundry: Washer Hookup, Dryer Hookup, Laundry in Utility Room
Features
- Built-in Features, Decorative/Designer Lighting Fixtures, Double Vanity, Eat-in Kitchen, High Speed Internet, In-Law Floorplan, Kitchen Island, Multiple Master Suites, Open Floorplan, Pantry, Cable TV, Vaulted Ceiling(s), Walk-In Closet(s)
- Flooring: Carpet, Tile, Wood
- Windows: Window Coverings
- Has basement: No
- Number of fireplaces: 1
- Fireplace features: Family Room, Stone, Wood Burning
Interior area
- Total interior livable area: 4,242 sqft
Property
Parking
- Total spaces: 3
- Parking features: Covered, Door-Multi, Direct Access, Driveway, Enclosed, Garage Faces Front, Garage, Garage Door Opener, Oversized, Garage Faces Side
- Attached garage spaces: 3
Features
- Levels: Two
- Stories: 2
- Patio & porch: Front Porch, Patio, Covered
- Exterior features: Lighting, Private Yard, Rain Gutters
- Pool features: None
- Fencing: Back Yard,Fenced,Wood
Lot
- Size: 8,751 Square Feet
- Dimensions: 70 x 125
- Features: Back Yard, Interior Lot, Lawn, Landscaped, Subdivision, Sprinkler System, Few Trees
- Residential vegetation: Grassed
Details
- Parcel number: 297741
Construction
Type & style
- Home type: SingleFamily
- Architectural style: Traditional,Detached
- Property subtype: Single Family Residence
Materials
- Brick, Rock, Stone
- Foundation: Slab
- Roof: Composition
Condition
- New construction: Yes
- Year built: 2026
Utilities & green energy
- Sewer: Public Sewer
- Water: Public
- Utilities for property: Sewer Available, Water Available, Cable Available
Community & HOA
Community
- Features: Trails/Paths, Curbs
- Security: Carbon Monoxide Detector(s), Smoke Detector(s)
- Subdivision: Villages Of Walnut Grove
HOA
- Has HOA: Yes
- Services included: All Facilities, Association Management, Maintenance Structure
- HOA fee: $600 annually
- HOA name: Goodwin And Company
- HOA phone: 512-502-7500
Location
- Region: Midlothian
Financial & listing details
- Price per square foot: $148/sqft
- Tax assessed value: $110,000
- Annual tax amount: $2,194
- Date on market: 3/11/2026
- Cumulative days on market: 16 days
- Listing terms: Cash,Conventional,FHA,VA Loan
Estimated market value
Not available
Estimated sales range
Not available
Not available
Price history
| Date | Event | Price |
|---|---|---|
| 3/19/2026 | Pending sale | $626,900$148/sqft |
Source: NTREIS #21204790 Report a problem | ||
| 3/12/2026 | Listed for sale | $626,900$148/sqft |
Source: NTREIS #21204790 Report a problem | ||
Public tax history
| Year | Property taxes | Tax assessment |
|---|---|---|
| 2025 | $2,194 +42.8% | $110,000 +43.2% |
| 2024 | $1,537 +18.2% | $76,800 +20% |
| 2023 | $1,300 | $64,000 |
Find assessor info on the county website
Monthly payment
Est. payment
Payment breakdown
Explore the cost of this home by adjusting the details. Changes won't be saved.Climate risks
Neighborhood: 76065
Nearby schools
GreatSchools rating
- 8/10T E Baxter Elementary SchoolGrades: PK-5Distance: 1.9 mi
- 9/10Walnut Grove Middle SchoolGrades: 6-8Distance: 1.6 mi
- 7/10Midlothian Heritage High SchoolGrades: 9-12Distance: 1 mi
Schools provided by the listing agent
- Elementary: Baxter
- Middle: Walnut Grove
- High: Heritage
- District: Midlothian ISD
Source: NTREIS. This data may not be complete. We recommend contacting the local school district to confirm school assignments for this home.
- $504,9004 bd-- ba2.6k sqft1218 Summer Grove Dr, Midlothian, TX 76065Off Market
- $--4 bd4 ba2.9k sqft1210 Summer Grove Dr, Midlothian, TX 76065Sold
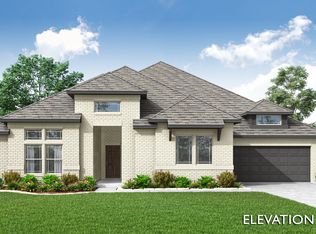
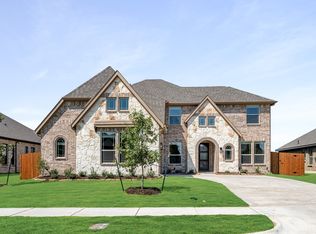
- $--5 bd4 ba3.4k sqft1217 Deacon Dr, Midlothian, TX 76065Sold
- $80,000-- bd-- ba-- sqft1222 Summer Grove Dr, Midlothian, TX 76065Off Market
- $--4 bd4 ba3.7k sqft1209 Deacon Dr, Midlothian, TX 76065Sold
- $88,000-- bd-- ba-- sqft1206 Summer Grove Dr, Midlothian, TX 76065Off Market
- $--3 bd2 ba2.2k sqft1221 Deacon Dr, Midlothian, TX 76065Sold
- $617,6815 bd4 ba3.6k sqft1213 Summer Grove Dr, Midlothian, TX 76065New Construction
A local agent can set up tours, give advice and negotiate with sellers.
A local lender can help you make sure your offer is ready when you are.
Similar homes
- $559,0004 bd4 ba2.9k sqft1229 Summer Grove Dr, Midlothian, TX 76065New Construction
 NTREIS
 - $699,0004 bd5 ba3.6k sqft2035 Rustic Wood Ln, Midlothian, TX 76065New Construction
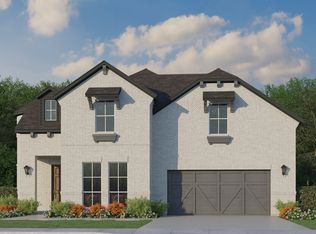 American Legend Homes
 - from $661,9004 bd3 ba3k sqft3095W Plan, Bridgewater 60', Midlothian, TX 76065New Construction
 Perry Homes
 - from $703,9004 bd4 ba3.3k sqft3396W Plan, Bridgewater 60', Midlothian, TX 76065New Construction
 Perry Homes
 - from $603,9004 bd3 ba2.5k sqft2586W Plan, Bridgewater 60', Midlothian, TX 76065New ConstructionPerry Homes
- from $563,9904 bd5 ba3.1k sqftPlan Croydon Plan, BridgeWater, Midlothian, TX 76065New ConstructionHighland Homes
- from $731,9005 bd5 ba4k sqft4016W Plan, Bridgewater 60', Midlothian, TX 76065New ConstructionPerry Homes
- from $708,9004 bd4 ba3.4k sqft3411W Plan, Bridgewater 70'/80', Midlothian, TX 76065New ConstructionPerry Homes
- from $595,9004 bd3 ba2.5k sqft2519W Plan, Bridgewater 60', Midlothian, TX 76065New ConstructionPerry Homes
- from $765,9005 bd5 ba3.8k sqft3896W Plan, Bridgewater 70'/80', Midlothian, TX 76065New ConstructionPerry Homes
- $586,2454 bd3 ba2.4k sqft3469 Shorthorn Ln, Midlothian, TX 76065New ConstructionMLS ID #21191645, Jimmy Rado. NTREIS
- from $509,9905 bd4 ba3.6k sqftOwen Plan, Inspiration Collection at Bridgewater, Midlothian, TX 76065New ConstructionTRI Pointe Homes
- from $794,9004 bd5 ba4.1k sqft4137W Plan, Bridgewater 70'/80', Midlothian, TX 76065New ConstructionPerry Homes
- from $647,9905 bd4 ba3.6k sqftCaddo II Plan, South Pointe, Mansfield, TX 76063New ConstructionCoventry Homes
- $614,9995 bd5 ba3.7k sqft224 Mountain Laurel Dr, Waxahachie, TX 75165New ConstructionNTREIS
- from $436,9903 bd3 ba2.2k sqftPlan 1461 Plan, BridgeWater 40s, Midlothian, TX 76065New ConstructionAmerican Legend Homes
- from $499,0004 bd4 ba3.1k sqftTravis Plan, Westside Preserve, Midlothian, TX 76065New ConstructionKindred Homes
- from $691,9905 bd4 ba3.6k sqftCaddo II Plan, South Pointe, Mansfield, TX 76063New ConstructionCoventry Homes
- from $417,9904 bd3 ba2.5k sqftCameron Plan, Inspiration Collection at Bridgewater, Midlothian, TX 76065New ConstructionTRI Pointe Homes
- $580,0005 bd4 ba3.6k sqft1625 Community Dr, Cedar Hill, TX 75116New ConstructionNTREIS
