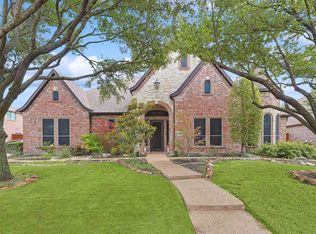
LUXURY LIVING in a Highly Sought-After Murphy Neighborhood. Welcome to your dream home with over $250,000 in updates! This stunning COMPLETELY UPDATED 5 BR, 5 bath estate blends luxury, comfort, & functionality in every detail. Set on a large lot, this home boasts beautiful landscaping & inviting charm from the moment you arrive. Spacious layout with multiple living areas designed for both entertaining & everyday living. Beautifully updated dream kitchen with premium finishes—perfect for the passionate cook or host. Recently redone owners retreat featuring a spa-like bathroom & a huge walk-in closet fully outfitted with California Closets. Entertainment ready with a dedicated game room & media room for endless fun. Enjoy the RESORT-STYLE BACKYARD - your own private retreat with a sparkling pool, relaxing hot tub, & fire pit. GATED DRIVEWAY with porte-cochere leads to the 3-car garage with plenty of space for vehicles & storage. Every detail of this home has been thoughtfully designed and updated for modern living. From the gorgeous hardwood floors & elegant finishes inside to the resort-style amenities outside, this property offers the perfect balance of luxury & lifestyle. Perfectly located just steps from a top-rated elementary school, this million-dollar property is priced to sell & offers everything a discerning buyer is looking for!
Sold
Price Unknown
1214 Terrace Mill Dr, Murphy, TX 75094
5beds
4,944sqft
Single Family Residence
Built in 2004
0.29 Acres Lot
$933,600 Zestimate®
$--/sqft
$5,111 Estimated rent
Home value
$933,600
$878,000 - $990,000
$5,111/mo
Zestimate® history
Owner options
List your home for rent
$5,111/mo
Rent Zestimate®
Find your next renter with Zillow Rental Manager. Plus, with online applications, you can quickly screen prospective tenants – for free.
$5,111/mo
Rent Zestimate®
Refinance and save
$525/mo
Est. payment
Refinancing to a lower rate could help reduce your monthly payments and save thousands over the life of the loan.
$525/mo
Est. payment
Explore your selling options
Work with a Zillow partner agent
Leverage their expertise and Zillow's premium Showcase listings to get your home seen by more buyers.
Get startedList with your own agent
Get your home in front of millions of buyers by listing it on Zillow.
Learn how to do itSell it yourself
Take full control of how buyers see your home on Zillow by listing For Sale by Owner (FSBO).
List your homeWhat's special
Sparkling poolElegant finishesLarge lotRelaxing hot tubHardwood floorsResort-style backyardMedia room
Zillow last checked:
Listing updated:
Listed by:
Colleen Frost 0612659 469-280-0008,
Colleen Frost Real Estate Serv 469-280-0008
Bought with:
Emily White
The Agency Rockwall
Source: NTREIS,MLS#: 21055936
Facts & features
Interior
Bedrooms & bathrooms
- Bedrooms: 5
- Bathrooms: 5
- Full bathrooms: 5
Primary bedroom
- Features: Closet Cabinetry, Dual Sinks, Double Vanity, En Suite Bathroom, Garden Tub/Roman Tub, Separate Shower, Walk-In Closet(s)
- Level: First
- Dimensions: 22 x 14
Bedroom
- Features: Split Bedrooms, Walk-In Closet(s)
- Level: First
- Dimensions: 14 x 11
Bedroom
- Features: Split Bedrooms, Walk-In Closet(s)
- Level: Second
- Dimensions: 17 x 13
Bedroom
- Features: Split Bedrooms, Walk-In Closet(s)
- Level: Second
- Dimensions: 16 x 13
Bedroom
- Features: Split Bedrooms, Walk-In Closet(s)
- Level: Second
- Dimensions: 14 x 13
Breakfast room nook
- Level: First
- Dimensions: 12 x 8
Dining room
- Level: First
- Dimensions: 14 x 11
Game room
- Features: Built-in Features, Ceiling Fan(s)
- Level: Second
- Dimensions: 21 x 20
Kitchen
- Features: Breakfast Bar, Granite Counters, Kitchen Island, Walk-In Pantry
- Level: First
- Dimensions: 17 x 13
Living room
- Features: Ceiling Fan(s), Fireplace
- Level: First
- Dimensions: 22 x 20
Media room
- Level: Second
- Dimensions: 21 x 14
Office
- Level: First
- Dimensions: 16 x 13
Utility room
- Features: Built-in Features, Utility Room
- Level: First
- Dimensions: 7 x 6
Appliances
- Included: Built-In Refrigerator, Convection Oven, Dishwasher, Gas Cooktop, Disposal, Gas Oven, Microwave, Range, Some Commercial Grade, Vented Exhaust Fan
- Laundry: Dryer Hookup, ElectricDryer Hookup, Laundry in Utility Room
Features
- Decorative/Designer Lighting Fixtures, Granite Counters, High Speed Internet, Kitchen Island, Open Floorplan, Pantry, Cable TV, Walk-In Closet(s), Wired for Sound
- Flooring: Carpet, Ceramic Tile, Wood
- Windows: Window Coverings
- Has basement: No
- Number of fireplaces: 1
- Fireplace features: Insert, Gas
Interior area
- Total interior livable area: 4,944 sqft
Property
Parking
- Total spaces: 3
- Parking features: Driveway, Electric Gate, Garage, Garage Door Opener, Porte-Cochere, Garage Faces Side
- Attached garage spaces: 3
- Has uncovered spaces: Yes
Features
- Levels: Two
- Stories: 2
- Patio & porch: Covered, Front Porch, Patio
- Exterior features: Fire Pit, Outdoor Grill, Private Yard, Rain Gutters
- Pool features: Gunite, Heated, In Ground, Pool, Pool/Spa Combo, Water Feature
- Fencing: Wood,Wrought Iron
Lot
- Size: 0.29 Acres
- Features: Interior Lot, Landscaped, Many Trees, Subdivision, Sprinkler System
Details
- Parcel number: R810100D02801
Construction
Type & style
- Home type: SingleFamily
- Architectural style: Traditional,Detached
- Property subtype: Single Family Residence
Materials
- Brick
- Foundation: Slab
- Roof: Composition
Condition
- Year built: 2004
Utilities & green energy
- Sewer: Public Sewer
- Water: Public
- Utilities for property: Sewer Available, Underground Utilities, Water Available, Cable Available
Community & HOA
Community
- Features: Lake, Park, Curbs, Sidewalks
- Security: Carbon Monoxide Detector(s), Smoke Detector(s)
- Subdivision: Rolling Ridge Estates Ph 2
HOA
- Has HOA: Yes
- Services included: Association Management
- HOA fee: $525 annually
- HOA name: Rolling Ridge HOA
- HOA phone: 866-473-2573
Location
- Region: Murphy
Financial & listing details
- Tax assessed value: $994,632
- Annual tax amount: $12,726
- Date on market: 9/12/2025
- Cumulative days on market: 81 days
- Listing terms: Cash,Conventional,FHA,VA Loan
- Exclusions: No exclusions. *The media room projector & screen STAY with home!
Price history
| Date | Event | Price |
|---|---|---|
| 12/1/2025 | Sold | -- |
Source: NTREIS #21055936 Report a problem | ||
| 10/23/2025 | Contingent | $995,000$201/sqft |
Source: NTREIS #21055936 Report a problem | ||
| 9/12/2025 | Listed for sale | $995,000+60.6%$201/sqft |
Source: NTREIS #21055936 Report a problem | ||
| 3/30/2018 | Sold | -- |
Source: Agent Provided Report a problem | ||
| 2/18/2018 | Pending sale | $619,500$125/sqft |
Source: Jan's Realty #13765002 Report a problem | ||
| 1/26/2018 | Listed for sale | $619,500+3.3%$125/sqft |
Source: Jan's Realty #13765002 Report a problem | ||
| 3/17/2017 | Listing removed | $600,000$121/sqft |
Source: Keller Williams - Central 75 #13497183 Report a problem | ||
| 2/19/2017 | Pending sale | $600,000$121/sqft |
Source: Keller Williams - Central 75 #13497183 Report a problem | ||
| 12/1/2016 | Listed for sale | $600,000$121/sqft |
Source: Keller Williams Central #13497183 Report a problem | ||
| 2/1/2005 | Sold | -- |
Source: Agent Provided Report a problem | ||
Public tax history
| Year | Property taxes | Tax assessment |
|---|---|---|
| 2025 | $12,240 +6.7% | $855,896 +10% |
| 2024 | $11,466 +5.4% | $778,087 +10% |
| 2023 | $10,875 -9.6% | $707,352 +10% |
| 2022 | $12,028 +2.9% | $643,047 +10% |
| 2021 | $11,688 -4.6% | $584,588 -4.2% |
| 2020 | $12,254 +1.1% | $610,000 +1.8% |
| 2019 | $12,120 -5.2% | $599,065 +2.6% |
| 2018 | $12,787 +7.1% | $583,617 +8.7% |
| 2017 | $11,937 | $536,823 -3.7% |
| 2016 | $11,937 +12.4% | $557,550 +11.1% |
| 2015 | $10,616 | $501,710 +6.7% |
| 2014 | $10,616 | $470,368 +3.9% |
| 2013 | -- | $452,848 +16% |
| 2012 | -- | $390,252 -2.6% |
| 2011 | -- | $400,772 +2.4% |
| 2010 | -- | $391,215 -2.8% |
| 2009 | -- | $402,380 -0.9% |
| 2008 | -- | $406,027 -6.5% |
| 2007 | -- | $434,405 +0.1% |
| 2006 | -- | $434,133 +6.7% |
| 2005 | -- | $406,830 +2854.5% |
| 2003 | -- | $13,770 |
Find assessor info on the county website
Neighborhood: Rolling Ridge
Nearby homes
- $626,3004 bd3 ba3.3k sqft1218 Terrace Mill Dr, Murphy, TX 75094Off Market
- $--4 bd4 ba4k sqft1210 Terrace Mill Dr, Murphy, TX 75094Sold
- $695,1004 bd3 ba3.7k sqft1209 Terrace Mill Dr, Murphy, TX 75094Off Market
- $713,3005 bd4 ba3.9k sqft1213 Terrace Mill Dr, Murphy, TX 75094Off Market
- $589,5004 bd4 ba3k sqft1222 Terrace Mill Dr, Murphy, TX 75094Off Market
- $718,9004 bd3 ba3.6k sqft1206 Terrace Mill Dr, Murphy, TX 75094Off Market
- $782,8004 bd4 ba4.5k sqft1205 Terrace Mill Dr, Murphy, TX 75094Off Market
- $639,6004 bd3 ba4.8k sqft1217 Terrace Mill Dr, Murphy, TX 75094Off Market
Nearby schools
GreatSchools rating
- 10/10Martha Hunt Elementary SchoolGrades: K-5Distance: 0.3 mi
- 9/10Murphy Middle SchoolGrades: 6-8Distance: 1 mi
- 7/10C A McMillen High SchoolGrades: 9-10Distance: 0.7 mi
Schools provided by the listing agent
- Elementary: Hunt
- Middle: Murphy
- High: Mcmillen
- District: Plano ISD
Source: NTREIS. This data may not be complete. We recommend contacting the local school district to confirm school assignments for this home.
Get a cash offer in 3 minutes
Find out how much your home could sell for in as little as 3 minutes with a no-obligation cash offer.
Estimated market value
$933,600
Get a cash offer in 3 minutes
Find out how much your home could sell for in as little as 3 minutes with a no-obligation cash offer.
Estimated market value
$933,600
- Texas
- Collin County
- Murphy
- 75094
- Rolling Ridge
- 1214 Terrace Mill Dr
