Rare opportunity in a quiet, highly sought-after neighborhood—move-in ready home with over 3,600 finished sq ft and a quiet neighborhood setting. Major updates already done, including a brand-new roof and HVAC, offering peace of mind from day one. The main level features hardwood floors, vaulted ceilings, fresh paint, updated lighting, designer shutters, and a very spacious primary ensuite. The eat-in kitchen opens to an elevated screened porch overlooking the woods creating a very peaceful setting—perfect for relaxing or entertaining. A second bedroom and full bath on the main level add flexibility. The fully finished basement provides even more space with a kitchenette, two bedrooms, full bath, and versatile flex areas ideal for, guests, work, multi-generational living, or recreation. Fenced backyard, 2-car garage, and low-maintenance living with HOA-covered lawn care. Enjoy community amenities including pool, clubhouse, tennis courts, and trails—all in a convenient Charlottesville location. Homes like this—with space, updates, and privacy—don’t come up often. Schedule your showing early.
Closed
$875,000
1214 Townbrook Xing, Charlottesville, VA 22901
4beds
3,816sqft
Townhouse, Duplex, Multi Family
Built in 2003
7,405 Square Feet Lot
$881,300 Zestimate®
$229/sqft
$3,529 Estimated rent
Home value
$881,300
$776,000 - $996,000
$3,529/mo
Zestimate® history
Owner options
List your home for rent
$3,529/mo
Rent Zestimate®
Find your next renter with Zillow Rental Manager. Plus, with online applications, you can quickly screen prospective tenants – for free.
$3,529/mo
Rent Zestimate®
Refinance and save
$5,756/mo
Est. payment
Refinancing to a lower rate could help reduce your monthly payments and save thousands over the life of the loan.
$5,756/mo
Est. payment
Explore your selling options
Work with a Zillow partner agent
Leverage their expertise and Zillow's premium Showcase listings to get your home seen by more buyers.
Get startedList with your own agent
Get your home in front of millions of buyers by listing it on Zillow.
Learn how to do itSell it yourself
Take full control of how buyers see your home on Zillow by listing For Sale by Owner (FSBO).
List your homeWhat's special
Fully finished basementFenced backyardVery spacious primary ensuiteBrand-new roofEat-in kitchenUpdated lightingFresh paint
Zillow last checked:
Listing updated:
Listed by:
PETE KOOKEN 434-981-3687,
DOGWOOD REALTY GROUP LLC
Bought with:
DAVID FERRALL, 0225101703
MOUNTAIN AREA NEST REALTY
Source: CAAR,MLS#: 676694 Originating MLS: Charlottesville Area Association of Realtors
Originating MLS: Charlottesville Area Association of RealtorsFacts & features
Interior
Bedrooms & bathrooms
- Bedrooms: 4
- Bathrooms: 3
- Full bathrooms: 3
- Main level bathrooms: 2
- Main level bedrooms: 3
Rooms
- Room types: Bathroom, Breakfast Room/Nook, Bedroom, Dining Room, Family Room, Full Bath, Kitchen, Laundry, Living Room, Office, Study
Primary bedroom
- Level: First
Bedroom
- Level: First
Bedroom
- Level: Basement
Primary bathroom
- Level: First
Bathroom
- Level: First
Bathroom
- Level: Basement
Other
- Level: Basement
Breakfast room nook
- Level: First
Dining room
- Level: First
Family room
- Level: Basement
Kitchen
- Level: First
Laundry
- Level: First
Living room
- Level: First
Office
- Level: First
Study
- Level: Basement
Heating
- Central, Forced Air, Natural Gas
Cooling
- Central Air
Appliances
- Included: Dishwasher, Gas Range, Microwave, Refrigerator, Dryer, Washer
- Laundry: Washer Hookup, Dryer Hookup
Features
- Wet Bar, Double Vanity, Primary Downstairs, Remodeled, Sitting Area in Primary, Walk-In Closet(s), Breakfast Bar, Eat-in Kitchen, Home Office, Recessed Lighting, Vaulted Ceiling(s)
- Flooring: Hardwood
- Windows: Insulated Windows, Screens
- Basement: Exterior Entry,Full,Finished,Heated,Interior Entry,Walk-Out Access
- Number of fireplaces: 1
- Fireplace features: One, Gas, Glass Doors, Gas Log
- Common walls with other units/homes: End Unit
Interior area
- Total structure area: 4,360
- Total interior livable area: 3,816 sqft
- Finished area above ground: 1,958
- Finished area below ground: 1,858
Property
Parking
- Total spaces: 2
- Parking features: Attached, Electricity, Garage Faces Front, Garage, Garage Door Opener
- Attached garage spaces: 2
Features
- Levels: Two
- Stories: 2
- Patio & porch: Rear Porch, Porch, Screened
- Exterior features: Fence, Porch
- Pool features: Community, Pool, Association
- Fencing: Partial
- Has view: Yes
- View description: Trees/Woods
Lot
- Size: 7,405 Square Feet
- Features: Landscaped
- Topography: Rolling
Details
- Parcel number: 062F0000039700
- Zoning description: R-6 Single Family Residential
Construction
Type & style
- Home type: Townhouse
- Property subtype: Townhouse, Duplex, Multi Family
- Attached to another structure: Yes
Materials
- Stick Built
- Foundation: Poured
- Roof: Architectural
Condition
- Updated/Remodeled
- New construction: No
- Year built: 2003
Utilities & green energy
- Sewer: Public Sewer
- Water: Public
- Utilities for property: Cable Available, Fiber Optic Available
Community & HOA
Community
- Features: Pool
- Subdivision: RIVERCREST
HOA
- Has HOA: Yes
- Amenities included: Clubhouse, Pool, Tennis Court(s)
- Services included: Clubhouse, Maintenance Grounds, Pool(s), Road Maintenance, Tennis Courts, Trash
- HOA fee: $266 monthly
Location
- Region: Charlottesville
Financial & listing details
- Price per square foot: $229/sqft
- Tax assessed value: $758,100
- Annual tax amount: $6,777
- Date on market: 5/4/2026
- Cumulative days on market: 18 days
Price history
| Date | Event | Price |
|---|---|---|
| 6/24/2026 | Sold | $875,000$229/sqft |
Source:  CAAR #676694 Report a problem CAAR #676694 Report a problem | ||
| 5/7/2026 | Pending sale | $875,000$229/sqft |
Source: CAAR #676694 Report a problem | ||
| 5/4/2026 | Listed for sale | $875,000$229/sqft |
Source: CAAR #676694 Report a problem | ||
Public tax history
| Year | Property taxes | Tax assessment |
|---|---|---|
| 2025 | $6,777 +12.3% | $758,100 +7.3% |
| 2024 | $6,035 +2.9% | $706,700 +2.9% |
| 2023 | $5,866 +21.9% | $686,900 +21.9% |
| 2022 | $4,811 +5.6% | $563,400 +5.6% |
| 2021 | $4,558 +1.9% | $533,700 +1.9% |
| 2020 | $4,473 0% | $523,800 0% |
| 2019 | $4,474 +120.3% | $523,900 +8.2% |
| 2018 | $2,031 | $484,100 +2.4% |
| 2017 | -- | $472,600 +3.4% |
| 2016 | $1,918 +3.9% | $457,100 +1.4% |
| 2015 | $1,846 | $450,800 +4% |
| 2014 | -- | $433,400 -0.8% |
| 2013 | -- | $436,900 -0.8% |
| 2012 | -- | $440,400 -6.7% |
| 2011 | -- | $472,200 +1.1% |
| 2010 | -- | $466,900 -4.1% |
| 2009 | -- | $487,100 +11.5% |
| 2008 | -- | $437,000 -3.3% |
| 2007 | -- | $452,000 +26.5% |
| 2006 | -- | $357,200 |
| 2005 | -- | $357,200 +19.6% |
| 2004 | -- | $298,700 +408% |
| 2003 | -- | $58,800 |
Find assessor info on the county website
Neighborhood: 22901
Nearby homes
- $630,0003 bd3 ba1.9k sqft1212 Townbrook Xing, Charlottesville, VA 22901Sold
- $693,0002 bd2 ba1.9k sqft1220 Townbrook Xing, Charlottesville, VA 22901Off Market
- $683,8002 bd2 ba1.9k sqft1222 Townbrook Xing, Charlottesville, VA 22901Off Market

- $671,0003 bd2 ba1.9k sqft2190 Shepherds Ridge Rd, Charlottesville, VA 22901Off Market
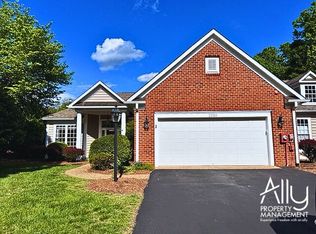
- $684,3002 bd2 ba2.1k sqft2188 Shepherds Ridge Rd, Charlottesville, VA 22901Off Market
- $711,4002 bd2 ba2.3k sqft1215 Townbrook Xing, Charlottesville, VA 22901Off Market
- $723,8003 bd2 ba2.5k sqft2200 Shepherds Ridge Rd, Charlottesville, VA 22901Off Market
- $642,7002 bd2 ba1.9k sqft1217 Townbrook Xing, Charlottesville, VA 22901Off Market
Nearby schools
GreatSchools rating
- 3/10Agnor-Hurt Elementary SchoolGrades: PK-5Distance: 1.7 mi
- 4/10Jackson P Burley Middle SchoolGrades: 6-8Distance: 2.5 mi
- 5/10Albemarle High SchoolGrades: 9-12Distance: 2.4 mi
Schools provided by the listing agent
- Elementary: Agnor
- Middle: Burley
- High: Albemarle
Source: CAAR. This data may not be complete. We recommend contacting the local school district to confirm school assignments for this home.
Sell for more on Zillow
Get a Zillow Showcase℠ listing at no additional cost and you could sell for .
$881,300
2% more
+$17,626
With Zillow Showcase(estimated)
$898,926
Sell for more on Zillow
Get a Zillow Showcase℠ listing at no additional cost and you could sell for .
$881,300
2% more
+$17,626
With Zillow Showcase(estimated)
$898,926
- Virginia
- Albemarle County
- Charlottesville
- 22901
- 1214 Townbrook Xing
