Skip main navigation
Off market
  • $237,900

    1214 Tyler St, Norristown, PA 19401

    3beds
    1,280sqft
    Townhouse
    Built in 1960
    1,306 Square Feet Lot
    $237,900 Zestimate®
    $186/sqft
    $2,196 Estimated rent

    Home value

    $237,900

    $221,000 - $255,000

    $2,196/mo

    Zestimate® history
    Loading
    Loading...

    Owner options

    List your home for rent

    $2,196/mo

    Rent Zestimate®

    Find your next renter with Zillow Rental Manager. Plus, with online applications, you can quickly screen prospective tenants – for free.

    Learn more

    $2,196/mo

    Rent Zestimate®

    Refinance and save

    $1,631/mo

    Est. payment

    Refinancing to a lower rate could help reduce your monthly payments and save thousands over the life of the loan.

    See today's rates

    $1,631/mo

    Est. payment

    Explore your selling options

    Work with a Zillow partner agent

    Leverage their expertise and Zillow's premium Showcase listings to get your home seen by more buyers.

    Get started

    List with your own agent

    Get your home in front of millions of buyers by listing it on Zillow.

    Learn how to do it

    Sell it yourself

    Take full control of how buyers see your home on Zillow by listing For Sale by Owner (FSBO).

    List your home

    What's special

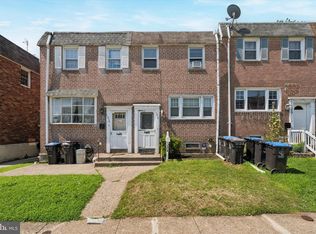
    Why pay rent when you can afford this ready-to-move-into, easy to maintain, very nice end of row??? Build EQUITY! This straight-through, brick Colonial is located on a quiet street, yet close enough to many major roads making it very accessible to shopping and transportation so you can easily travel to many points of interest. This lovely home offers nice landscaping front and back with a double door to access the converted garage, a breezeway to the enclosed, private back yard with a Patio and an entrance into the full-size basement. The ceramic tile entry leads to a huge Living Room (there is ample room should you wish to have a Dining Room) with wall to wall carpeting, a ceiling fan, crown molding and hardwood at the stairs; there is a spacious Eat-in Kitchen with stainless oven, dishwasher and microwave, ample cabinets and counter space, gas cooking, crown molding and access to the basement. The upper level offers a rear main Bedroom with a very convenient Master Bath and wall to wall carpeting; two additional Bedrooms and a carpeted Hall with the main Bath and a linen closet. The lower level has a front section for storage; the rear section has the Laundry Area (electric is available), the gas burner, a 40-gallon water heater, the circuit breaker panel, a separate storage room and a rear exit to the back yard. The exterior is maintenance-free brick with some masonry. The Pella windows are double-pane (insulated for energy-efficiency)/ tilt-in (easy to clean). Central air conditioning. Take a look and make this YOUR very own dream house! ALL this home really needs is YOU!

    This property is off market, which means it's not currently listed for sale or rent on Zillow. This may be different from what's available on other websites or public sources.

    Facts & features

    Interior

    Bedrooms & bathrooms
    • Bedrooms: 3
    • Bathrooms: 2
    • Full bathrooms: 2
    Heating
    • Forced air, Gas
    Cooling
    • Central
    Appliances
    • Included: Dishwasher, Microwave
    Features
    • CeilngFan(s), Kitchen - Eat-In, Master Bath(s), Stall Shower
    • Flooring: Tile, Carpet, Hardwood, Linoleum / Vinyl
    • Has fireplace: No
    Interior area
    • Total interior livable area: 1,280 sqft

    Property

    Parking
    • Total spaces: 1
    • Parking features: Garage - Attached
    Features
    • Exterior features: Other, Brick
    Lot
    • Size: 1,306 sqft
    Details
    • Parcel number: 130037024007

    Construction

    Type & style
    • Home type: Townhouse
    Materials
    • Roof: Other
    Condition
    • Year built: 1960

    Utilities & green energy

    • Sewer: Public Sewer

    Community & neighborhood

    Location
    • Region: Norristown

    Other

    Other facts
    • Appliances: Disposal, Oven - Self Cleaning
    • HalfBaths: 0
    • HasBodyOfWater: 0
    • HasWaterFront: 0
    • Acreage: 0.03
    • CvrdParking2Spaces: 0
    • TotalNoOfUnits: 0
    • Fireplaces: 0
    • ExteriorFeatures: Sidewalks, Street Lights
    • HasPool: 0
    • IsForeClosure: 0
    • IsNewConstruction: 0
    • InteriorFeatures: CeilngFan(s), Kitchen - Eat-In, Master Bath(s), Stall Shower
    • IsSale: 1
    • NoOfLevels: 0
    • Ownership: Fee Simple
    • Sewer: Public Sewer
    • CondoFee: 0
    • CvrdParking1Spaces: 0
    • Water: Public
    • HasWaterAccess: 0
    • HasWaterView: 0
    • HOAFee: 0
    • TotalLeasedUnits: 0
    • TotalUnfurnishedUnits: 0
    • LotSquareFootage: 1200
    • TotalSquareFeet: 1280
    • Parking: On Street
    • LotNumber: 135
    • LotDimensions: 21
    • LotDescription: Level, Sloping, Rear Yard
    • TotalTaxes: 4141
    • Roofing: Flat
    • TaxYear: 2018
    • ListingDate: 2018-10-04T00:00:00
    • Directions: From Main Street: south on Hamilton, right onto Washington, left onto Selma, right onto Tyler (one-way). House on right at sign
    • BasementType: 0
    • Style: End of Row/Townhouse
    • Ownership: Fee Simple

    Price history

    DateEventPrice
    3/11/2019Sold$130,000-3.7%$102/sqft
    Source: Public Record Report a problem
    2/10/2019Pending sale$135,000$105/sqft
    Source: Long & Foster-Havertown #1008362624 Report a problem
    10/6/2018Listed for sale$135,000-0.7%$105/sqft
    Source: L&F - Havertown #1008362624 Report a problem
    4/2/2008Sold$135,900+221.8%$106/sqft
    Source: Public Record Report a problem
    10/1/2002Sold$42,227-68.6%$33/sqft
    Source: Public Record Report a problem
    4/11/2002Sold$134,319$105/sqft
    Source: Public Record Report a problem

    Public tax history

    YearProperty taxesTax assessment
    2025$4,601 +1.3%$74,650
    2024$4,541 $74,650
    2023$4,541 +2.2%$74,650
    2022$4,443 +2.2%$74,650
    2021$4,347 +2.5%$74,650
    2020$4,240 +2.4%$74,650
    2019$4,140 +8.9%$74,650
    2018$3,802 +0.8%$74,650
    2017$3,773 +2.4%$74,650
    2016$3,683 +1.9%$74,650
    2015$3,614 +2.4%$74,650
    2014$3,528 +1.8%$74,650
    2013$3,466 +2.3%$74,650
    2012$3,388 +5.7%$74,650
    2011$3,204 +2.9%$74,650
    2010$3,113 $74,650
    2009$3,113 +2.6%$74,650
    2008$3,034 +3.5%--
    2007$2,931 +2%--
    2006$2,874 +3%--
    2005$2,789 +4.3%--
    2004$2,675 +18.4%--
    2003$2,259 +6.6%--
    2002$2,120 +1.9%--
    2000$2,081 +13.9%--
    1999$1,827 --

    Find assessor info on the county website

    Neighborhood: West End

    Nearby schools

    GreatSchools rating
    Schools provided by the listing agent
    • District: NORRISTOWN AREA

    Source: The MLS. This data may not be complete. We recommend contacting the local school district to confirm school assignments for this home.

    Get a cash offer in 3 minutes
    Find out how much your home could sell for in as little as 3 minutes with a no-obligation cash offer.
    Estimated market value
    $237,900
    Get a cash offer in 3 minutes
    Find out how much your home could sell for in as little as 3 minutes with a no-obligation cash offer.
    Estimated market value
    $237,900