Skip main navigation
Sold for $383,000
  • $383,000

    1214 W 40th St, Baltimore, MD 21211

    3beds
    1,650sqft
    Townhouse
    Built in 1920
    -- sqft lot
    $384,200 Zestimate®
    $232/sqft
    $2,242 Estimated rent

    Home value

    $384,200

    $334,000 - $438,000

    $2,242/mo

    Zestimate® history
    Loading
    Loading...

    Owner options

    List your home for rent

    $2,242/mo

    Rent Zestimate®

    Find your next renter with Zillow Rental Manager. Plus, with online applications, you can quickly screen prospective tenants – for free.

    Learn more

    $2,242/mo

    Rent Zestimate®

    Refinance and save

    $2,500/mo

    Est. payment

    Refinancing to a lower rate could help reduce your monthly payments and save thousands over the life of the loan.

    See today's rates

    $2,500/mo

    Est. payment

    Explore your selling options

    Work with a Zillow partner agent

    Leverage their expertise and Zillow's premium Showcase listings to get your home seen by more buyers.

    Get started

    List with your own agent

    Get your home in front of millions of buyers by listing it on Zillow.

    Learn how to do it

    Sell it yourself

    Take full control of how buyers see your home on Zillow by listing For Sale by Owner (FSBO).

    List your home

    What's special

    Private backyard oasisNew flooringDedicated parking padAmple street parkingQuartz countertopsWhite cabinetryThree bedrooms
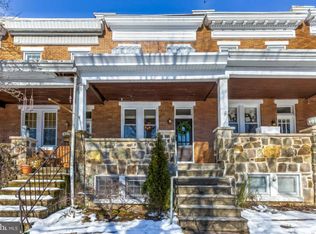
    ** Seller asked for all offers to be submitted by Monday April 6 at 4pm ** Welcome to 1214 W 40th Street—where charm, space, and lifestyle come together in the heart of Hampden. Tucked into a quiet, friendly neighborhood, this home offers the best of Baltimore living with incredible walkability. Just steps away, you can stroll to local grocery stores, coffee shops, restaurants, and boutiques along “The Avenue,” and enjoy everything that makes Hampden Village such a vibrant and sought-after community. From spring through fall, the street is framed by a beautiful canopy of mature trees that arch overhead, creating a shaded, picturesque setting that adds to the charm and everyday enjoyment of the neighborhood. Start your mornings on the welcoming front porch, coffee in hand, as neighbors pass by on the sidewalk—this is the kind of place where life feels connected and relaxed. Inside, you’ll immediately notice something rare for the area—a wider layout and tall ceilings that create an open, airy feel throughout. The front living space showcases beautiful original hardwood floors with over 100 years of character, complete with detailed inlay borders that add timeless charm. The entire home has been freshly painted, giving it a clean, bright feel and making it truly move-in ready for the next owner. The heart of the home is the brand new kitchen, remodeled in 2025, thoughtfully designed with white cabinetry, quartz countertops, new flooring, and updated lighting—blending modern style with everyday functionality. Just beyond, step into the enclosed rear porch with skylights, a perfect flex space for relaxing, working, or entertaining. From there, you’ll find your private backyard oasis, featuring a tall white vinyl privacy fence and your own dedicated parking pad—a true bonus in the city. There is also ample street parking, making it easy for guests to visit. Upstairs, you’ll find three bedrooms ready for your personal touch and a beautifully remodeled full bathroom in the hallway. The finished basement offers impressive ceiling height and versatile space, including a front workshop or storage area, a spacious recreation room, and a rear laundry room with washer and dryer plus additional storage. Major updates include the main roof replaced in 2018 and regularly maintained, the front porch roof replaced in 2021, and the rear porch roof replaced with the addition of skylights. This home offers not just a place to live, but a lifestyle. Walkable, welcoming, and full of character, it’s everything buyers love about Hampden. This is the one you’ve been waiting for—welcome home.

    Zillow last checked:

    Listing updated:

    Listed by:

    Dave Webber 410-320-0242,

    RE/MAX Leading Edge

    Bought with:

    Josette Fowlkes, 640888

    American Premier Realty, LLC

    Source: Bright MLS,MLS#: MDBA2208016MLS Logo

    Facts & features

    Interior

    Bedrooms & bathrooms
    • Bedrooms: 3
    • Bathrooms: 2
    • Full bathrooms: 2
    Bedroom 1
    • Level: Upper
    Bedroom 2
    • Level: Upper
    Bedroom 3
    • Level: Upper
    Bathroom 1
    • Level: Upper
    Bathroom 1
    • Level: Lower
    Heating
    • Forced Air, Natural Gas
    Cooling
    • Ceiling Fan(s), Central Air, Electric
    Appliances
    • Included: Dishwasher, Dryer, Exhaust Fan, Oven/Range - Gas, Refrigerator, Washer, Gas Water Heater
    • Laundry: In Basement, Washer/Dryer Hookups Only
    Features
    • Attic, Dining Area, Open Floorplan, Eat-in Kitchen
    • Flooring: Hardwood, Laminate, Wood
    • Windows: Window Treatments
    • Basement: Connecting Stairway,Full,Finished
    • Has fireplace: No
    Interior area
    • Total structure area: 1,650
    • Total interior livable area: 1,650 sqft
    • Finished area above ground: 1,350
    • Finished area below ground: 300

    Property

    Parking
    • Parking features: Concrete, On Street, Other
    • Has uncovered spaces: Yes
    Accessibility
    • Accessibility features: None
    Features
    • Levels: Three
    • Stories: 3
    • Patio & porch: Brick, Deck, Porch
    • Exterior features: Lighting, Sidewalks, Street Lights
    • Pool features: None
    • Fencing: Privacy,Back Yard
    Details
    • Additional structures: Above Grade, Below Grade
    • Parcel number: 0313163582 032
    • Zoning: R-6
    • Special conditions: Standard

    Construction

    Type & style
    • Home type: Townhouse
    • Architectural style: Colonial
    • Property subtype: Townhouse
    Materials
    • Brick
    • Foundation: Permanent
    • Roof: Architectural Shingle,Rubber
    Condition
    • Excellent
    • New construction: No
    • Year built: 1920
    • Major remodel year: 2025

    Utilities & green energy

    • Sewer: Public Sewer
    • Water: Public

    Community & neighborhood

    Location
    • Region: Baltimore
    • Subdivision: Hampden Historic District
    • Municipality: BALTIMORE CITY

    Other

    Other facts
    • Listing agreement: Exclusive Right To Sell
    • Ownership: Fee Simple

    Price history

    DateEventPrice
    4/30/2026Sold$383,000+0.8%$232/sqft
    Source: Bright MLS #MDBA2208016 Report a problem
    4/23/2026Pending sale$379,900$230/sqft
    Source: Bright MLS #MDBA2208016 Report a problem
    4/6/2026Contingent$379,900$230/sqft
    Source: Bright MLS #MDBA2208016 Report a problem
    3/31/2026Listed for sale$379,900+61.7%$230/sqft
    Source: Bright MLS #MDBA2208016 Report a problem
    5/17/2013Listing removed$234,900$142/sqft
    Source: Real Estate Professionals, Inc. #BA8049274 Report a problem
    4/23/2013Pending sale$234,900$142/sqft
    Source: Real Estate Professionals, Inc. #BA8049274 Report a problem
    4/22/2013Sold$234,900$142/sqft
    Source: Agent Provided Report a problem
    4/9/2013Listed for sale$234,900+27%$142/sqft
    Source: Real Estate Professionals, Inc. #BA8049274 Report a problem
    6/23/2004Sold$185,000+35%$112/sqft
    Source: Public Record Report a problem
    11/26/2002Sold$137,000$83/sqft
    Source: Public Record Report a problem

    Public tax history

    YearProperty taxesTax assessment
    2025-- $317,000 +5%
    2024$7,128 +5.2%$302,033 +5.2%
    2023$6,775 +5.5%$287,067 +5.5%
    2022$6,422 +1.3%$272,100 +1.3%
    2021$6,341 +1.3%$268,700 +1.3%
    2020$6,261 +1.3%$265,300 +1.3%
    2019$6,181 +5.5%$261,900 +5.5%
    2018$5,858 +5.8%$248,233 +5.8%
    2017$5,536 +155.4%$234,567 +6.2%
    2016$2,167 $220,900 +5.9%
    2015$2,167 $208,633 +6.2%
    2014$2,167 $196,367 +6.7%
    2013-- $184,100
    2012-- $184,100
    2011-- $184,100 -7.1%
    2010-- $198,260 +2.4%
    2009-- $193,580 +2.5%
    2008-- $188,900 +2.5%
    2007-- $184,220 +26.6%
    2006-- $145,472 +36.3%
    2005-- $106,726 +57%
    2004-- $67,980 +4.3%
    2003-- $65,160 +4.5%
    2002-- $62,340 +4.7%
    2001-- $59,520

    Find assessor info on the county website

    Neighborhood: Hampden

    Nearby schools

    GreatSchools rating
    Schools provided by the listing agent
    • Elementary: Medfield Heights
    • District: Baltimore City Public Schools

    Source: Bright MLS. This data may not be complete. We recommend contacting the local school district to confirm school assignments for this home.

    Get a cash offer in 3 minutes
    Find out how much your home could sell for in as little as 3 minutes with a no-obligation cash offer.
    Estimated market value
    $384,200
    Get a cash offer in 3 minutes
    Find out how much your home could sell for in as little as 3 minutes with a no-obligation cash offer.
    Estimated market value
    $384,200