Skip main navigation
Sold for $838,000
  • $838,000

    1214 W Abingdon Dr, Alexandria, VA 22314

    2beds
    2,016sqft
    Townhouse
    Built in 1984
    721 Square Feet Lot
    $908,600 Zestimate®
    $416/sqft
    $4,119 Estimated rent

    Home value

    $908,600

    $863,000 - $954,000

    $4,119/mo

    Zestimate® history
    Loading
    Loading...

    Owner options

    List your home for rent

    $4,119/mo

    Rent Zestimate®

    Find your next renter with Zillow Rental Manager. Plus, with online applications, you can quickly screen prospective tenants – for free.

    Learn more

    $4,119/mo

    Rent Zestimate®

    Refinance and save

    $5,991/mo

    Est. payment

    Refinancing to a lower rate could help reduce your monthly payments and save thousands over the life of the loan.

    See today's rates

    $5,991/mo

    Est. payment

    Explore your selling options

    Work with a Zillow partner agent

    Leverage their expertise and Zillow's premium Showcase listings to get your home seen by more buyers.

    Get started

    List with your own agent

    Get your home in front of millions of buyers by listing it on Zillow.

    Learn how to do it

    Sell it yourself

    Take full control of how buyers see your home on Zillow by listing For Sale by Owner (FSBO).

    List your home

    What's special

    Built-in shelvesPrivate brick patioNew roofCozy stModern comfortAbundant storageBreakfast table
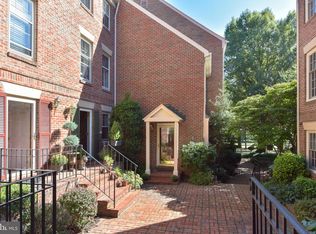
    Nestled in the heart of North Old Town, this exquisite 4-level townhome is a true gem, offering the perfect blend of modern comfort and timeless charm. With 2 bedrooms and 2 ½ bathrooms, this home is designed to cater to your every need. Enter the front hallway, and be greeted to a thoughtfully designed space. To your left, a versatile home office with built-in shelves awaits. Moving down the hallway, there is a coveted entry-level powder room and a gorgeous living room with wood burning fireplace. Sunlight floods this space through French doors that seamlessly open onto a private brick patio, making it an ideal spot for relaxation, entertaining and al fresco dining. Venture downstairs to a fully finished lower level, providing additional living space - great for movie night or watching the big game. The heart of the home resides on the third level, where a fabulous kitchen boasts abundant storage and a convenient pantry. There is ample space for a breakfast table or two club chairs for enjoying morning coffee. The dining room, which can easily accommodate eight, is the perfect place for hosting gatherings or enjoying family meals. Large windows grace this level, flooding the space with natural light and creating a warm and inviting atmosphere. On the fourth level, two well-appointed bedrooms await. The primary bedroom features an en suite bathroom and ample closet space. The hall bath is great for overnight guests. An attic with pull-down stairs makes storage a breeze. A new roof and relined living room chimney were completed in 2024. Beyond the comforts of this exceptional townhome, you’ll find yourself in the midst of a revitalized North Old Town, with an array of dining options at your doorstep including: Hank’s Oyster Bar, Oak Steakhouse, Sisters Thai, Wooboi Chicken, and the cozy St. Elmo’s Coffee House to name just a few. Walk to shopping and grocery stores. The Mount Vernon bike trail is just across the street and connects you to a network of bike trails that intertwine throughout the DC metro area - great for for bike commuters and recreation. A vibrant dining and entertainment scene are within easy reach, with the charming Del Ray neighborhood just a stroll away. For commuters, the convenience is unparalleled, with the Braddock Road Metro station less than a mile away and easy access to the GW Parkway. A mere 10-minute ride will take you to Ronald Reagan National Airport. The heart of downtown Washington, DC is just minutes from your doorstep. Enjoy two unassigned parking spaces! Welcome Home!

    Zillow last checked:

    Listing updated:

    Listed by:

    Jennifer Walker 703-675-1566,

    Corcoran McEnearney,

    Co-Listing Agent: Micki H Macnaughton 703-622-1080,

    Corcoran McEnearney

    Bought with:

    Michael Lorino, 0225191505

    KW Metro Center

    Source: Bright MLS,MLS#: VAAX2030512MLS Logo

    Facts & features

    Interior

    Bedrooms & bathrooms
    • Bedrooms: 2
    • Bathrooms: 3
    • Full bathrooms: 2
    • 1/2 bathrooms: 1
    • Main level bathrooms: 1
    Rooms
    • Room types: Living Room, Dining Room, Primary Bedroom, Bedroom 2, Kitchen, Laundry, Recreation Room, Bathroom 2, Primary Bathroom, Half Bath
    Primary bedroom
    • Level: Upper
    Bedroom 2
    • Level: Upper
    Primary bathroom
    • Level: Upper
    Bathroom 2
    • Level: Upper
    Dining room
    • Level: Upper
    Half bath
    • Level: Main
    Kitchen
    • Features: Fireplace - Wood Burning
    • Level: Upper
    Laundry
    • Level: Lower
    Living room
    • Features: Fireplace - Wood Burning
    • Level: Main
    Recreation room
    • Features: Fireplace - Wood Burning
    • Level: Lower
    Heating
    • Heat Pump, Electric
    Cooling
    • Attic Fan, Ceiling Fan(s), Central Air, Electric
    Appliances
    • Included: Dishwasher, Disposal, Dryer, Ice Maker, Microwave, Oven/Range - Electric, Refrigerator, Washer, Cooktop, Electric Water Heater
    • Laundry: In Basement, Laundry Room
    Features
    • Kitchen - Table Space, Primary Bath(s), Formal/Separate Dining Room, Recessed Lighting, Floor Plan - Traditional
    • Flooring: Wood
    • Doors: Storm Door(s)
    • Windows: Window Treatments
    • Basement: Full
    • Number of fireplaces: 1
    • Fireplace features: Glass Doors, Mantel(s), Wood Burning
    Interior area
    • Total structure area: 2,016
    • Total interior livable area: 2,016 sqft
    • Finished area above ground: 1,512
    • Finished area below ground: 504

    Property

    Parking
    • Total spaces: 2
    • Parking features: Parking Lot
    Accessibility
    • Accessibility features: None
    Features
    • Levels: Four
    • Stories: 4
    • Pool features: None
    Lot
    • Size: 721 Square Feet
    Details
    • Additional structures: Above Grade, Below Grade
    • Parcel number: 50409950
    • Zoning: RM
    • Special conditions: Standard

    Construction

    Type & style
    • Home type: Townhouse
    • Architectural style: Colonial
    • Property subtype: Townhouse
    Materials
    • Brick
    • Foundation: Other
    • Roof: Architectural Shingle
    Condition
    • Very Good
    • New construction: No
    • Year built: 1984

    Utilities & green energy

    • Sewer: Public Sewer
    • Water: Public

    Community & HOA

    Community
    • Subdivision: Nethergate
    HOA
    • Has HOA: Yes
    • HOA fee: $818 quarterly
    Location
    • Region: Alexandria

    Financial & listing details

    • Price per square foot: $416/sqft
    • Tax assessed value: $816,576
    • Annual tax amount: $8,545
    • Date on market: 2/28/2024
    • Listing agreement: Exclusive Right To Sell
    • Ownership: Fee Simple
    • Road surface type: Black Top

    Price history

    DateEventPrice
    3/29/2024Sold$838,000+4.8%$416/sqft
    Source: Bright MLS #VAAX2030512 Report a problem
    3/1/2024Pending sale$799,900$397/sqft
    Source: Bright MLS #VAAX2030512 Report a problem
    2/28/2024Listed for sale$799,900$397/sqft
    Source: Bright MLS #VAAX2030512 Report a problem
    11/17/2023Listing removed--
    Source: Bright MLS #VAAX2028652 Report a problem
    10/30/2023Listed for sale$799,900$397/sqft
    Source: Bright MLS #VAAX2028652 Report a problem
    10/22/2023Contingent$799,900$397/sqft
    Source: Bright MLS #VAAX2028652 Report a problem
    10/19/2023Listed for sale$799,900+60%$397/sqft
    Source: Bright MLS #VAAX2028652 Report a problem
    6/20/2003Sold$500,000+88.7%$248/sqft
    Source: Public Record Report a problem
    5/18/2000Sold$265,000$131/sqft
    Source: Public Record Report a problem

    Public tax history

    YearProperty taxesTax assessment
    2026$10,237 +2.8%$901,910 +2.8%
    2025$9,961 +7.5%$877,615 +7.5%
    2024$9,268 +2.3%$816,576
    2023$9,064 +2.3%$816,576 +2.3%
    2022$8,859 -4.3%$798,099 +2.1%
    2021$9,254 $781,883 +9.2%
    2020-- $716,239 +3.4%
    2019-- $692,889 +4.8%
    2018$6,467 -6.1%$661,297 +0.2%
    2017$6,885 $660,130
    2016$6,885 $660,130
    2015$6,885 +0.4%$660,130 +0.4%
    2014$6,857 +11.9%$657,421 +5%
    2013$6,126 +2%$626,347 +2%
    2012$6,008 +4%$614,358 +4%
    2011$5,780 +1.4%$591,004 +1.4%
    2010$5,701 +10.3%$582,938 +1.8%
    2009$5,170 +3.8%$572,545 -2.8%
    2008$4,980 +3.2%$589,305 +1.4%
    2007$4,826 -0.2%$581,434 -2%
    2006$4,835 -12.6%$593,300 +14.8%
    2005$5,532 +15%$517,000 +15%
    2004$4,812 +18.2%$449,700 +18.2%
    2003$4,072 +17.1%$380,600 +17.1%
    2002$3,476 +19.8%$324,900 +19.8%
    2001$2,903 $271,300
    Find assessor info on the county website

    Neighborhood: Northeast

    Nearby schools

    GreatSchools rating
    Schools provided by the listing agent
    • District: Alexandria City Public Schools

    Source: Bright MLS. This data may not be complete. We recommend contacting the local school district to confirm school assignments for this home.

    Get a cash offer in 3 minutes
    Find out how much your home could sell for in as little as 3 minutes with a no-obligation cash offer.
    Estimated market value
    $908,600
    Get a cash offer in 3 minutes
    Find out how much your home could sell for in as little as 3 minutes with a no-obligation cash offer.
    Estimated market value
    $908,600