Skip main navigation
Off market
  • Price Unknown

    1214 W Fletcher St #1, Chicago, IL 60657

    4beds
    2,800sqft
    Apartment
    Built in ----
    -- sqft lot
    $-- Zestimate®
    $--/sqft
    $6,657 Estimated rent

    Home value

    Not available

    Estimated sales range

    Not available

    $6,657/mo

    Zestimate® history
    Loading
    Loading...

    Owner options

    List your home for rent

    $6,657/mo

    Rent Zestimate®

    Find your next renter with Zillow Rental Manager. Plus, with online applications, you can quickly screen prospective tenants – for free.

    Learn more

    $6,657/mo

    Rent Zestimate®

    Refinance and save

    Refinancing to a lower rate could help reduce your monthly payments and save thousands over the life of the loan.

    See today's rates

    Explore your selling options

    Work with a Zillow partner agent

    Leverage their expertise and Zillow's premium Showcase listings to get your home seen by more buyers.

    Get started

    List with your own agent

    Get your home in front of millions of buyers by listing it on Zillow.

    Learn how to do it

    Sell it yourself

    Take full control of how buyers see your home on Zillow by listing For Sale by Owner (FSBO).

    List your home

    What's special

    French door refrigeratorGenerous primary bedroom suiteSeparate family roomGooseneck faucetAbove-garage terraceAmazing private outdoor spaceTimeless white luxe kitchen

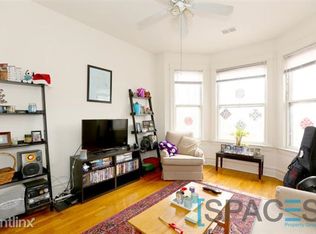
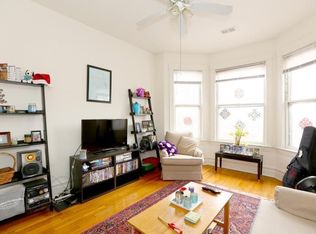
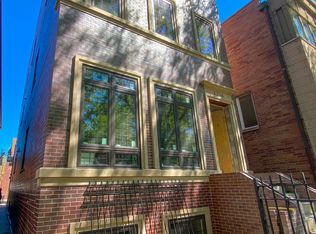
    TEXT Adrien at 312 and 685 and 1755 with questions and to sched your tour. Unedited Video Tour is available upon request. Currently occupied and residents require advanced 24-48hr notice Adrien Bellagio is the exclusive broker for the building - Available for a mid July lease start. Minimum 12 month term. Unfurnished. - 2020 new construction built to luxury condo standards. - Approx 2800 sqft of living space and only 2 units total on-site. - Amazing private outdoor space which includes the balcony extending from the living room and the above-garage terrace. - Duplex down (First floor and lower level- which lives like a single family, luxury home). - One garage parking space is included. - Oak hardwood floors are featured throughout the main living level and heated floors on lower level. - All bedrooms are located on one floor. - Timeless white, luxe kitchen features soft close cabinets and drawers. Stainless steel Kitchen Aid Professional appliance suite includes French door refrigerator, gooseneck faucet, over-the-range hood that vents out, built-in microwave, and built-in wine-refrigerator. Kitchen also features a large island, perfect for prep work and entertaining. - To add to the luxe appeal is a butler's pantry - for additional kitchen storage and/or bar set up. - A formal living room/dining room combo, separate family room and powder room complete the main living level. - Lower level features 9' ceilings and four bedrooms, two bathrooms, and full size, side-by-side, front-loading washer and dryer. - The generous primary bedroom suite features an en-suite stone and glass bathroom with double vanities as well as a large, custom built walk-in closet. The building has many touches you will be hard-pressed to find in any other rental residences, including beautiful tray ceilings. - Enjoy the best of Lakeview, Southport Corridor and easy access to the Belmont L from this beautiful residential block. - Street parking is very realistic within a 2 block radius. - Pets are considered on a case by case basis. - Location: 1214 W Fletcher TEXT Adrien at 312 and 685 and 1755 with questions and to schedule your showing. Adrien Bellagio - Jameson Sotheby's International Realty Nothing Compares.

    This property is off market, which means it's not currently listed for sale or rent on Zillow. This may be different from what's available on other websites or public sources.
    Zillow last checked:

    Listing updated:

    Source: Zillow Rentals

    Facts & features

    Interior

    Bedrooms & bathrooms
    • Bedrooms: 4
    • Bathrooms: 3
    • Full bathrooms: 2
    • 1/2 bathrooms: 1
    Features
    • Walk In Closet
    Interior area
    • Total interior livable area: 2,800 sqft

    Property

    Parking
    • Details: Contact manager
    Features
    • Exterior features: Walk In Closet

    Construction

    Type & style
    • Home type: Apartment
    • Property subtype: Apartment

    Community & neighborhood

    Location
    • Region: Chicago

    Price history

    DateEventPrice
    6/15/2026Listing removed$6,850$2/sqft
    Source: Zillow Rentals Report a problem
    6/2/2026Listed for rent$6,850+3%$2/sqft
    Source: Zillow Rentals Report a problem
    2/7/2025Listing removed$6,650$2/sqft
    Source: MRED as distributed by MLS GRID #12283367 Report a problem
    2/4/2025Listed for rent$6,650+5.6%$2/sqft
    Source: MRED as distributed by MLS GRID #12283367 Report a problem
    3/28/2023Listing removed--
    Source: Zillow Rentals Report a problem
    3/24/2023Listed for rent$6,300-3.1%$2/sqft
    Source: Zillow Rentals Report a problem
    3/15/2023Listing removed--
    Source: Zillow Rentals Report a problem
    3/5/2023Listed for rent$6,500+12.1%$2/sqft
    Source: Zillow Rentals Report a problem
    10/28/2020Listing removed$5,800$2/sqft
    Source: Jameson Sothebys Intl Realty #10885791 Report a problem
    9/29/2020Listed for rent$5,800+222.2%$2/sqft
    Source: Jameson Sothebys Intl Realty #10885791 Report a problem
    4/23/2016Listing removed$1,800+12.5%$1/sqft
    Source: Chicago Apartment Solutions Report a problem
    5/4/2015Listing removed$1,600$1/sqft
    Source: Dwell Chicago Inc. Report a problem
    4/30/2015Listed for rent$1,600$1/sqft
    Source: Dwell Chicago Inc. Report a problem

    Public tax history

    Tax history is unavailable.

    Neighborhood: Lake View

    Nearby schools

    GreatSchools rating