Skip main navigation
Active
  • $319,000

    1214 W Verna Lane, Nixa, MO 65714

    3beds
    2,166sqft
    : 
    Loading
    Get pre-qualified
    Single Family Residence
    Built in 1991
    0.26 Acres Lot
    $314,200 Zestimate®
    $147/sqft
    $-- HOA

    What's special

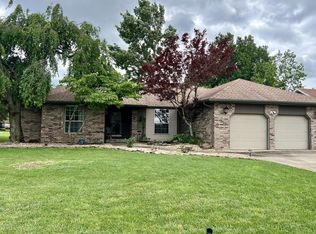
    Recently relisted with updated terms: The seller will pay off the solar panels in full at closing. Enjoy the benefits of lower utility costs without assuming a solar loan.Welcome to 1214 W Verna Ln in Nixa! This spacious home offers over 2,000 square feet of living space with three generously sized bedrooms, two full bathrooms, and a two-car garage. The versatile loft area features a private bedroom and its own living space, making it perfect for guests, a home office, or a second family room.The open-concept layout seamlessly connects the kitchen, dining, and living areas, creating an inviting space for everyday living and entertaining. The living room features a cozy fireplace, adding warmth and character to the home. The kitchen showcases custom cabinetry, custom concrete countertops, exposed beams, a large island, and newer appliances. All appliances, including the refrigerator, dishwasher, washer, and dryer, will remain with the home.Numerous updates provide peace of mind, including newer flooring, an HVAC system, an electrical panel, a Tesla charger, and beautiful wood flooring that extends throughout much of the home.Step outside to enjoy the 12' x 14' covered back deck overlooking the backyard, along with a storage shed for additional storage needs. As an added bonus, the furniture shown in the photos may remain with the property at the buyer's request.The property also includes solar panels installed in 2023, which will be paid off in full by the seller at closing.This well-maintained home combines character, functionality, and valuable upgrades, making it truly move-in ready.
    5 days
    |
    352
    |
    24
    |

    Zillow last checked:

    Listing updated:

    Listed by:

    Dulce Hogar 915-440-6374,

    Murney Associates - Primrose

    Source: SOMOMLS as distributed by MLS GRID,MLS#: 60327810MLS Logo

    Loading...

      Facts & features

      Interior

      Bedrooms & bathrooms
      • Bedrooms: 3
      • Bathrooms: 2
      • Full bathrooms: 2
      Rooms
      • Room types: Loft, Living Areas (2), Master Bedroom
      Heating
      • Forced Air, Natural Gas
      Cooling
      • Central Air, Ceiling Fan(s)
      Appliances
      • Included: Dishwasher, Free-Standing Electric Oven, Dryer, Washer, Microwave, Refrigerator, Disposal
      • Laundry: Main Level, W/D Hookup
      Features
      • Walk-in Shower, Concrete Counters, High Ceilings
      • Flooring: Laminate, Wood, Tile
      • Windows: Double Pane Windows
      • Has basement: No
      • Has fireplace: Yes
      Interior area
      • Total structure area: 2,166
      • Total interior livable area: 2,166 sqft
      • Finished area above ground: 442
      • Finished area below ground: 1,724

      Property

      Parking
      • Total spaces: 2
      • Parking features: Garage Faces Front
      • Attached garage spaces: 2
      Features
      • Levels: Two
      • Stories: 2
      • Patio & porch: Covered, Deck
      • Exterior features: Rain Gutters
      • Has spa: Yes
      • Spa features: Hot Tub
      • Fencing: Partial,Wood,Privacy
      • Has view: Yes
      • View description: City
      Lot
      • Size: 0.26 Acres
      • Dimensions: 80 x 140
      • Features: Curbs, Landscaped
      Details
      • Additional structures: Shed(s)
      • Parcel number: 100515004001038000

      Construction

      Type & style
      • Home type: SingleFamily
      • Architectural style: Traditional
      • Property subtype: Single Family Residence
      Materials
      • Vinyl Siding
      • Roof: Composition
      Condition
      • Year built: 1991

      Utilities & green energy

      • Sewer: Public Sewer
      • Water: Public

      Community & HOA

      Community
      • Subdivision: Vintage Terr
      Location
      • Region: Nixa

      Financial & listing details

      • Price per square foot: $147/sqft
      • Annual tax amount: $1,936
      • Date on market: 7/1/2026
      • Listing terms: Cash,VA Loan,FHA,Conventional
      • Road surface type: Asphalt

        Estimated market value

        $314,200

        $298,000 - $330,000

        $1,788/mo

        Price history

        DateEventPrice
        7/1/2026Listed for sale$319,000$147/sqft
        Source: SOMOMLS as distributed by MLS GRID #60327810 Report a problem

        Public tax history

        Tax history is unavailable.

        Monthly payment

        Est. payment

        Payment breakdown

        Explore the cost of this home by adjusting the details. Changes won't be saved.
        All calculations are estimates and provided by Zillow, Inc. for informational purposes only. Actual amounts may vary.
        HOA fees may include property taxes on listings classified as Co-Ops. Contact the listing agent and/or owner for fee details.
        Mortgage interest rates are dependent on a number of factors, including credit score, down payment, and repayment length. Interest rate data provided by Zillow Group Marketplace, Inc. as of 1/1/1970 from various mortgage lenders with which we have lead or other similar arrangements; the Estimated Payment is an average of those rates.
        See how much you could borrow to make a competitive offer.

        Climate risks

        Neighborhood: 65714

        Getting around

        11 / 100
        Car-Dependent
        28 / 100
        Somewhat Bikeable

        Nearby schools

        GreatSchools rating
        Schools provided by the listing agent
        • Elementary: NX Espy/Inman
        • Middle: Nixa
        • High: Nixa

        Source: SOMOMLS as distributed by MLS GRID. This data may not be complete. We recommend contacting the local school district to confirm school assignments for this home.

        A local agent can set up tours, give advice and negotiate with sellers.

        Browse local experts

        Similar homes

        Skip to the end of the carouselSkip to the beginning of the carousel