Skip main navigation
Sold
  • $917,690

    1214 W Washington St, Ann Arbor, MI 48103

    4beds
    2,032sqft
    Single Family Residence
    Built in 1920
    6,098 Square Feet Lot
    $983,100 Zestimate®
    $452/sqft
    $3,366 Estimated rent

    Home value

    $983,100

    $934,000 - $1.03M

    $3,366/mo

    Zestimate® history
    Loading
    Loading...

    Owner options

    List your home for rent

    $3,366/mo

    Rent Zestimate®

    Find your next renter with Zillow Rental Manager. Plus, with online applications, you can quickly screen prospective tenants – for free.

    Learn more

    $3,366/mo

    Rent Zestimate®

    Refinance and save

    $6,064/mo

    Est. payment

    Refinancing to a lower rate could help reduce your monthly payments and save thousands over the life of the loan.

    See today's rates

    $6,064/mo

    Est. payment

    Explore your selling options

    Work with a Zillow partner agent

    Leverage their expertise and Zillow's premium Showcase listings to get your home seen by more buyers.

    Get started

    List with your own agent

    Get your home in front of millions of buyers by listing it on Zillow.

    Learn how to do it

    Sell it yourself

    Take full control of how buyers see your home on Zillow by listing For Sale by Owner (FSBO).

    List your home

    What's special

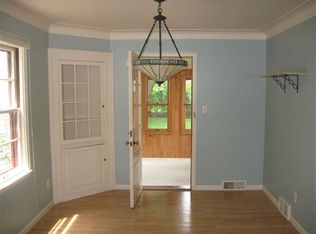
    This magnificent home on Ann Arbor's Old West Side emanates warmth & charm w/in walking distance to Main St, Kerrytown, & Farmer's Market .It has all the character & style of a home built in 1920 along w/ luxuriously modern updates throughout. Nearly every aspect has been carefully restored or updated preserving original woodwork, mouldings & hardwood flrs throughout. Step inside the solid wood door off the covered front porch & into the gracious LR w/natural fireplace. Appreciate quiet moments in the study/sunroom.The completely renovated Chef's kitchen features quartz counters/backsplash, new appliances, & peninsula seating open to a perfect Dining Rm setting.The Great Rm is spacious w/original woodwork,,French doors & exterior door that opens to new cedar deck. Ascend the restored stair staircase to the 2nd flr w/4 bdrms including a primary ste w/ WIC & chic primary bath w/quartz double vanity,tiled Euro shower, & porcelain tile flr.Three addtl bdrms complete the upstairs w/2nd bath featuring quartz vanity,tub w/tile surround & porcelain flr. Unfshd bsmnt w/laundry, waterproof system w/warrty & poured concrete flr.New furn,AC,electrical,plumbing, windows, roof., Primary Bath

    Zillow last checked:

    Listing updated:

    Listed by:

    Michelle Shulman 734-730-4827,

    The Charles Reinhart Company

    Bought with:

    Carolyn Lepard

    The Charles Reinhart Company

    Source: MichRIC,MLS#: 23129841MLS Logo

    Facts & features

    Interior

    Bedrooms & bathrooms
    • Bedrooms: 4
    • Bathrooms: 3
    • Full bathrooms: 2
    • 1/2 bathrooms: 1
    Primary bedroom
    • Level: Upper
    Bedroom 2
    • Level: Upper
    Bedroom 3
    • Level: Upper
    Bedroom 4
    • Level: Upper
    Dining room
    • Level: Main
    Family room
    • Level: Main
    Kitchen
    • Level: Main
    Laundry
    • Level: Basement
    Living room
    • Level: Main
    Office
    • Level: Main
    Heating
    • Forced Air
    Cooling
    • Central Air
    Appliances
    • Included: Dishwasher, Disposal, Oven, Range, Refrigerator
    • Laundry: Lower Level
    Features
    • Eat-in Kitchen
    • Flooring: Wood
    • Basement: Crawl Space,Partial
    • Number of fireplaces: 1
    • Fireplace features: Wood Burning
    Interior area
    • Total structure area: 2,032
    • Total interior livable area: 2,032 sqft
    • Finished area below ground: 0

    Property

    Parking
    • Total spaces: 2
    • Parking features: Detached, Garage Door Opener
    • Garage spaces: 2
    Features
    • Stories: 2
    Lot
    • Size: 6,098 Square Feet
    • Dimensions: 43 x 137
    • Features: Sidewalk
    Details
    • Parcel number: 090930108023
    • Zoning description: R2A

    Construction

    Type & style
    • Home type: SingleFamily
    • Architectural style: Other
    • Property subtype: Single Family Residence
    Materials
    • Wood Siding
    Condition
    • New Construction
    • New construction: Yes
    • Year built: 1920

    Utilities & green energy

    • Sewer: Public Sewer
    • Water: Public
    • Utilities for property: Natural Gas Connected

    Community & HOA

    Community
    • Subdivision: Killins Heights Add
    Location
    • Region: Ann Arbor

    Financial & listing details

    • Price per square foot: $452/sqft
    • Tax assessed value: $118,340
    • Annual tax amount: $15,211
    • Date on market: 11/1/2023
    • Listing terms: Cash,Conventional

    Price history

    DateEventPrice
    11/28/2023Sold$917,690-0.3%$452/sqft
    Source: MichRIC #23129841 Report a problem
    11/8/2023Contingent$920,000$453/sqft
    Source: AAABOR #3298881 Report a problem
    11/3/2023Listed for sale$920,000+116.5%$453/sqft
    Source: AAABOR #3298881 Report a problem
    9/22/2022Sold$425,000$209/sqft
    Source: Public Record Report a problem

    Public tax history

    YearProperty taxesTax assessment
    2025$15,090 $331,300 +17.6%
    2024-- $281,700 +2.3%
    2023-- $275,400 +13.7%
    2022-- $242,300 +2.3%
    2021-- $236,900 +4.7%
    2020$5,484 $226,200 +5.6%
    2019-- $214,200 +5.3%
    2018-- $203,400 +4.6%
    2017$4,829 $194,400 +94.2%
    2016$4,829 +5%$100,099 +0.3%
    2015$4,599 $99,800 +3.2%
    2014$4,599 $96,683
    2013$4,599 $96,683 +2.4%
    2012-- $94,417 +2.7%
    2011-- $91,935 +1.7%
    2010-- $90,399 -0.3%
    2009-- $90,672 +4.4%
    2008-- $86,851 +2.3%
    2007-- $84,899 -48.2%
    2005-- $163,900 +5.8%
    2004-- $154,900 +12.4%
    2003-- $137,800 +13.3%
    2002$3,384 +41.8%$121,600 +29%
    2001$2,387 +1%$94,300 +13.6%
    2000$2,362 $83,000 +9.2%
    1999-- $76,000
    Find assessor info on the county website

    Neighborhood: Virginia Park

    Nearby schools

    GreatSchools rating
    Schools provided by the listing agent
    • Elementary: Eberwhite Elementary School
    • Middle: Slauson Middle School
    • High: Pioneer High School

    Source: MichRIC. This data may not be complete. We recommend contacting the local school district to confirm school assignments for this home.

    Get a cash offer in 3 minutes
    Find out how much your home could sell for in as little as 3 minutes with a no-obligation cash offer.
    Estimated market value
    $983,100
    Get a cash offer in 3 minutes
    Find out how much your home could sell for in as little as 3 minutes with a no-obligation cash offer.
    Estimated market value
    $983,100