Skip main navigation
Sold for $230,000
  • $230,000

    1214 Whitehorse Vale Drive, Jeffersonville, IN 47130

    3beds
    1,183sqft
    Single Family Residence
    Built in 1992
    7,562 Square Feet Lot
    $244,100 Zestimate®
    $194/sqft
    $1,727 Estimated rent

    Home value

    $244,100

    $232,000 - $256,000

    $1,727/mo

    Zestimate® history
    Loading
    Loading...

    Owner options

    List your home for rent

    $1,727/mo

    Rent Zestimate®

    Find your next renter with Zillow Rental Manager. Plus, with online applications, you can quickly screen prospective tenants – for free.

    Learn more

    $1,727/mo

    Rent Zestimate®

    Refinance and save

    $1,470/mo

    Est. payment

    Refinancing to a lower rate could help reduce your monthly payments and save thousands over the life of the loan.

    See today's rates

    $1,470/mo

    Est. payment

    Explore your selling options

    Work with a Zillow partner agent

    Leverage their expertise and Zillow's premium Showcase listings to get your home seen by more buyers.

    Get started

    List with your own agent

    Get your home in front of millions of buyers by listing it on Zillow.

    Learn how to do it

    Sell it yourself

    Take full control of how buyers see your home on Zillow by listing For Sale by Owner (FSBO).

    List your home

    What's special

    Newer carpetingNewer vinyl privacy fencingRemodeled kitchenExtensive landscapingMaster bathroomsNew hvacCustom soft-close cabinets
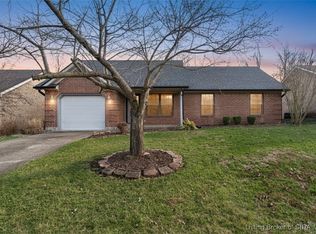
    Welcome to this beautiful ALL BRICK 3BR/2BA home where entertaining will be a breeze. Inside you will delight in the REMODELED kitchen with durable BAMBOO flooring, custom soft-close cabinets, quartz counters, stone backsplash, movable island and newer stainless appliances (including a double oven). If privacy is something you are seeking, this home has it in both front and rear of home! The backyard includes a view of deep woods bordered with newer vinyl privacy fencing (with transferrable lifetime warranty), and TWO covered areas for entertaining (one wired for hot tub, tv, whatever you need). The front offers a wide-open view from your covered porch, so you can enjoy the outdoors in rain or sun. And the extensive landscaping is gorgeous! Back inside, NEW HVAC, W/H, newer carpeting in roomy living area and bedrooms, with tile flooring in both recently remodeled main and master bathrooms. Easy pull-down stair access to attic from garage and outdoor shed will provide LOTS of additional storage space. OPEN HOUSE scheduled for Sunday, Oct 1, 2-4p. This one won't last long, so schedule your private showing today!

    Zillow last checked:

    Listing updated:

    Listed by:

    Sandy Kersey,

    Keller Williams Realty Consultants

    Bought with:

    Adam McGuirk, RB16000346

    Schuler Bauer Real Estate Services ERA Powered (N

    Nathan Petras, RB16000424

    Schuler Bauer Real Estate Services ERA Powered (N

    Source: SIRA,MLS#: 202309937MLS LogoOriginating MLS: Southern Indiana REALTORS Association

    Facts & features

    Interior

    Bedrooms & bathrooms
    • Bedrooms: 3
    • Bathrooms: 2
    • Full bathrooms: 2
    Bedroom
    • Description: Currently used as office,Flooring: Carpet
    • Level: First
    • Dimensions: 9 x 10.6
    Bedroom
    • Description: Flooring: Carpet
    • Level: First
    • Dimensions: 8.8 x 11.8
    Primary bathroom
    • Description: Wainscoting,Flooring: Carpet
    • Level: First
    • Dimensions: 12.2 x 12.3
    Kitchen
    • Description: Eat-in, Totally Remodeled, Bamboo Floors, Quartz,Flooring: Wood
    • Level: First
    • Dimensions: 11.1 x 23.5
    Living room
    • Description: Vaulted ceiling,Flooring: Carpet
    • Level: First
    • Dimensions: 14.2 x 14.2
    Heating
    • Forced Air
    Cooling
    • Central Air
    Appliances
    • Included: Dishwasher, Disposal, Microwave, Oven, Range, Refrigerator
    • Laundry: Laundry Closet, Main Level
    Features
    • Attic, Breakfast Bar, Ceramic Bath, Ceiling Fan(s), Eat-in Kitchen, Kitchen Island, Bath in Primary Bedroom, Main Level Primary, Storage, Utility Room, Vaulted Ceiling(s)
    • Windows: Blinds, Thermal Windows
    • Has basement: No
    • Has fireplace: No
    Interior area
    • Total structure area: 1,183
    • Total interior livable area: 1,183 sqft
    • Finished area above ground: 1,183
    • Finished area below ground: 0

    Property

    Parking
    • Total spaces: 1
    • Parking features: Attached, Garage Faces Front, Garage, Garage Door Opener
    • Attached garage spaces: 1
    Features
    • Levels: One
    • Stories: 1
    • Patio & porch: Covered, Deck, Patio, Porch
    • Exterior features: Deck, Fence, Landscaping, Porch, Patio
    • Fencing: Yard Fenced
    • Has view: Yes
    • View description: Park/Greenbelt, Scenic
    Lot
    • Size: 7,562 Square Feet
    • Features: Dead End
    Details
    • Additional structures: Shed(s)
    • Parcel number: 20000950151
    • Zoning: Residential
    • Zoning description: Residential

    Construction

    Type & style
    • Home type: SingleFamily
    • Architectural style: One Story
    • Property subtype: Single Family Residence
    Materials
    • Brick, Frame
    • Foundation: Slab
    • Roof: Shingle
    Condition
    • New construction: No
    • Year built: 1992

    Utilities & green energy

    • Sewer: Public Sewer
    • Water: Connected, Public

    Community & HOA

    Community
    • Features: Sidewalks
    • Subdivision: Four Oaks
    HOA
    • Has HOA: No
    Location
    • Region: Jeffersonville

    Financial & listing details

    • Price per square foot: $194/sqft
    • Tax assessed value: $232,200
    • Annual tax amount: $1,858
    • Date on market: 9/26/2023
    • Cumulative days on market: 21 days
    • Listing terms: Cash,Conventional,FHA,VA Loan
    • Road surface type: Paved

    Price history

    DateEventPrice
    10/17/2023Sold$230,000$194/sqft
    Source: SIRA #202309937 Report a problem
    9/28/2023Pending sale$230,000$194/sqft
    Source: SIRA #202309937 Report a problem
    9/26/2023Listed for sale$230,000$194/sqft
    Source: SIRA #202309937 Report a problem

    Public tax history

    YearProperty taxesTax assessment
    2025$2,348 +20.3%$232,200 -1.1%
    2024$1,952 +7%$234,800 +20.6%
    2023$1,824 +22.3%$194,700 +6.6%
    2022$1,492 +10.4%$182,700 +22.2%
    2021$1,352 +8.8%$149,500 +10.3%
    2020$1,243 +4.4%$135,500 +8.7%
    2019$1,191 -47%$124,600 +8.3%
    2018$2,249 +6%$115,100 +4.1%
    2017$2,121 $110,600 +6.1%
    2016$2,121 +0.4%$104,200 +5.6%
    2014$2,112 +5%$98,700 +1%
    2013$2,011 -4.5%$97,700 -6%
    2012$2,105 -1.5%$103,900 -2.2%
    2011$2,137 -1.9%$106,200 -2.1%
    2010$2,178 -5.9%$108,500 -6%
    2009$2,315 $115,400 +11.1%
    2007-- $103,900
    2006-- $103,900
    Find assessor info on the county website

    Neighborhood: 47130

    Nearby schools

    GreatSchools rating
    Sell for more on Zillow
    Get a Zillow Showcase℠ listing at no additional cost and you could sell for .
    $244,100
    2% more
    +$4,882
    With Zillow Showcase(estimated)
    $248,982
    Sell for more on Zillow
    Get a Zillow Showcase℠ listing at no additional cost and you could sell for .
    $244,100
    2% more
    +$4,882
    With Zillow Showcase(estimated)
    $248,982