Newly REMODELED (2025) THOUSAND OAKS POOL home. Bright and spacious open concept floor plan with approximately 1,620 sq. ft. of immaculate living space. Exterior Front - Freshly painted, Charcoal concrete tile entry, New contemporary front door with fogged glass insert, New door hardware, Dual pane windows, Lush landscaping, Colorful raised brick planters with manicured foliage, Soaring shade trees, Sweeping stamped concrete driveway. Interior Throughout - Bright and flowing open floor plan, Freshly painted, Smooth ceilings, Dual pane windows, New LED recessed lights, New door casings, New door hardware, New Decora light switches and outlet, New base moldings, New Lighthouse Collection Color NUB laminate flooring, Copper plumbing. Family Room - Floor-to-ceiling fireplace with marble surround, Two sets of double door French doors. Kitchen - New ceiling height cabinetry, Self/soft closing drawers/doors, Pantry, New matte black hardware, New Calacatta quartz countertops, New full custom subway tiled backsplash, New stainless-steel under mount basin, New modern pull-down faucet, New GE stainless-steel electric range, New IKTCH 900 CFM stainless-steel ventilation hood, New GE stainless-steel microwave oven, New GE stainless-steel dishwasher, Breakfast bar with Calacatta quartz countertop. Dining Room - Double French doors. Primary Suite - Double door entry, New French doors, New light fixture, Two wall-to-wall closets, New mirrored closet doors. Primary En Suite - New dual basin vanity with Calacatta quartz countertop, New undermount basins, New matte black hardware/faucets, New dressing mirrors, New designer lighting, New custom frameless glass enclosed tiled step-in shower, New rain shower head/wand, New freestanding soaking tub with wand and waterfall water faucet, New commode, New custom tile walls and floor. 2 Additional Bright and Airy Bedrooms - New remote controlled lighted ceiling fans. Guest Bathroom - New vanity with Calacatta quartz countertop, New undermount basin, New matte black hardware/faucets, New dressing mirror, New designer lighting, New frameless glass-enclosed ripple tile step-in shower, New rain shower head/wand, New commode, New custom tile floor. Backyard – Private, Lavishly landscaped, In-ground pool/spa, outdoor pool shower, Pergola covered patio, patio off of the primary suite, Colorful flowerbeds, Shade trees, Fire pit, Gazebo. 2 Car Attached Garage - Direct access, Laundry area w/220V and gas, Automatic garage door opener.
Sold for $1,275,000
Listed by: Park Regency Realty • Jim Sandoval • Contact: 818-363-6116
Bought with: Compass
$1,275,000
1214 Wilder St, Thousand Oaks, CA 91362
3beds
1,620sqft
Single Family Residence
Built in 1969
0.35 Acres Lot
$1,278,500 Zestimate®
$787/sqft
$5,041 Estimated rent
Home value
$1,278,500
$1.16M - $1.41M
$5,041/mo
Zestimate® history
Owner options
List your home for rent
$5,041/mo
Rent Zestimate®
Find your next renter with Zillow Rental Manager. Plus, with online applications, you can quickly screen prospective tenants – for free.
$5,041/mo
Rent Zestimate®
Refinance and save
$8,174/mo
Est. payment
Refinancing to a lower rate could help reduce your monthly payments and save thousands over the life of the loan.
$8,174/mo
Est. payment
Explore your selling options
Work with a Zillow partner agent
Leverage their expertise and Zillow's premium Showcase listings to get your home seen by more buyers.
Get startedList with your own agent
Get your home in front of millions of buyers by listing it on Zillow.
Learn how to do itSell it yourself
Take full control of how buyers see your home on Zillow by listing For Sale by Owner (FSBO).
List your homeWhat's special
Zillow last checked:
Listing updated:
Listed by:
Jim Sandoval DRE #01726729 jsandoval@parkregency.com,
Park Regency Realty
Bought with:
Samantha Lex, DRE #01897899
Compass
Source: CRMLS,MLS#: SR25176006 Originating MLS: California Regional MLS
Originating MLS: California Regional MLSFacts & features
Interior
Bedrooms & bathrooms
- Bedrooms: 3
- Bathrooms: 2
- Full bathrooms: 2
- Main level bathrooms: 2
- Main level bedrooms: 3
Rooms
- Room types: Bedroom, Entry/Foyer, Family Room, Kitchen, Primary Bathroom, Primary Bedroom, Dining Room
Primary bedroom
- Features: Primary Suite
Bedroom
- Features: All Bedrooms Down
Bathroom
- Features: Bathroom Exhaust Fan, Bathtub, Dual Sinks, Multiple Shower Heads, Quartz Counters, Remodeled, Upgraded, Walk-In Shower
Kitchen
- Features: Kitchen/Family Room Combo, Quartz Counters, Remodeled, Self-closing Cabinet Doors, Self-closing Drawers, Updated Kitchen
Heating
- Central, Forced Air, Fireplace(s)
Cooling
- Central Air
Appliances
- Included: Dishwasher, Electric Range, Disposal, Microwave, Range Hood, Self Cleaning Oven
- Laundry: In Garage
Features
- Breakfast Bar, Built-in Features, Ceiling Fan(s), Separate/Formal Dining Room, Open Floorplan, Pantry, Quartz Counters, Recessed Lighting, Storage, Unfurnished, All Bedrooms Down, Primary Suite
- Flooring: Tile, Vinyl
- Doors: French Doors, Mirrored Closet Door(s)
- Windows: Double Pane Windows
- Has fireplace: Yes
- Fireplace features: Family Room, Raised Hearth
- Common walls with other units/homes: No Common Walls
Interior area
- Total interior livable area: 1,620 sqft
Property
Parking
- Total spaces: 2
- Parking features: Concrete, Direct Access, Door-Single, Driveway, Garage, Garage Door Opener, Side By Side
- Attached garage spaces: 2
Features
- Levels: One
- Stories: 1
- Entry location: 1
- Patio & porch: Patio
- Exterior features: Fire Pit
- Has private pool: Yes
- Pool features: Fenced, In Ground, Private
- Has spa: Yes
- Spa features: In Ground, Private
- Has view: Yes
- View description: Pool
Lot
- Size: 0.35 Acres
- Features: Back Yard, Front Yard, Landscaped
Details
- Additional structures: Gazebo
- Parcel number: 6790162085
- Zoning: RE
- Special conditions: Standard
Construction
Type & style
- Home type: SingleFamily
- Property subtype: Single Family Residence
Condition
- Updated/Remodeled,Turnkey
- New construction: No
- Year built: 1969
Utilities & green energy
- Sewer: Public Sewer
- Water: Public
Community & HOA
Community
- Features: Street Lights, Sidewalks
- Subdivision: Kevington (513)
HOA
- Has HOA: Yes
- HOA fee: $45 annually
Location
- Region: Thousand Oaks
Financial & listing details
- Price per square foot: $787/sqft
- Tax assessed value: $735,504
- Annual tax amount: $8,301
- Date on market: 8/5/2025
- Cumulative days on market: 45 days
- Listing terms: Cash,Cash to New Loan,Conventional,FHA
- Exclusions: Personal property.
- Road surface type: Paved
Price history
| Date | Event | Price |
|---|---|---|
| 10/14/2025 | Sold | $1,275,000+0%$787/sqft |
Source:  CRMLS #SR25176006 Report a problem CRMLS #SR25176006 Report a problem | ||
| 8/25/2025 | Pending sale | $1,274,999$787/sqft |
Source: CRMLS #SR25176006 Report a problem | ||
| 8/19/2025 | Price change | $1,274,999-3.8%$787/sqft |
Source: CRMLS #SR25176006 Report a problem | ||
| 8/5/2025 | Listed for sale | $1,324,999+34.5%$818/sqft |
Source: CRMLS #SR25176006 Report a problem | ||
| 4/11/2025 | Sold | $985,000+6.5%$608/sqft |
Source:  CSMAOR #225001777 Report a problem CSMAOR #225001777 Report a problem | ||
| 4/10/2025 | Pending sale | $925,000+825%$571/sqft |
Source: CSMAOR #225001777 Report a problem | ||
| 3/27/2018 | Sold | $100,000-83.3%$62/sqft |
Source: Public Record Report a problem | ||
| 12/3/2013 | Sold | $600,000+119.8%$370/sqft |
Source: Public Record Report a problem | ||
| 3/5/1998 | Sold | $273,000+9.6%$169/sqft |
Source: Public Record Report a problem | ||
| 1/17/1996 | Sold | $249,000$154/sqft |
Source: Public Record Report a problem | ||
Public tax history
| Year | Property taxes | Tax assessment |
|---|---|---|
| 2025 | $8,301 +5.4% | $735,504 +2% |
| 2024 | $7,876 | $721,083 +2% |
| 2023 | $7,876 +1.8% | $706,945 +2% |
| 2022 | $7,738 +1.7% | $693,084 +2% |
| 2021 | $7,608 +6.3% | $679,495 +1% |
| 2020 | $7,155 +2.7% | $672,529 +2% |
| 2019 | $6,967 +3.1% | $659,343 +2% |
| 2018 | $6,756 +2% | $646,416 +2% |
| 2017 | $6,624 +0.9% | $633,742 +2% |
| 2016 | $6,562 +1.8% | $621,317 +1.5% |
| 2015 | $6,446 +1.2% | $611,987 +2% |
| 2014 | $6,369 | $600,000 +217.3% |
| 2013 | -- | $189,099 +2% |
| 2012 | -- | $185,392 +2% |
| 2011 | -- | $181,758 +0.5% |
| 2009 | -- | $180,834 +4% |
| 2007 | -- | $173,814 +2% |
| 2006 | -- | $170,407 +2% |
| 2005 | -- | $167,067 +3.9% |
| 2003 | -- | $160,791 +2% |
| 2002 | -- | $157,639 +2% |
| 2001 | $1,613 +3.1% | $154,549 +2% |
| 2000 | $1,564 | $151,519 |
Find assessor info on the county website
Neighborhood: 91362
Nearby homes
- $1,225,7004 bd2 ba1.9k sqft1226 Wilder St, Thousand Oaks, CA 91362Off Market
- $1,239,3004 bd3 ba1.8k sqft1204 Wilder St, Thousand Oaks, CA 91362Off Market
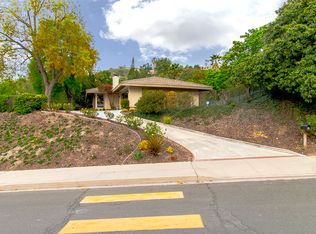
- $1,265,3004 bd2 ba1.8k sqft2958 Sapra St, Thousand Oaks, CA 91362Off Market
- $1,426,2004 bd3 ba1.9k sqft2980 Sapra St, Thousand Oaks, CA 91362Off Market

- $1,435,1004 bd2 ba1.9k sqft2936 Sapra St, Thousand Oaks, CA 91362Off Market
- $946,300-- bd-- ba-- sqft2936 Sapra St, Thousand Oaks, CA 91362Off Market
- $1,141,9004 bd2 ba1.9k sqft1205 Wilder St, Thousand Oaks, CA 91362Off Market
- $1,422,3004 bd3 ba2.4k sqft1227 Wilder St, Thousand Oaks, CA 91362Off Market
Nearby schools
GreatSchools rating
- 9/10Westlake Hills Elementary SchoolGrades: K-5Distance: 1.9 mi
- 6/10Colina Middle SchoolGrades: 6-8Distance: 1 mi
- 10/10Westlake High SchoolGrades: 9-12Distance: 2.7 mi
Get a cash offer in 3 minutes
Find out how much your home could sell for in as little as 3 minutes with a no-obligation cash offer.
Estimated market value
$1,278,500
Get a cash offer in 3 minutes
Find out how much your home could sell for in as little as 3 minutes with a no-obligation cash offer.
Estimated market value
$1,278,500
- California
- Ventura County
- Thousand Oaks
- 91362
- 1214 Wilder St
Nearby cities
Nearby neighborhoods
Nearby zip codes
Other Thousand Oaks Topics
