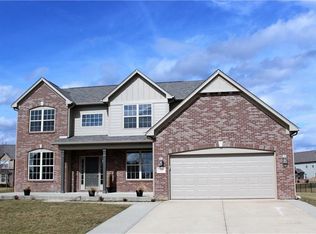
Welcome home to this spacious and well-maintained 4-bedroom, 2.5-bath traditional two-story with an unfinished basement located on a quiet cul-de-sac in the highly desirable Center Grove school district. With a serene pond view and a fenced backyard, this home offers so much space in a great neighborhood with a community pool/park area. Step inside to find a welcoming layout featuring a formal dining room with warm wood floors, a living room, and a large great room with a stunning wall of windows overlooking the peaceful backyard and pond. The kitchen boasts Corian countertops, stainless steel appliances including a Bosch dishwasher, gas stove/oven, pantry space and flows effortlessly into the screened-in porch-perfect for relaxing summer evenings. Upstairs, you'll find four generously sized bedrooms. The spacious primary suite features a large walk-in closet, double vanities, a separate shower, and a soaking tub. The 4th bedroom includes an additional closet/play area-ideal for a kid's retreat or creative space. Laundry is conveniently located upstairs near the bedrooms. The massive unfinished basement with tall ceilings, multiple egress windows, professionally waterproofed and a full plumbing rough-in offers endless potential for additional living space. 2 HVAC systems were updated in 2022 with dual-zone climate control, and the home features new Hardie Plank cement siding and a new tankless water heater are just a few of the updates. Additional features include built-ins in the mudroom, room darkening and insulated shades, ample storage throughout, and a functional, family-friendly layout-all tucked away on a quiet court with a gorgeous water view.
Sold
Street View
$495,000
1214 Winston Ct, Greenwood, IN 46143
4beds
4,804sqft
Residential, Single Family Residence
Built in 2006
0.39 Acres Lot
$498,100 Zestimate®
$103/sqft
$2,837 Estimated rent
Home value
$498,100
$448,000 - $553,000
$2,837/mo
Zestimate® history
Owner options
List your home for rent
$2,837/mo
Rent Zestimate®
Find your next renter with Zillow Rental Manager. Plus, with online applications, you can quickly screen prospective tenants – for free.
$2,837/mo
Rent Zestimate®
Refinance and save
$3,467/mo
Est. payment
Refinancing to a lower rate could help reduce your monthly payments and save thousands over the life of the loan.
$3,467/mo
Est. payment
Explore your selling options
Work with a Zillow partner agent
Leverage their expertise and Zillow's premium Showcase listings to get your home seen by more buyers.
Get startedList with your own agent
Get your home in front of millions of buyers by listing it on Zillow.
Learn how to do itSell it yourself
Take full control of how buyers see your home on Zillow by listing For Sale by Owner (FSBO).
List your homeWhat's special
Massive unfinished basementFull plumbing rough-inGorgeous water viewFenced backyardFunctional family-friendly layoutScreened-in porchSpacious primary suite
Zillow last checked:
Listing updated:
Listed by:
Kristin Rafferty-Burdine 317-201-6956,
Highgarden Real Estate
Bought with:
Parge June
F.C. Tucker Company
Source: MIBOR as distributed by MLS GRID,MLS#: 22050414
Facts & features
Interior
Bedrooms & bathrooms
- Bedrooms: 4
- Bathrooms: 3
- Full bathrooms: 2
- 1/2 bathrooms: 1
- Main level bathrooms: 1
Primary bedroom
- Level: Upper
- Area: 330 Square Feet
- Dimensions: 22x15
Bedroom 2
- Level: Upper
- Area: 168 Square Feet
- Dimensions: 12x14
Bedroom 3
- Level: Upper
- Area: 156 Square Feet
- Dimensions: 12x13
Bedroom 4
- Level: Upper
- Area: 144 Square Feet
- Dimensions: 12x12
Breakfast room
- Level: Main
- Area: 120 Square Feet
- Dimensions: 10x12
Dining room
- Level: Main
- Area: 156 Square Feet
- Dimensions: 12x13
Great room
- Level: Main
- Area: 391 Square Feet
- Dimensions: 23x17
Kitchen
- Level: Main
- Area: 160 Square Feet
- Dimensions: 16x10
Living room
- Level: Main
- Area: 180 Square Feet
- Dimensions: 12x15
Play room
- Level: Upper
- Area: 160 Square Feet
- Dimensions: 10x16
Heating
- Forced Air, Natural Gas
Cooling
- Central Air
Appliances
- Included: Dishwasher, Disposal, Microwave, Gas Oven, Range Hood, Tankless Water Heater, Water Softener Owned
- Laundry: Upper Level
Features
- High Ceilings, Vaulted Ceiling(s), Entrance Foyer, Ceiling Fan(s), Eat-in Kitchen, Pantry, Smart Thermostat, Walk-In Closet(s)
- Basement: Ceiling - 9+ feet,Egress Window(s),Roughed In,Unfinished
- Number of fireplaces: 1
- Fireplace features: Family Room, Gas Log
Interior area
- Total structure area: 4,804
- Total interior livable area: 4,804 sqft
- Finished area below ground: 0
Property
Parking
- Total spaces: 3
- Parking features: Attached, Garage Faces Side
- Attached garage spaces: 3
- Details: Garage Parking Other(Garage Door Opener, Keyless Entry)
Features
- Levels: Two
- Stories: 2
- Patio & porch: Screened, Covered
- Exterior features: Fire Pit
- Fencing: Fenced,Full
- Has view: Yes
- View description: Pond
- Water view: Pond
Lot
- Size: 0.39 Acres
- Features: Cul-De-Sac, Street Lights, Mature Trees
Details
- Parcel number: 410412014019000041
- Horse amenities: None
Construction
Type & style
- Home type: SingleFamily
- Architectural style: Traditional
- Property subtype: Residential, Single Family Residence
Materials
- Brick, Cement Siding
- Foundation: Concrete Perimeter
Condition
- New construction: No
- Year built: 2006
Details
- Builder name: Princeton
Utilities & green energy
- Water: Public
Community & HOA
Community
- Subdivision: Chateaux At Woodfield
HOA
- Has HOA: Yes
- Amenities included: Maintenance, Park, Playground, Pool
- Services included: Maintenance, ParkPlayground
- HOA fee: $425 annually
- HOA phone: 765-742-6390
Location
- Region: Greenwood
Financial & listing details
- Price per square foot: $103/sqft
- Tax assessed value: $435,200
- Annual tax amount: $4,298
- Date on market: 7/17/2025
- Cumulative days on market: 11 days
Price history
| Date | Event | Price |
|---|---|---|
| 8/26/2025 | Sold | $495,000$103/sqft |
Source:  MIBOR as distributed by MLS GRID #22050414 Report a problem MIBOR as distributed by MLS GRID #22050414 Report a problem | ||
| 7/27/2025 | Pending sale | $495,000$103/sqft |
Source: MIBOR as distributed by MLS GRID #22050414 Report a problem | ||
| 7/17/2025 | Listed for sale | $495,000+46.9%$103/sqft |
Source: MIBOR as distributed by MLS GRID #22050414 Report a problem | ||
| 4/7/2017 | Sold | $337,000$70/sqft |
Source: MIBOR as distributed by MLS GRID #21468183 Report a problem | ||
Public tax history
| Year | Property taxes | Tax assessment |
|---|---|---|
| 2025 | $4,297 +6.8% | $435,200 +1.3% |
| 2024 | $4,022 +3.8% | $429,700 +6.8% |
| 2023 | $3,875 +19% | $402,200 +3.8% |
| 2022 | $3,256 +1.4% | $387,500 +19% |
| 2021 | $3,212 +4.9% | $325,600 +1.4% |
| 2020 | $3,062 -2.4% | $321,200 +3.1% |
| 2019 | $3,139 -1.5% | $311,500 -0.9% |
| 2018 | $3,188 +2.4% | $314,300 -2.5% |
| 2017 | $3,112 +100% | $322,200 +3.5% |
| 2016 | $1,556 -47.5% | $311,200 +8.1% |
| 2014 | $2,966 +2.1% | $287,900 -0.9% |
| 2013 | $2,904 -0.8% | $290,400 -0.8% |
| 2012 | $2,926 -5.3% | $292,600 -5.3% |
| 2011 | $3,091 -2.6% | $309,100 -2.6% |
| 2010 | $3,172 | $317,200 |
| 2009 | $3,172 -18.4% | $317,200 -2.5% |
| 2007 | $3,886 +32665.1% | $325,400 +54133.3% |
| 2006 | $12 | $600 |
Find assessor info on the county website
Neighborhood: 46143
Nearby homes
- $559,7006 bd4 ba4.5k sqft1212 Winston Ct, Greenwood, IN 46143Off Market
- $100-- bd-- ba-- sqft1212 Winston Ct, Greenwood, IN 46143Off Market
- $455,4004 bd3 ba2.4k sqft1216 Winston Ct, Greenwood, IN 46143Off Market
- $442,4004 bd4 ba3.5k sqft1208 Winston Ct, Greenwood, IN 46143Off Market
- $463,2005 bd3 ba3.3k sqft1217 Winston Ct, Greenwood, IN 46143Off Market
- $305,400-- bd-- ba-- sqftWinston Ct, Greenwood, IN 46143Off Market
- $392,2004 bd2 ba2.9k sqft2104 Woodfield Dr, Greenwood, IN 46143Off Market
- $423,5004 bd2 ba3k sqft2054 Woodfield Dr, Greenwood, IN 46143Off Market
Nearby schools
GreatSchools rating
- 7/10Center Grove Elementary SchoolGrades: K-5Distance: 2.7 mi
- 8/10Center Grove Middle School CentralGrades: 6-8Distance: 2.8 mi
- 10/10Center Grove High SchoolGrades: 9-12Distance: 2.9 mi
Schools provided by the listing agent
- High: Center Grove High School
Source: MIBOR as distributed by MLS GRID. This data may not be complete. We recommend contacting the local school district to confirm school assignments for this home.
Get a cash offer in 3 minutes
Find out how much your home could sell for in as little as 3 minutes with a no-obligation cash offer.
Estimated market value
$498,100
Get a cash offer in 3 minutes
Find out how much your home could sell for in as little as 3 minutes with a no-obligation cash offer.
Estimated market value
$498,100
- Indiana
- Johnson County
- Greenwood
- 46143
- 1214 Winston Ct
Nearby cities
Nearby zip codes
Other Greenwood Topics
