Welcome to your FULLY FURNISHED dream vacation retreat just minutes away from the magic of Disney World! This EXPANSIVE 7-bedroom, 6-bathroom vacation home is the epitome of LUXURY living in sunny Florida. As you step inside, you'll be greeted by not one, but TWO vast living spaces, perfect for gatherings and relaxation. The large kitchen is a chef's delight, equipped with modern appliances and ample counter space for preparing delicious meals for the whole family. Step outside to your own private oasis, featuring a HUGE POOL surrounded by a sprawling deck and a large covered lanai, ideal for enjoying the sunshine or dining al fresco. Unwind in the soothing spa after a day of adventure, or gather for some friendly competition in the game room. With seven spacious bedrooms and six beautifully appointed bathrooms, there's plenty of room for everyone to rest and recharge after a day of excitement. Whether you're seeking relaxation or adventure, this vacation home offers the perfect blend of comfort and convenience for an unforgettable getaway in sunny Florida.
Sold for $640,000
$640,000
1214 YORKSHIRE COURT, DAVENPORT, FL 33896
7beds
3,514sqft
Single Family Residence
Built in 2013
5,802 Square Feet Lot
$614,300 Zestimate®
$182/sqft
$4,283 Estimated rent
Home value
$614,300
$584,000 - $645,000
$4,283/mo
Zestimate® history
Owner options
List your home for rent
$4,283/mo
Rent Zestimate®
Find your next renter with Zillow Rental Manager. Plus, with online applications, you can quickly screen prospective tenants – for free.
$4,283/mo
Rent Zestimate®
Refinance and save
$4,557/mo
Est. payment
Refinancing to a lower rate could help reduce your monthly payments and save thousands over the life of the loan.
$4,557/mo
Est. payment
Explore your selling options
Work with a Zillow partner agent
Leverage their expertise and Zillow's premium Showcase listings to get your home seen by more buyers.
Get startedList with your own agent
Get your home in front of millions of buyers by listing it on Zillow.
Learn how to do itSell it yourself
Take full control of how buyers see your home on Zillow by listing For Sale by Owner (FSBO).
List your homeWhat's special
Zillow last checked:
Listing updated:
Listed by:
Angela Gann 407-212-8552,
KELLER WILLIAMS ELITE PARTNERS III REALTY 321-527-5111
Bought with:
Krichely Gonzalez Rodriguez, 3339100
COMPASS FLORIDA, LLC
Source: Stellar MLS,MLS#: O6189476 Originating MLS: Lake and Sumter
Originating MLS: Lake and Sumter
Facts & features
Interior
Bedrooms & bathrooms
- Bedrooms: 7
- Bathrooms: 6
- Full bathrooms: 6
Primary bedroom
- Features: Walk-In Closet(s)
- Level: Second
Other
- Features: Walk-In Closet(s)
- Level: First
Other
- Features: Walk-In Closet(s)
- Level: First
Bedroom 2
- Features: Walk-In Closet(s)
- Level: Second
Bedroom 3
- Features: Walk-In Closet(s)
- Level: Second
Bedroom 4
- Features: Walk-In Closet(s)
- Level: Second
Bedroom 5
- Features: Walk-In Closet(s)
- Level: Second
Dinette
- Level: First
Game room
- Level: Second
Kitchen
- Level: First
Living room
- Level: First
Heating
- Central
Cooling
- Central Air
Appliances
- Included: Cooktop, Dishwasher, Disposal, Dryer, Electric Water Heater, Exhaust Fan, Microwave, Range, Range Hood, Refrigerator, Washer
- Laundry: Laundry Room
Features
- Built-in Features, Ceiling Fan(s), Coffered Ceiling(s), High Ceilings, Kitchen/Family Room Combo, Open Floorplan, Solid Wood Cabinets, Split Bedroom, Stone Counters, Thermostat, Tray Ceiling(s), Walk-In Closet(s)
- Flooring: Carpet, Ceramic Tile
- Doors: Sliding Doors
- Windows: Window Treatments
- Has fireplace: No
- Furnished: Yes
Interior area
- Total structure area: 4,446
- Total interior livable area: 3,514 sqft
Property
Parking
- Total spaces: 2
- Parking features: Garage - Attached
- Attached garage spaces: 2
Features
- Levels: Two
- Stories: 2
- Exterior features: Irrigation System, Lighting, Sauna, Sidewalk
- Has private pool: Yes
- Pool features: Deck, Gunite, In Ground, Screen Enclosure
- Has spa: Yes
- Spa features: Heated, In Ground
Lot
- Size: 5,802 Square Feet
Details
- Parcel number: 272605701152000310
- Zoning: RES
- Special conditions: None
Construction
Type & style
- Home type: SingleFamily
- Property subtype: Single Family Residence
Materials
- Block, Stucco
- Foundation: Slab
- Roof: Tile
Condition
- Completed
- New construction: No
- Year built: 2013
Utilities & green energy
- Sewer: Public Sewer
- Water: Public
- Utilities for property: BB/HS Internet Available, Cable Available, Electricity Connected, Underground Utilities
Community & HOA
Community
- Security: Gated Community
- Pet fee: $0 monthly
- Subdivision: DALES/WEST HAVEN
HOA
- Has HOA: Yes
- HOA fee: $283 monthly
- HOA name: Vesta Property Services
Location
- Region: Davenport
Financial & listing details
- Price per square foot: $182/sqft
- Tax assessed value: $515,279
- Annual tax amount: $7,051
- Date on market: 3/21/2024
- Cumulative days on market: 110 days
- Ownership: Fee Simple
- Total actual rent: 0
- Electric utility on property: Yes
- Road surface type: Asphalt, Paved
Price history
| Date | Event | Price |
|---|---|---|
| 8/30/2024 | Sold | $640,000-1.4%$182/sqft |
Source:  Stellar MLS #O6189476 Report a problem Stellar MLS #O6189476 Report a problem | ||
| 7/11/2024 | Pending sale | $649,000$185/sqft |
Source: Stellar MLS #O6189476 Report a problem | ||
| 6/18/2024 | Price change | $649,000-7.3%$185/sqft |
Source: Stellar MLS #O6189476 Report a problem | ||
| 3/22/2024 | Listed for sale | $699,900+70.7%$199/sqft |
Source: Stellar MLS #O6189476 Report a problem | ||
| 3/30/2016 | Sold | $410,000-2.9%$117/sqft |
Source: Public Record Report a problem | ||
| 2/9/2016 | Pending sale | $422,450$120/sqft |
Source: JC PENNY REALTY LLC #O5414777 Report a problem | ||
| 1/20/2016 | Listed for sale | $422,450$120/sqft |
Source: JC PENNY REALTY LLC #O5414777 Report a problem | ||
Public tax history
| Year | Property taxes | Tax assessment |
|---|---|---|
| 2025 | $6,662 +1.1% | $515,279 +3.3% |
| 2024 | $6,589 +0.2% | $498,749 +10% |
| 2023 | $6,575 +18% | $453,408 +10% |
| 2022 | $5,573 +7.3% | $412,189 +10% |
| 2021 | $5,191 +0.1% | $374,717 +1% |
| 2020 | $5,184 +2.2% | $370,993 +5.3% |
| 2019 | $5,072 -7.4% | $352,308 -2.5% |
| 2018 | $5,477 -3% | $361,243 +5.1% |
| 2017 | $5,647 +20.3% | $343,715 +8.8% |
| 2016 | $4,694 +4% | $315,982 +10% |
| 2015 | $4,513 +13.5% | $287,256 +10% |
| 2014 | $3,977 +945.3% | $261,142 +965.9% |
| 2013 | $380 +0.9% | $24,500 |
| 2012 | $377 -1.1% | $24,500 |
| 2011 | $381 +174.7% | $24,500 +180% |
| 2010 | $139 | $8,750 |
Find assessor info on the county website
Neighborhood: 33896
Nearby homes
- $405,8004 bd2 ba2.3k sqft1218 Yorkshire Ct, Davenport, FL 33896Off Market
- $419,0004 bd2 ba2k sqft1222 Yorkshire Ct, Davenport, FL 33896For Sale
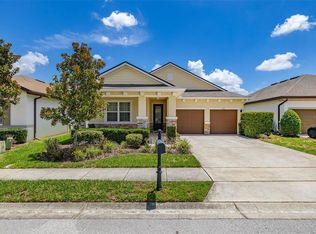
- $427,7004 bd3 ba2.2k sqft969 Suffolk Pl, Davenport, FL 33896Off Market

- $418,4004 bd3 ba2.3k sqft975 Suffolk Pl, Davenport, FL 33896Off Market
- $378,4004 bd2 ba2.1k sqft1226 Yorkshire Ct, Davenport, FL 33896Off Market
- $1,120,200-- bd-- ba4.1k sqft1160 Buckingham Dr, Davenport, FL 33896Off Market
- $384,1004 bd2 ba2.1k sqft1215 Yorkshire Ct, Davenport, FL 33896Off Market
- $403,5003 bd2 ba2.1k sqft1219 Yorkshire Ct, Davenport, FL 33896Off Market
Nearby schools
GreatSchools rating
- 2/10Loughman Oaks Elementary SchoolGrades: PK-5Distance: 4.8 mi
- 9/10Ridgeview Global Studies AcademyGrades: K-12Distance: 0.6 mi
- 3/10Davenport High SchoolGrades: 9-12Distance: 3.5 mi
Schools provided by the listing agent
- Elementary: Loughman Oaks Elem
- Middle: Davenport School of the Arts
- High: Davenport High School
Source: Stellar MLS. This data may not be complete. We recommend contacting the local school district to confirm school assignments for this home.
Get a cash offer in 3 minutes
Find out how much your home could sell for in as little as 3 minutes with a no-obligation cash offer.
Estimated market value
$614,300
Get a cash offer in 3 minutes
Find out how much your home could sell for in as little as 3 minutes with a no-obligation cash offer.
Estimated market value
$614,300
- Florida
- Polk County
- Davenport
- 33896
- 1214 YORKSHIRE COURT
Nearby cities
Nearby neighborhoods
Nearby zip codes
Other Davenport Topics
