Experience refined living at 12140 Cardamom Drive located within the sought-after Lake Ridge community. This spacious one-bedroom, one-bathroom condominium provides an optimal balance of privacy and convenience, featuring an inviting sunroom that leads to a private balcony—ideally suited for relaxation or productive mornings. The property’s prime location ensures effortless access to parks, golf courses, marinas, dining establishments, and shopping venues, as well as direct routes for an efficient commute. This home is particularly well-suited for professionals and first-time buyers seeking both comfort and accessibility. The residence has been recently updated, including fresh paint and a thoughtful combination of new carpet and luxury vinyl plank flooring throughout this open-concept living space. The living room is enhanced by a fireplace, custom built-ins, and direct access to a private patio or balcony. The primary suite offers a spacious layout with a walk-in closet, providing privacy and functionality. Additional features include a sizable laundry room equipped with a washer and dryer, and assigned parking, with abundant guest parking available. Situated close to the Lake Ridge Marina, major shopping centers, popular dining options, schools, playgrounds, community pools, and recreational amenities, this condo delivers exceptional convenience. The unit resides within Lakeridge’s “The Vinings” community, known for its tranquil environment and proximity to a wide range of the area’s leisure activities including an extensive network of scenic walking paths. 12140 Cardamom Drive is also ideally situated for commuters, with immediate access to major highways and public transportation, as well as close proximity to Potomac Mills, Wegman’s, and the charm of the Town of Occoquan. This opportunity offers a distinguished lifestyle defined by comfort, convenience, and enduring quality in the heart of Lake Ridge.
Sold for $240,000
$240,000
12140 Cardamom Dr Unit 12140, Woodbridge, VA 22192
1beds
929sqft
Condominium
Built in 1983
-- sqft lot
$243,900 Zestimate®
$258/sqft
$1,719 Estimated rent
Home value
$243,900
$227,000 - $263,000
$1,719/mo
Zestimate® history
Owner options
List your home for rent
$1,719/mo
Rent Zestimate®
Find your next renter with Zillow Rental Manager. Plus, with online applications, you can quickly screen prospective tenants – for free.
$1,719/mo
Rent Zestimate®
Refinance and save
$1,674/mo
Est. payment
Refinancing to a lower rate could help reduce your monthly payments and save thousands over the life of the loan.
$1,674/mo
Est. payment
Explore your selling options
Work with a Zillow partner agent
Leverage their expertise and Zillow's premium Showcase listings to get your home seen by more buyers.
Get startedList with your own agent
Get your home in front of millions of buyers by listing it on Zillow.
Learn how to do itSell it yourself
Take full control of how buyers see your home on Zillow by listing For Sale by Owner (FSBO).
List your homeWhat's special
Private balconyInviting sunroomOpen-concept living spaceCustom built-insWalk-in closetSizable laundry room
Zillow last checked:
Listing updated:
Listed by:
Allen McBride 571-314-1677,
Capital Property Management, LLC
Bought with:
Jessica Boisseau, 0225234068
Keller Williams Realty
Source: Bright MLS,MLS#: VAPW2099170
Facts & features
Interior
Bedrooms & bathrooms
- Bedrooms: 1
- Bathrooms: 1
- Full bathrooms: 1
- Main level bathrooms: 1
- Main level bedrooms: 1
Heating
- Forced Air, Natural Gas
Cooling
- Central Air, Electric
Appliances
- Included: Dishwasher, Disposal, Exhaust Fan, Oven/Range - Gas, Refrigerator, Dryer, Washer, Gas Water Heater
- Laundry: Washer In Unit, Dryer In Unit, In Unit
Features
- Combination Dining/Living, Floor Plan - Traditional
- Windows: Double Hung
- Has basement: No
- Number of fireplaces: 1
- Fireplace features: Wood Burning
Interior area
- Total structure area: 929
- Total interior livable area: 929 sqft
- Finished area above ground: 929
Property
Parking
- Total spaces: 1
- Parking features: Assigned, Off Street
- Details: Assigned Parking, Assigned Space #: 113
Accessibility
- Accessibility features: None
Features
- Levels: One
- Stories: 1
- Pool features: Community
Details
- Additional structures: Above Grade
- Parcel number: 8293265763.02
- Zoning: RPC
- Special conditions: Standard
Construction
Type & style
- Home type: Condo
- Architectural style: Traditional
- Property subtype: Condominium
- Attached to another structure: Yes
Materials
- Vinyl Siding
Condition
- New construction: No
- Year built: 1983
Utilities & green energy
- Sewer: Public Sewer
- Water: Public
- Utilities for property: Cable Available, Phone Available, Water Available, Electricity Available
Community & HOA
Community
- Condo and coop fee: $259 monthly
- Subdivision: Vinings Condo
HOA
- Has HOA: Yes
- Amenities included: Bike Trail, Common Grounds, Clubhouse, Water/Lake Privileges, Indoor Pool
- Services included: Maintenance Grounds, Management, Insurance, Snow Removal, Trash
- HOA fee: $160 quarterly
- Second HOA name: The Vinings Condominium Unit Owners Association, I
Location
- Region: Woodbridge
Financial & listing details
- Price per square foot: $258/sqft
- Tax assessed value: $237,800
- Annual tax amount: $2,164
- Date on market: 7/11/2025
- Listing agreement: Exclusive Agency
- Ownership: Condominium
Price history
| Date | Event | Price |
|---|---|---|
| 10/24/2025 | Sold | $240,000-2%$258/sqft |
Source:  Bright MLS #VAPW2099170 Report a problem Bright MLS #VAPW2099170 Report a problem | ||
| 8/30/2025 | Contingent | $244,900$264/sqft |
Source: Bright MLS #VAPW2099170 Report a problem | ||
| 7/11/2025 | Listed for sale | $244,900$264/sqft |
Source: Bright MLS #VAPW2099170 Report a problem | ||
Public tax history
| Year | Property taxes | Tax assessment |
|---|---|---|
| 2025 | $2,332 +12.2% | $237,800 +13.8% |
| 2024 | $2,079 +1.5% | $209,000 +6.1% |
| 2023 | $2,049 -2.2% | $196,900 +8.2% |
| 2022 | $2,096 +0.5% | $182,000 +8.5% |
| 2021 | $2,086 +9.5% | $167,800 +10.8% |
| 2020 | $1,905 +117.1% | $151,400 +4.2% |
| 2019 | $877 -47.6% | $145,300 +4.8% |
| 2018 | $1,675 +3.7% | $138,700 +3.3% |
| 2017 | $1,615 | $134,300 +4.4% |
| 2016 | $1,615 +7.7% | $128,700 +4.9% |
| 2015 | $1,498 | $122,700 +5.3% |
| 2014 | $1,498 | $116,500 +3.8% |
| 2013 | -- | $112,200 +8% |
| 2012 | -- | $103,900 -18.9% |
| 2009 | -- | $128,100 -27.6% |
| 2008 | -- | $177,000 -12.1% |
| 2007 | -- | $201,400 -1.4% |
| 2006 | -- | $204,300 +45.4% |
| 2005 | -- | $140,500 +32.5% |
| 2004 | -- | $106,000 +11.8% |
| 2003 | -- | $94,800 +18.8% |
| 2002 | -- | $79,800 +14% |
| 2001 | -- | $70,000 |
Find assessor info on the county website
Neighborhood: Lake Ridge
Nearby homes
- $255,8001 bd1 ba1k sqft12138 Cardamom Dr #12138, Woodbridge, VA 22192Off Market
- $254,8001 bd1 ba1k sqft12136 Cardamom Dr UNIT 12136, Woodbridge, VA 22192Off Market

- $245,0001 bd1 ba826 sqft12142 Cardamom Dr #12142, Woodbridge, VA 22192Sold
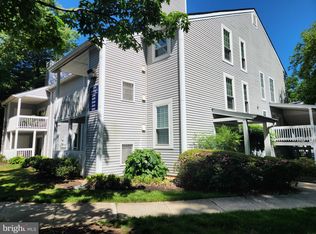
- $247,9001 bd1 ba929 sqft12150 Cardamom Dr #12150, Woodbridge, VA 22192Off Market

- $258,0001 bd1 ba1k sqft12148 Cardamom Dr UNIT 12148, Woodbridge, VA 22192Off Market
- $269,9991 bd1 ba1k sqft12146 Cardamom Dr #12146, Woodbridge, VA 22192For Sale
- $127,1001 bd1 ba1k sqft12146 Cardamom Dr, Woodbridge, VA 22192Off Market
- $116,6001 bd1 ba826 sqft12142 Cardamom Dr, Woodbridge, VA 22192Off Market
Nearby schools
GreatSchools rating
- 6/10Lake Ridge Elementary SchoolGrades: PK-5Distance: 0.4 mi
- 7/10Lake Ridge Middle SchoolGrades: 6-8Distance: 0.4 mi
- 6/10Woodbridge High SchoolGrades: 9-12Distance: 0.7 mi
Schools provided by the listing agent
- District: Prince William County Public Schools
Source: Bright MLS. This data may not be complete. We recommend contacting the local school district to confirm school assignments for this home.
Get a cash offer in 3 minutes
Find out how much your home could sell for in as little as 3 minutes with a no-obligation cash offer.
Estimated market value
$243,900
Get a cash offer in 3 minutes
Find out how much your home could sell for in as little as 3 minutes with a no-obligation cash offer.
Estimated market value
$243,900
- Virginia
- Prince William County
- Woodbridge
- 22192
- Lake Ridge
- 12140 Cardamom Dr Unit 12140
Nearby cities
Nearby neighborhoods
Nearby zip codes
Other Woodbridge Topics
