A garage lovers dream! This very large home can only be outdone by its extensive garage space. When you walk into the home, you are greeted by the large remodeled kitchen and the large living room. Upstairs you will find 3 bedrooms (one bedroom has been converted to a closet) as well as a large workout room, and large sun room with a private balcony. On the lower level you'll find another living room as well as an additional bedroom and 3/4 bathroom. Through the attached 4 car garage, you will find an additional living space with 2 HUGE rooms one of which is plumped for a bathroom. There is an additional attached oversized 3 car garage. The backyard is fully fenced for additional privacy, with an included swim spa, hot tub, fire pit, and water feature. In the rear of the property you will find a "shed" or 1 car garage with an office space, as well as the very large shop. There truly are too many features to list, this is a must see!!
Sold for $975,000
$975,000
12140 E 116th Circle, Henderson, CO 80640
4beds
5,984sqft
Single Family Residence
Built in 1978
2.5 Acres Lot
$936,100 Zestimate®
$163/sqft
$3,247 Estimated rent
Home value
$936,100
$871,000 - $1.01M
$3,247/mo
Zestimate® history
Owner options
List your home for rent
$3,247/mo
Rent Zestimate®
Find your next renter with Zillow Rental Manager. Plus, with online applications, you can quickly screen prospective tenants – for free.
$3,247/mo
Rent Zestimate®
Refinance and save
$4,634/mo
Est. payment
Refinancing to a lower rate could help reduce your monthly payments and save thousands over the life of the loan.
$4,634/mo
Est. payment
Explore your selling options
Work with a Zillow partner agent
Leverage their expertise and Zillow's premium Showcase listings to get your home seen by more buyers.
Get startedList with your own agent
Get your home in front of millions of buyers by listing it on Zillow.
Learn how to do itSell it yourself
Take full control of how buyers see your home on Zillow by listing For Sale by Owner (FSBO).
List your homeWhat's special
Large shopHot tubSwim spaAdditional living spaceExtensive garage spaceFire pitWater feature
Zillow last checked:
Listing updated:
Listed by:
Zachary Brookman 303-717-3450 Zachbrookman@gmail.com,
Select Realty LLC,
Dee Durland 303-289-1453,
Select Realty LLC
Bought with:
Jose Pepe Aragon, 40024124
8z Real Estate
Source: REcolorado as distributed by MLS GRID,MLS#: 9927171
Facts & features
Interior
Bedrooms & bathrooms
- Bedrooms: 4
- Bathrooms: 2
- Full bathrooms: 1
- 3/4 bathrooms: 1
Primary bedroom
- Level: Upper
Bedroom
- Level: Upper
Bedroom
- Level: Upper
Bedroom
- Level: Basement
Bathroom
- Level: Upper
Bathroom
- Level: Basement
Bonus room
- Level: Upper
Exercise room
- Level: Upper
Family room
- Level: Upper
Game room
- Level: Upper
Kitchen
- Level: Main
Living room
- Level: Main
Living room
- Level: Basement
Heating
- Baseboard
Cooling
- Air Conditioning-Room, Central Air, Evaporative Cooling
Appliances
- Included: Cooktop, Dishwasher, Disposal, Wine Cooler
Features
- Eat-in Kitchen, Granite Counters, High Ceilings, Kitchen Island
- Flooring: Carpet, Tile, Wood
- Basement: Finished
- Number of fireplaces: 1
- Fireplace features: Basement
- Furnished: Yes
Interior area
- Total structure area: 5,984
- Total interior livable area: 5,984 sqft
- Finished area above ground: 3,623
- Finished area below ground: 1,848
Property
Parking
- Total spaces: 16
- Parking features: Asphalt, Concrete, Floor Coating, Heated Garage, Insulated Garage, Lighted
- Attached garage spaces: 16
Features
- Levels: Two
- Stories: 2
- Patio & porch: Front Porch, Patio
- Exterior features: Balcony, Dog Run, Fire Pit, Private Yard, Rain Gutters, Water Feature
- Pool features: Outdoor Pool
- Has spa: Yes
- Spa features: Spa/Hot Tub
- Fencing: Full
Lot
- Size: 2.5 Acres
- Features: Landscaped, Level, Many Trees
Details
- Parcel number: R0071238
- Special conditions: Standard
Construction
Type & style
- Home type: SingleFamily
- Architectural style: Contemporary
- Property subtype: Single Family Residence
Materials
- Stucco
- Foundation: Slab
- Roof: Composition
Condition
- Year built: 1978
Utilities & green energy
- Electric: 220 Volts, 220 Volts in Garage
- Utilities for property: Electricity Connected
Community & HOA
Community
- Subdivision: Fuller Estates
HOA
- Has HOA: No
Location
- Region: Brighton
Financial & listing details
- Price per square foot: $163/sqft
- Tax assessed value: $928,883
- Annual tax amount: $6,285
- Date on market: 12/5/2024
- Listing terms: Cash,Conventional,VA Loan
- Exclusions: Race Cars, Some Shop Equipment, Vehicles.
- Ownership: Individual
- Electric utility on property: Yes
- Road surface type: Paved
Price history
| Date | Event | Price |
|---|---|---|
| 1/31/2025 | Sold | $975,000$163/sqft |
Source:  REcolorado as distributed by MLS GRID #9927171 Report a problem REcolorado as distributed by MLS GRID #9927171 Report a problem | ||
| 12/18/2024 | Pending sale | $975,000$163/sqft |
Source: REcolorado as distributed by MLS GRID #9927171 Report a problem | ||
| 12/5/2024 | Listed for sale | $975,000$163/sqft |
Source: REcolorado as distributed by MLS GRID #9927171 Report a problem | ||
Public tax history
| Year | Property taxes | Tax assessment |
|---|---|---|
| 2025 | $6,321 +0.6% | $58,050 -3.8% |
| 2024 | $6,285 +56.2% | $60,330 |
| 2023 | $4,023 +6.2% | $60,330 +66.3% |
| 2022 | $3,788 | $36,270 -2.8% |
| 2021 | -- | $37,330 -5.3% |
| 2020 | $3,885 | $39,440 -0.2% |
| 2019 | $3,885 +5.1% | $39,520 +10.5% |
| 2018 | $3,697 | $35,760 |
| 2017 | $3,697 | $35,760 +11.6% |
| 2016 | -- | $32,040 |
| 2015 | $3,179 | $32,040 +5.7% |
| 2014 | -- | $30,310 |
| 2013 | -- | $30,310 +5.1% |
| 2012 | -- | $28,840 |
| 2011 | -- | $28,840 -1.3% |
| 2010 | -- | $29,220 |
| 2009 | -- | $29,220 -10.5% |
| 2008 | -- | $32,660 |
| 2007 | -- | $32,660 +2.4% |
| 2006 | -- | $31,910 |
| 2005 | -- | $31,910 +45.5% |
| 2004 | -- | $21,930 |
| 2003 | $2,040 +5.4% | $21,930 -5.6% |
| 2002 | $1,936 +4.5% | $23,240 +18.5% |
| 2001 | $1,852 | $19,610 |
| 2000 | -- | $19,610 |
Find assessor info on the county website
Neighborhood: 80640
Nearby homes
- $1,011,3004 bd5 ba4.2k sqft11550 Peoria St, Brighton, CO 80640Off Market
- $775,0005 bd3 ba3.1k sqft12240 E 116th Cir, Brighton, CO 80640Sold
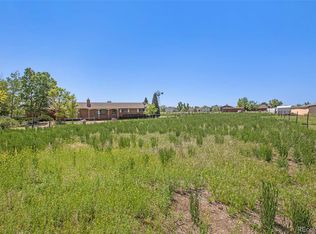
- $960,0004 bd4 ba3.3k sqft12141 E 116th Cir, Brighton, CO 80640Sold

- $774,9003 bd4 ba1.7k sqft12203 E 115th Ave, Brighton, CO 80640Off Market
- $794,7004 bd4 ba3.4k sqft11600 Paris St, Commerce City, CO 80640Off Market
- $862,1005 bd4 ba3.5k sqft11560 Paris St, Commerce City, CO 80640Off Market
- $721,5003 bd1 ba2.1k sqft12241 E 116th Cir, Brighton, CO 80640Off Market
- $761,0003 bd2 ba1.8k sqft12303 E 115th Ave, Brighton, CO 80640Off Market
Nearby schools
GreatSchools rating
- 4/10John W Thimmig Elementary SchoolGrades: PK-5Distance: 0.3 mi
- 4/10Prairie View Middle SchoolGrades: 6-8Distance: 0.9 mi
- 5/10Prairie View High SchoolGrades: 9-12Distance: 0.7 mi
Schools provided by the listing agent
- Elementary: Thimmig
- Middle: Prairie View
- High: Prairie View
- District: School District 27-J
Source: REcolorado as distributed by MLS GRID. This data may not be complete. We recommend contacting the local school district to confirm school assignments for this home.
Get a cash offer in 3 minutes
Find out how much your home could sell for in as little as 3 minutes with a no-obligation cash offer.
Estimated market value
$936,100
Get a cash offer in 3 minutes
Find out how much your home could sell for in as little as 3 minutes with a no-obligation cash offer.
Estimated market value
$936,100
- Colorado
- Adams County
- Brighton
- 80640
- 12140 E 116th Circle
Nearby cities
Nearby zip codes
Other Brighton Topics
