Welcome to 12140 Folkstone Drive, a fully renovated home tucked into a quiet wooded neighborhood on the Herndon/Oakton line and located within the highly regarded Oakton High School pyramid. With 5 bedrooms, 3 full bathrooms, nearly 3,000 square feet of living space, a laundry room, and an attached garage with direct access to the kitchen, this home combines thoughtful design, modern updates, and the flexibility today's households need. Inside, a bright, open layout centers around a beautifully renovated kitchen featuring stainless steel appliances, premium countertops, abundant cabinetry, and a large island with breakfast bar seating. The kitchen flows seamlessly into the main living and dining areas, creating a comfortable space for everyday life, family gatherings, and entertaining alike. Upstairs, the primary suite feels like a destination of its own. The generous walk-in closet offers room for everything, while the stunning en suite bathroom pairs clean, timeless design with everyday comfort, featuring a freestanding soaking tub, oversized shower, dual vanity, and beautiful tile work. Two additional bedrooms share a fully renovated hall bathroom, giving family members and guests a space that's just as thoughtfully finished as the rest of the home. One of the home's standout features is its flexible multigenerational living arrangement. A separate step-down level includes a bedroom, full bathroom, living room with fireplace, and kitchenette, creating an ideal setup for extended family, long-term guests, an au pair, or anyone who would benefit from additional privacy and independence while remaining connected to the rest of the home. Outside, the property offers a variety of spaces to enjoy the surrounding natural setting. A large deck provides plenty of room for outdoor dining and entertaining, while a second, more secluded deck tucked among the trees offers a quiet retreat for morning coffee or an evening unwind. The bright sunroom creates a comfortable space to enjoy the outdoors in every season, and the spacious backyard opens to woods and a creek beyond the property line, creating a sense of privacy that's increasingly difficult to find in Northern Virginia. HOA Fee of $100/annually cover landscape upkeep. Appliances and HVAC updated in 2023, with kitchenette added in 2024. Roof is 7 years old. Conveniently located between Fox Mill Road and West Ox Road with easy access to Reston, Fairfax, Dulles Airport, shopping, dining, parks, and major commuter routes, 12140 Folkstone Drive offers something many homes promise and few truly deliver: room for everyone, spaces designed to bring people together, and the flexibility to adapt as life changes.
Sold for $1,125,000
$1,125,000
12140 Folkstone Dr, Herndon, VA 20171
5beds
2,920sqft
Single Family Residence
Built in 1977
0.59 Acres Lot
$1,125,200 Zestimate®
$385/sqft
$4,347 Estimated rent
Home value
$1,125,200
$1.06M - $1.19M
$4,347/mo
Zestimate® history
Owner options
List your home for rent
$4,347/mo
Rent Zestimate®
Find your next renter with Zillow Rental Manager. Plus, with online applications, you can quickly screen prospective tenants – for free.
$4,347/mo
Rent Zestimate®
Refinance and save
$7,104/mo
Est. payment
Refinancing to a lower rate could help reduce your monthly payments and save thousands over the life of the loan.
$7,104/mo
Est. payment
Explore your selling options
Work with a Zillow partner agent
Leverage their expertise and Zillow's premium Showcase listings to get your home seen by more buyers.
Get startedList with your own agent
Get your home in front of millions of buyers by listing it on Zillow.
Learn how to do itSell it yourself
Take full control of how buyers see your home on Zillow by listing For Sale by Owner (FSBO).
List your homeWhat's special
Bright sunroomBright open layoutQuiet wooded neighborhoodSense of privacyBeautifully renovated kitchenFully renovated hall bathroomBeautiful tile work
Zillow last checked:
Listing updated:
Listed by:
Courtney Sieloff 202-880-1433,
Compass
Bought with:
Lauryn Eadie, 0225102469
Real Broker, LLC
Source: Bright MLS,MLS#: VAFX2320532
Facts & features
Interior
Bedrooms & bathrooms
- Bedrooms: 5
- Bathrooms: 3
- Full bathrooms: 3
- Main level bathrooms: 1
- Main level bedrooms: 1
Basement
- Area: 0
Heating
- Central, Electric
Cooling
- Central Air, Electric
Appliances
- Included: Electric Water Heater
- Laundry: Main Level
Features
- 2nd Kitchen, Bathroom - Walk-In Shower, Soaking Tub, Ceiling Fan(s), Combination Dining/Living, Family Room Off Kitchen, Open Floorplan, Formal/Separate Dining Room, Kitchenette, Pantry, Walk-In Closet(s)
- Basement: Finished
- Number of fireplaces: 1
Interior area
- Total structure area: 2,920
- Total interior livable area: 2,920 sqft
- Finished area above ground: 2,920
- Finished area below ground: 0
Property
Parking
- Total spaces: 4
- Parking features: Garage Faces Front, Garage Door Opener, Inside Entrance, Garage Faces Rear, Attached, Driveway
- Attached garage spaces: 1
- Uncovered spaces: 3
Accessibility
- Accessibility features: Doors - Lever Handle(s), Accessible Entrance
Features
- Levels: Multi/Split,Four
- Stories: 4
- Patio & porch: Patio, Screened, Deck
- Pool features: None
Lot
- Size: 0.59 Acres
Details
- Additional structures: Above Grade, Below Grade
- Parcel number: 0361 14 0024
- Zoning: 110
- Special conditions: Standard
Construction
Type & style
- Home type: SingleFamily
- Architectural style: Colonial
- Property subtype: Single Family Residence
Materials
- Vinyl Siding, Brick
- Foundation: Concrete Perimeter
- Roof: Shingle
Condition
- New construction: No
- Year built: 1977
- Major remodel year: 2023
Utilities & green energy
- Sewer: On Site Septic
- Water: Public
Community & HOA
Community
- Subdivision: Folkstone
HOA
- Has HOA: Yes
- HOA fee: $109 annually
Location
- Region: Herndon
Financial & listing details
- Price per square foot: $385/sqft
- Tax assessed value: $984,970
- Annual tax amount: $11,361
- Date on market: 6/11/2026
- Listing agreement: Exclusive Right To Sell
- Ownership: Fee Simple
Price history
| Date | Event | Price |
|---|---|---|
| 7/1/2026 | Sold | $1,125,000+4.7%$385/sqft |
Source:  Bright MLS #VAFX2320532 Report a problem Bright MLS #VAFX2320532 Report a problem | ||
| 6/16/2026 | Pending sale | $1,075,000$368/sqft |
Source: Bright MLS #VAFX2320532 Report a problem | ||
| 6/11/2026 | Listed for sale | $1,075,000+16.6%$368/sqft |
Source: Bright MLS #VAFX2320532 Report a problem | ||
| 12/14/2023 | Sold | $922,000-2.4%$316/sqft |
Source: Bright MLS #VAFX2149946 Report a problem | ||
| 11/10/2023 | Pending sale | $945,000$324/sqft |
Source: Bright MLS #VAFX2149946 Report a problem | ||
| 10/17/2023 | Listed for sale | $945,000+57.5%$324/sqft |
Source: Bright MLS #VAFX2149946 Report a problem | ||
| 6/12/2023 | Sold | $600,000$205/sqft |
Source: Public Record Report a problem | ||
Public tax history
| Year | Property taxes | Tax assessment |
|---|---|---|
| 2025 | $11,213 +14% | $970,010 +14.2% |
| 2024 | $9,840 +8.3% | $849,350 +5.5% |
| 2023 | $9,089 +6.8% | $805,420 +8.2% |
| 2022 | $8,514 | $744,590 +9.4% |
| 2021 | -- | $680,660 +10.5% |
| 2020 | $7,288 +3.6% | $615,810 +3.6% |
| 2019 | $7,036 -2% | $594,490 -2% |
| 2018 | $7,177 +8.6% | $606,420 +6.6% |
| 2017 | $6,607 +0.2% | $569,040 |
| 2016 | $6,592 +5.1% | $569,040 +1.3% |
| 2015 | $6,270 +4.7% | $561,870 +4.5% |
| 2014 | $5,987 | $537,680 +6.7% |
| 2013 | -- | $503,690 |
| 2012 | -- | $503,690 +5.1% |
| 2011 | -- | $479,460 +1.6% |
| 2010 | -- | $471,790 -3.8% |
| 2009 | -- | $490,280 -6.2% |
| 2008 | -- | $522,610 -13.5% |
| 2007 | -- | $604,320 +58.2% |
| 2003 | -- | $382,040 +14% |
| 2002 | -- | $335,125 +17% |
| 2001 | -- | $286,430 |
Find assessor info on the county website
Neighborhood: Difficult Run
Nearby homes
- $939,4004 bd3 ba2.5k sqft12138 Folkstone Dr, Herndon, VA 20171Off Market
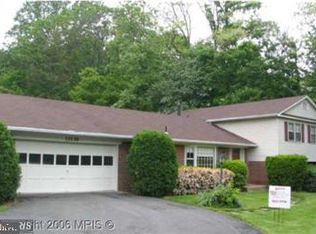
- $976,6005 bd2 ba1.9k sqft12136 Folkstone Dr, Herndon, VA 20171Off Market

- $958,3004 bd2 ba1.6k sqft12142 Folkstone Dr, Herndon, VA 20171Off Market
- $880,0004 bd3 ba2.2k sqft12144 Folkstone Dr, Herndon, VA 20171Sold
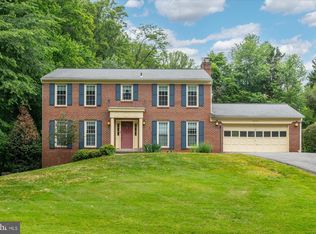
- $927,2004 bd2 ba2.2k sqft12132 Folkstone Dr, Herndon, VA 20171Off Market
- $940,6004 bd2 ba2.4k sqft12130 Folkstone Dr, Herndon, VA 20171Off Market
- $946,2004 bd2 ba1.6k sqft12134 Folkstone Dr, Herndon, VA 20171Off Market
- $927,7004 bd3 ba2.1k sqft12128 Folkstone Dr, Herndon, VA 20171Off Market
Nearby schools
GreatSchools rating
- 9/10Crossfield Elementary SchoolGrades: PK-6Distance: 0.5 mi
- 9/10Carson Middle SchoolGrades: 7-8Distance: 3.1 mi
- 9/10Oakton High SchoolGrades: 9-12Distance: 5.1 mi
Schools provided by the listing agent
- Elementary: Crossfield
- Middle: Carson
- High: Oakton
- District: Fairfax County Public Schools
Source: Bright MLS. This data may not be complete. We recommend contacting the local school district to confirm school assignments for this home.
Get a cash offer in 3 minutes
Find out how much your home could sell for in as little as 3 minutes with a no-obligation cash offer.
Estimated market value
$1,125,200
Get a cash offer in 3 minutes
Find out how much your home could sell for in as little as 3 minutes with a no-obligation cash offer.
Estimated market value
$1,125,200
- Virginia
- Fairfax County
- Oakton
- 20171
- Difficult Run
- 12140 Folkstone Dr
Nearby cities
Nearby neighborhoods
Nearby zip codes
Other Oakton Topics
