Skip main navigation
Closed
  • $651,000

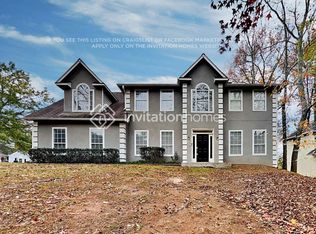
    12140 Greenmont Walk, Alpharetta, GA 30009

    4beds
    2,162sqft
    Single Family Residence, Residential
    Built in 1987
    10,402 Square Feet Lot
    $751,100 Zestimate®
    $301/sqft
    $3,263 Estimated rent

    Home value

    $751,100

    $706,000 - $796,000

    $3,263/mo

    Zestimate® history
    Loading
    Loading...

    Owner options

    List your home for rent

    $3,263/mo

    Rent Zestimate®

    Find your next renter with Zillow Rental Manager. Plus, with online applications, you can quickly screen prospective tenants – for free.

    Learn more

    $3,263/mo

    Rent Zestimate®

    Refinance and save

    $4,177/mo

    Est. payment

    Refinancing to a lower rate could help reduce your monthly payments and save thousands over the life of the loan.

    See today's rates

    $4,177/mo

    Est. payment

    Explore your selling options

    Work with a Zillow partner agent

    Leverage their expertise and Zillow's premium Showcase listings to get your home seen by more buyers.

    Get started

    List with your own agent

    Get your home in front of millions of buyers by listing it on Zillow.

    Learn how to do it

    Sell it yourself

    Take full control of how buyers see your home on Zillow by listing For Sale by Owner (FSBO).

    List your home

    What's special

    Situated in the highly sought-after Alpharetta Elementary and Milton High School district and within walking distance to Wills Park and Downtown Alpharetta, this home offers a prime location with convenient access to the corporate hubs of Avalon and Downtown Alpharetta, making it especially appealing to executive tenants and families alike. Nestled in the quiet, tree-lined enclave of Greenmont Walk, this classic 4-bedroom, 2.5-bathroom traditional home has been meticulously updated to offer the perfect balance of suburban tranquility and modern luxury. The peaceful, level backyard is a private sanctuary featuring mature, well-cared-for landscaping and a full fence, perfect for quiet mornings or secure play. Spanning over 2,100 square feet, the residence welcomes you with a thoughtful floor plan that feels entirely fresh thanks to a comprehensive $22,000 flooring overhaul in 2025, featuring Duralux LVP and elegant 6” baseboards throughout. The main level boasts a bright, fireside family room that flows into a kitchen upgraded with granite countertops, a high-end LG 5-burner gas convection range, and a Whirlpool dishwasher. Upstairs, the primary suite serves as a private retreat with a fully renovated ensuite bath, while the secondary bathrooms have been equally refreshed with modern tile and fixtures. Beyond the aesthetics, the home offers unmatched peace of mind through significant capital improvements, including a new architectural shingle roof (2021), Synergy windows (2022), and a high-efficiency 4-ton Lennox HVAC system. The extensive list of recent upgrades—including Hardi Plank siding, Leaf Filter protected gutters, and a MyQ-enabled garage—ensures a low-maintenance, turn-key asset. Whether you are looking to plant roots or build your portfolio, this move-in-ready home offers the rare combination of luxury living and long-term financial upside in a top-tier zip code.

    Zillow last checked:

    Listing updated:

    Listed by:

    Christy Scally Carter,

    Keller Williams Realty Community Partners 678-341-7400,

    Rusty Wallace,

    Keller Williams Realty Community Partners

    Bought with:

    Jeannie Hunt, 410622

    Keller Williams Rlty Consultants

    Source: FMLS GA,MLS#: 7760064MLS Logo

    Facts & features

    Interior

    Bedrooms & bathrooms
    • Bedrooms: 4
    • Bathrooms: 3
    • Full bathrooms: 2
    • 1/2 bathrooms: 1
    Rooms
    • Room types: Family Room
    Primary bedroom
    • Features: Oversized Master
    • Level: Oversized Master
    Bedroom
    • Features: Oversized Master
    Primary bathroom
    • Features: Double Vanity, Separate Tub/Shower, Soaking Tub
    Dining room
    • Features: Separate Dining Room
    Kitchen
    • Features: Breakfast Room, Cabinets Stain, Eat-in Kitchen, Stone Counters
    Heating
    • Natural Gas
    Cooling
    • Ceiling Fan(s), Electric
    Appliances
    • Included: Dishwasher, Disposal, Gas Range, Gas Water Heater, Microwave
    • Laundry: Main Level
    Features
    • Double Vanity, Walk-In Closet(s)
    • Flooring: Luxury Vinyl, Tile
    • Windows: Insulated Windows
    • Basement: None
    • Number of fireplaces: 1
    • Fireplace features: Family Room
    • Common walls with other units/homes: No Common Walls
    Interior area
    • Total structure area: 2,162
    • Total interior livable area: 2,162 sqft
    • Finished area above ground: 2,162

    Property

    Parking
    • Total spaces: 2
    • Parking features: Garage, Garage Door Opener, Garage Faces Front, Kitchen Level, Level Driveway
    • Garage spaces: 2
    • Has uncovered spaces: Yes
    Accessibility
    • Accessibility features: None
    Features
    • Levels: Two
    • Stories: 2
    • Patio & porch: Patio
    • Exterior features: Lighting, Rain Gutters, No Dock
    • Pool features: None
    • Spa features: None
    • Fencing: Back Yard
    • Has view: Yes
    • View description: Neighborhood, Trees/Woods
    • Waterfront features: None
    • Body of water: None
    Lot
    • Size: 10,402 Square Feet
    • Features: Back Yard, Front Yard, Landscaped, Level
    Details
    • Additional structures: None
    • Parcel number: 22 450312740187
    • Other equipment: None
    • Horse amenities: None

    Construction

    Type & style
    • Home type: SingleFamily
    • Architectural style: Craftsman,Traditional
    • Property subtype: Single Family Residence, Residential
    Materials
    • HardiPlank Type
    • Foundation: Slab
    • Roof: Composition
    Condition
    • Resale
    • New construction: No
    • Year built: 1987

    Utilities & green energy

    • Electric: 110 Volts, 220 Volts in Laundry
    • Sewer: Public Sewer
    • Water: Public
    • Utilities for property: Cable Available, Electricity Available, Natural Gas Available, Phone Available, Sewer Available, Underground Utilities, Water Available
    Green energy
    • Energy efficient items: Appliances
    • Energy generation: None

    Community & HOA

    Community
    • Features: None
    • Security: Smoke Detector(s)
    • Subdivision: Greenmont Walk
    HOA
    • Has HOA: Yes
    • HOA fee: $220 annually
    Location
    • Region: Alpharetta

    Financial & listing details

    • Price per square foot: $301/sqft
    • Tax assessed value: $415,900
    • Annual tax amount: $1,958
    • Date on market: 4/27/2026
    • Cumulative days on market: 56 days
    • Electric utility on property: Yes
    • Road surface type: Asphalt

    Price history

    DateEventPrice
    7/1/2026Sold$651,000$301/sqft
    Source: FMLS GA #7760064 Report a problem
    5/22/2026Pending sale$651,000$301/sqft
    Source: GAMLS #10741806 Report a problem
    5/17/2026Price change$651,000+0.2%$301/sqft
    Source: GAMLS #10741806 Report a problem
    4/27/2026Listed for sale$650,000-7%$301/sqft
    Source: FMLS GA #7760064 Report a problem
    4/27/2026Listing removed$699,000$323/sqft
    Source: GAMLS #10718467 Report a problem
    4/13/2026Price change$699,000-2.2%$323/sqft
    Source: GAMLS #10718467 Report a problem
    4/3/2026Price change$715,000-2.7%$331/sqft
    Source: GAMLS #10718467 Report a problem
    3/26/2026Listed for sale$735,000+286.8%$340/sqft
    Source: FMLS GA #7741053 Report a problem
    8/1/2002Sold$190,000+15.2%$88/sqft
    Source: Public Record Report a problem
    9/1/1999Sold$165,000+14.7%$76/sqft
    Source: Public Record Report a problem
    11/18/1996Sold$143,800+3.5%$67/sqft
    Source: Public Record Report a problem
    4/20/1995Sold$139,000$64/sqft
    Source: Public Record Report a problem

    Public tax history

    YearProperty taxesTax assessment
    2024$1,892 +38.4%$166,360
    2023$1,367 -23.2%$166,360 +12.4%
    2022$1,781 +0.8%$148,000 +16.1%
    2021$1,767 -49.2%$127,440 +3.4%
    2020$3,477 +18.7%$123,200 +1.8%
    2019$2,930 $121,000 +7.6%
    2018$2,930 $112,480 +64.1%
    2017$2,930 +57.8%$68,560
    2016$1,857 +0.3%$68,560
    2015$1,851 +8.2%$68,560
    2014$1,711 +3.5%$68,560
    2013$1,654 -0.4%$68,560
    2012$1,660 $68,560 -3.1%
    2011-- $70,720
    2010$1,728 -9.4%$70,720 -13.3%
    2009$1,906 $81,600
    2008-- $81,600 +17%
    2007$1,531 $69,720
    2005-- $69,720 +10.9%
    2004$1,412 +1.1%$62,840 +3.8%
    2003$1,396 +15.1%$60,520 +14.1%
    2002$1,213 -1.5%$53,040 +4.7%
    2001$1,231 $50,680
    Find assessor info on the county website

    Neighborhood: 30009

    Nearby schools

    GreatSchools rating
    Schools provided by the listing agent
    • Elementary: Alpharetta
    • Middle: Northwestern
    • High: Milton - Fulton

    Source: FMLS GA. This data may not be complete. We recommend contacting the local school district to confirm school assignments for this home.

    Get a cash offer in 3 minutes
    Find out how much your home could sell for in as little as 3 minutes with a no-obligation cash offer.
    Estimated market value
    $751,100
    Get a cash offer in 3 minutes
    Find out how much your home could sell for in as little as 3 minutes with a no-obligation cash offer.
    Estimated market value
    $751,100