Welcome to this gorgeous home with over 3,300+ sqft! This 4+ bedroom ranch is perfect for the growing family. Inviting front patio leads you to the inside of this stately home. Main floor features a HUGE primary ensuite bedroom with a big walk-in closet AND double closets (not to forget - a beautiful primary bath with a walk-in shower and double vanity) while the three other bedrooms are also spacious and filled with light. Big full bath with an oversized vanity & linen closet. Center hall foyer leads you the formal dining on the left and additional sitting room (bonus room/ office or could be converted into a 5th bedroom) on the right. After you walk through the wide hallway you'll enter the large living room with sliding doors to your private backyard. Living area also opens up the spacious kitchen with a center island as well as L shaped counter top bar area with a corner double sink. Sleek granite countertops, lots of cabinetry, double wall oven and stainless steel appliances round up this gourmet kitchen. Beautiful breakfast nook with a bay window is perfect for your morning coffee! Main floor laundry area/ mudroom with a pantry or coat closet and a convenient half bath round up the main level.
Lower level boasts with additional living sqft hosting a family room, an additional sleeping room (or home office or gym) AND a full bath. Not to mention the big unfinished basement area with lots of storage space, a utility area and could be ready for your ideas to finish additional living space. Lower level could also function as an in-law quarters with its own separate side entrance. This house does not lack of size and has thoughtful finishes throughout! Attached two car garage and a wide driveway. Already fully fenced-in backyard with a firepit area and big patio for entertaining friends and family. Move-in Ready for you - already passed occupancy. Conveniently located in the heart of Creve Coeur - close to all restaurants, shopping, highways and within walking distance to schools! You'll fall in love with this home, CALL NOW
Closed
Listed by: EXP Realty, LLC • Kristin Malva • Contact: 314-541-7713
Bought with: Worth Clark Realty
Price Unknown
12140 Lake Constance Dr, Saint Louis, MO 63146
4beds
3,376sqft
Single Family Residence
Built in 1967
10,415 Square Feet Lot
$507,200 Zestimate®
$--/sqft
$3,625 Estimated rent
Home value
$507,200
$472,000 - $543,000
$3,625/mo
Zestimate® history
Owner options
List your home for rent
$3,625/mo
Rent Zestimate®
Find your next renter with Zillow Rental Manager. Plus, with online applications, you can quickly screen prospective tenants – for free.
$3,625/mo
Rent Zestimate®
Refinance and save
$250/mo
Est. payment
Refinancing to a lower rate could help reduce your monthly payments and save thousands over the life of the loan.
$250/mo
Est. payment
Explore your selling options
Work with a Zillow partner agent
Leverage their expertise and Zillow's premium Showcase listings to get your home seen by more buyers.
Get startedList with your own agent
Get your home in front of millions of buyers by listing it on Zillow.
Learn how to do itSell it yourself
Take full control of how buyers see your home on Zillow by listing For Sale by Owner (FSBO).
List your homeWhat's special
Private backyardCenter hall foyerSleek granite countertopsAttached two car garageHuge primary ensuite bedroomWide drivewayLots of cabinetry
Zillow last checked:
Listing updated:
Listed by:
Kristin Malva 314-541-7713,
EXP Realty, LLC,
Christoph A Dewald 636-232-1614,
EXP Realty, LLC
Bought with:
Beth Muckerman, 2019014839
Worth Clark Realty
Source: MARIS,MLS#: 26018561 Originating MLS: St. Louis Association of REALTORS
Originating MLS: St. Louis Association of REALTORSFacts & features
Interior
Bedrooms & bathrooms
- Bedrooms: 4
- Bathrooms: 4
- Full bathrooms: 3
- 1/2 bathrooms: 1
- Main level bathrooms: 3
- Main level bedrooms: 4
Heating
- Forced Air
Cooling
- Ceiling Fan(s), Central Air
Appliances
- Included: Stainless Steel Appliance(s), Cooktop, Dishwasher, Microwave, Double Oven, Oven
Features
- Breakfast Room, Ceiling Fan(s), Center Hall Floorplan, Double Vanity, Eat-in Kitchen, Granite Counters, In-Law Floorplan, Kitchen Island, Open Floorplan, Other, See Remarks, Separate Dining, Storage, Walk-In Closet(s)
- Basement: Partially Finished,Other,Sleeping Area,Storage Space
- Has fireplace: No
Interior area
- Total structure area: 3,376
- Total interior livable area: 3,376 sqft
- Finished area above ground: 2,518
Property
Parking
- Total spaces: 2
- Parking features: Garage - Attached
- Attached garage spaces: 2
Features
- Levels: One
- Exterior features: Other, Private Yard
- Fencing: Back Yard,Gate,See Remarks
Lot
- Size: 10,415 Square Feet
Details
- Parcel number: 16O330560
- Special conditions: Standard
Construction
Type & style
- Home type: SingleFamily
- Architectural style: Ranch
- Property subtype: Single Family Residence
Materials
- Brick, Brick Veneer
Condition
- Year built: 1967
Utilities & green energy
- Electric: Ameren
- Sewer: Public Sewer
- Water: Public
Community & HOA
Community
- Subdivision: Orchard Lakes Add 5
HOA
- Has HOA: Yes
- HOA fee: $250 annually
- HOA name: Orchard Lakes HOA
Location
- Region: Saint Louis
Financial & listing details
- Tax assessed value: $380,500
- Annual tax amount: $4,479
- Date on market: 4/9/2026
- Cumulative days on market: 3 days
- Listing terms: Cash,Conventional,FHA,VA Loan
Price history
| Date | Event | Price |
|---|---|---|
| 4/27/2026 | Sold | -- |
Source:  MARIS #26018561 Report a problem MARIS #26018561 Report a problem | ||
| 4/12/2026 | Pending sale | $439,900$130/sqft |
Source: MARIS #26018561 Report a problem | ||
| 4/9/2026 | Listed for sale | $439,900$130/sqft |
Source: MARIS #26018561 Report a problem | ||
| 5/27/2025 | Sold | -- |
Source: Public Record Report a problem | ||
Public tax history
| Year | Property taxes | Tax assessment |
|---|---|---|
| 2025 | $4,479 -3.7% | $72,300 +1.7% |
| 2024 | $4,649 +1.3% | $71,120 |
| 2023 | $4,589 +8.8% | $71,120 +19.3% |
| 2022 | $4,220 +0.7% | $59,600 |
| 2021 | $4,190 +6.6% | $59,600 +11.7% |
| 2020 | $3,930 +7.5% | $53,370 |
| 2019 | $3,655 | $53,370 +14.7% |
| 2018 | $3,655 | $46,540 |
| 2017 | $3,655 +0.7% | $46,540 +7.3% |
| 2016 | $3,629 +2.1% | $43,370 |
| 2015 | $3,555 | $43,370 +6.7% |
| 2014 | $3,555 +9.2% | $40,660 |
| 2013 | $3,254 | $40,660 -5.8% |
| 2012 | -- | $43,170 |
| 2011 | -- | $43,170 -13.5% |
| 2010 | $3,357 +4.1% | $49,910 |
| 2009 | $3,224 +0.1% | $49,910 -3.9% |
| 2008 | $3,221 +15.5% | $51,960 |
| 2007 | $2,788 | $51,960 +21.4% |
| 2006 | $2,788 -1.1% | $42,790 |
| 2005 | $2,819 +22.4% | $42,790 +23.3% |
| 2003 | $2,302 +1.4% | $34,710 +1.7% |
| 2002 | $2,272 +23.9% | $34,130 |
| 2001 | $1,834 | $34,130 |
Find assessor info on the county website
Neighborhood: 63146
Nearby homes
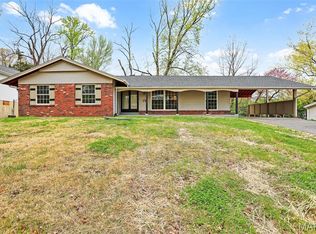
- $--4 bd2 ba1.5k sqft12146 Lake Constance Dr, Saint Louis, MO 63146Sold
- $366,6003 bd2 ba1.8k sqft12134 Lake Constance Dr, Saint Louis, MO 63146Off Market
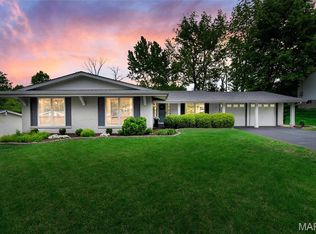
- $--3 bd2 ba3k sqft12155 Mirror Lake Dr, Saint Louis, MO 63146Sold
- $293,2003 bd2 ba1.4k sqft12149 Mirror Lake Dr, Saint Louis, MO 63146Off Market
- $355,2003 bd3 ba1.5k sqft12161 Mirror Lake Dr, Saint Louis, MO 63146Off Market
- $421,5004 bd2 ba2.1k sqft12152 Lake Constance Dr, Saint Louis, MO 63146Off Market
- $353,1003 bd2 ba1.6k sqft12133 Lake Constance Dr, Saint Louis, MO 63146Off Market
- $392,1004 bd3 ba1.8k sqft12145 Lake Constance Dr, Saint Louis, MO 63146Off Market
Nearby schools
GreatSchools rating
- 7/10Craig Elementary SchoolGrades: K-5Distance: 0.3 mi
- 5/10Parkway Northeast Middle SchoolGrades: 6-8Distance: 1.7 mi
- 6/10Parkway North High SchoolGrades: 9-12Distance: 1.3 mi
Schools provided by the listing agent
- Elementary: Craig Elem.
- Middle: Northeast Middle
- High: Parkway North High
Source: MARIS. This data may not be complete. We recommend contacting the local school district to confirm school assignments for this home.
Get a cash offer in 3 minutes
Find out how much your home could sell for in as little as 3 minutes with a no-obligation cash offer.
Estimated market value
$507,200
Get a cash offer in 3 minutes
Find out how much your home could sell for in as little as 3 minutes with a no-obligation cash offer.
Estimated market value
$507,200
- Missouri
- Saint Louis County
- Saint Louis
- 63146
- 12140 Lake Constance Dr
Nearby cities
Nearby neighborhoods
Nearby zip codes
Other Saint Louis Topics
