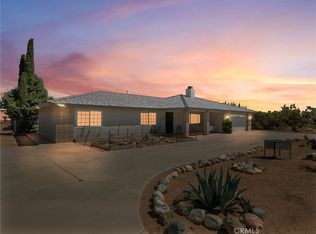
GORGEOUS OPEN CONCEPT SINGLE STORY OAK HILLS HOME. Welcome to this beautifully designed 4-bedroom, 2.5-bathroom home offering 2,435 square feet of thoughtfully crafted living space, all situated on a spacious and usable 1-acre flat lot. From the moment you walk through the front door, you’re greeted by a warm and inviting great room featuring a stunning stone fireplace with a custom mantel—perfect for cozy evenings at home. The kitchen is truly the heart of the home, with a large quartz island that includes a deep sink and storage on both sides—ideal for entertaining or everyday living. You'll find black stainless steel appliances, an abundance of cabinetry, and a generous walk-in pantry that checks every box for functionality and style. Throughout the home, you’ll notice recessed lighting, wood-look porcelain tile flooring in main living areas, plush carpet in the bedrooms, and ceiling fans for added comfort. There's also a spacious indoor laundry room and a mudroom ?right as you enter from the garage that adds to the home’s practicality. The primary suite is a standout, featuring a spa-like bathroom with dual walk-in showers, his-and-hers sinks, a dedicated vanity with an LED mirror, and two walk-in closets. Outside, the stucco-covered patio and outdoor ceiling fan create a comfortable space to relax or entertain, especially on warm summer days. Plus, you have a?n attached and finished 3-car garage? for all the vehicles and toys. Located just minutes from Ranchero Road and the 15 Freeway, this home offers easy access for commuters, and it’s conveniently close to schools and shopping. It’s the kind of home that checks all the boxes—style, space, and smart features throughout.
Sold for $630,000
Listed by: CONCIERGE REALTY GROUP • Joseph Porreca • Contact: 909-333-7472
Bought with: Realty ONE Group Empire
$630,000
12140 Mission St, Oak Hills, CA 92344
4beds
2,436sqft
Single Family Residence
Built in 2021
0.93 Acres Lot
$619,900 Zestimate®
$259/sqft
$3,280 Estimated rent
Home value
$619,900
$558,000 - $688,000
$3,280/mo
Zestimate® history
Owner options
List your home for rent
$3,280/mo
Rent Zestimate®
Find your next renter with Zillow Rental Manager. Plus, with online applications, you can quickly screen prospective tenants – for free.
$3,280/mo
Rent Zestimate®
Refinance and save
$3,972/mo
Est. payment
Refinancing to a lower rate could help reduce your monthly payments and save thousands over the life of the loan.
$3,972/mo
Est. payment
Explore your selling options
Work with a Zillow partner agent
Leverage their expertise and Zillow's premium Showcase listings to get your home seen by more buyers.
Get startedList with your own agent
Get your home in front of millions of buyers by listing it on Zillow.
Learn how to do itSell it yourself
Take full control of how buyers see your home on Zillow by listing For Sale by Owner (FSBO).
List your homeWhat's special
Stunning stone fireplaceSingle storySpa-like bathroomOpen conceptTwo walk-in closetsPrimary suiteGenerous walk-in pantry
Zillow last checked:
Listing updated:
Listed by:
Joseph Porreca DRE #01996251 joeporrecarealestate@gmail.com,
CONCIERGE REALTY GROUP
Bought with:
Naydine Webb, DRE #02205810
Realty ONE Group Empire
Andrea Bergin, DRE #02077275
Realty ONE Group Empire
Source: CRMLS,MLS#: CV25105719 Originating MLS: California Regional MLS
Originating MLS: California Regional MLSFacts & features
Interior
Bedrooms & bathrooms
- Bedrooms: 4
- Bathrooms: 3
- Full bathrooms: 3
- Main level bathrooms: 2
- Main level bedrooms: 4
Rooms
- Room types: Entry/Foyer, Family Room, Great Room, Kitchen, Laundry, Primary Bathroom, Primary Bedroom, Other, Pantry, Dining Room
Bathroom
- Features: Dual Sinks, Full Bath on Main Level, Stone Counters, Separate Shower, Tub Shower, Vanity, Walk-In Shower
Kitchen
- Features: Kitchen Island, Quartz Counters, Stone Counters, Walk-In Pantry
Other
- Features: Walk-In Closet(s)
Pantry
- Features: Walk-In Pantry
Heating
- Central, Forced Air, Propane
Cooling
- Central Air, Electric
Appliances
- Included: Dishwasher, Disposal, Microwave, Propane Cooktop, Propane Oven, Propane Range, Refrigerator, Range Hood, Tankless Water Heater
- Laundry: Washer Hookup, Inside, Laundry Room
Features
- Breakfast Bar, Built-in Features, Ceiling Fan(s), Separate/Formal Dining Room, Eat-in Kitchen, Granite Counters, High Ceilings, Open Floorplan, Pantry, Stone Counters, Recessed Lighting, Storage, Walk-In Pantry, Walk-In Closet(s)
- Flooring: Carpet, Tile
- Windows: Double Pane Windows, Screens
- Has fireplace: Yes
- Fireplace features: Family Room, Propane
- Common walls with other units/homes: No Common Walls
Interior area
- Total interior livable area: 2,436 sqft
Property
Parking
- Total spaces: 8
- Parking features: Concrete, Door-Multi, Direct Access, Driveway, Garage, Gated, RV Potential
- Attached garage spaces: 3
- Uncovered spaces: 5
Accessibility
- Accessibility features: No Stairs
Features
- Levels: One
- Stories: 1
- Entry location: One
- Patio & porch: Rear Porch, Concrete, Front Porch
- Exterior features: Awning(s), Kennel
- Pool features: None
- Spa features: None
- Fencing: Chain Link
- Has view: Yes
- View description: Desert
Lot
- Size: 0.93 Acres
- Features: Corners Marked, Lot Over 40000 Sqft, Level, Rectangular Lot, Street Level
Details
- Parcel number: 3039451040000
- Zoning: OH/RL
- Special conditions: Standard
- Horse amenities: Riding Trail
Construction
Type & style
- Home type: SingleFamily
- Architectural style: Traditional
- Property subtype: Single Family Residence
Materials
- Stucco
- Foundation: Slab
- Roof: Tile
Condition
- Turnkey
- New construction: No
- Year built: 2021
Utilities & green energy
- Sewer: Septic Type Unknown
- Water: Public
- Utilities for property: Electricity Connected, Propane, Water Connected
Community & HOA
Community
- Features: Hiking, Horse Trails, Rural
- Security: Carbon Monoxide Detector(s), Smoke Detector(s)
Location
- Region: Oak Hills
Financial & listing details
- Price per square foot: $259/sqft
- Tax assessed value: $633,541
- Annual tax amount: $7,205
- Date on market: 6/25/2025
- Cumulative days on market: 8 days
- Listing terms: Cash,Cash to New Loan
- Inclusions: Negotiable: Refrigerator, Washer & Dryer.
- Exclusions: N/A
- Road surface type: Paved, Unimproved
Price history
| Date | Event | Price |
|---|---|---|
| 8/12/2025 | Sold | $630,000+0.8%$259/sqft |
Source:  CRMLS #CV25105719 Report a problem CRMLS #CV25105719 Report a problem | ||
| 7/29/2025 | Pending sale | $625,000$257/sqft |
Source: CRMLS #CV25105719 Report a problem | ||
| 7/7/2025 | Contingent | $625,000$257/sqft |
Source: CRMLS #CV25105719 Report a problem | ||
| 6/25/2025 | Listed for sale | $625,000+4.7%$257/sqft |
Source: CRMLS #CV25105719 Report a problem | ||
| 7/8/2021 | Sold | $597,000+3.8%$245/sqft |
Source: Public Record Report a problem | ||
| 6/10/2021 | Pending sale | $575,000+1816.7%$236/sqft |
Source: CRMLS #CV21115168 Report a problem | ||
| 6/21/2018 | Sold | $30,000$12/sqft |
Source: Public Record Report a problem | ||
Public tax history
| Year | Property taxes | Tax assessment |
|---|---|---|
| 2025 | $7,205 +2.4% | $633,541 +2% |
| 2024 | $7,039 +1.2% | $621,119 +2% |
| 2023 | $6,958 +2.4% | $608,940 +2% |
| 2022 | $6,796 +1160.1% | $597,000 +1793.1% |
| 2021 | $539 -2% | $31,535 +1% |
| 2020 | $550 +1.4% | $31,212 +2% |
| 2019 | $543 +26.3% | $30,600 -11% |
| 2018 | $430 +1.8% | $34,367 +2% |
| 2017 | $423 | $33,693 +2% |
| 2016 | $423 -4.8% | $33,032 +1.5% |
| 2015 | $444 +8.6% | $32,536 +2% |
| 2014 | $409 | $31,899 +91.6% |
| 2001 | -- | $16,646 +2% |
| 2000 | -- | $16,320 |
Find assessor info on the county website
Neighborhood: 92344
Nearby homes
- $531,1004 bd3 ba2.1k sqft12160 Mission St, Oak Hills, CA 92344Off Market
- $79,5911 Acres12120 Mission St, Oak Hills, CA 92344Off Market
- $544,0004 bd2 ba2.1k sqft7915 Outpost Rd, Oak Hills, CA 92344Off Market

- $550,0003 bd3 ba1.7k sqft12190 Mission St, Oak Hills, CA 92344Sold
- $122,0005 Acres7971 Outpost Rd, Oak Hills, CA 92344Sold
- $56,7952.029 Acres7879 Outpost Rd, Oak Hills, CA 92344Off Market
- $656,5004 bd3 ba2.7k sqft7880 El Manor Rd, Oak Hills, CA 92344Off Market
- $153,4535.098 AcresMission St, Hesperia, CA 92345Off Market
Nearby schools
GreatSchools rating
- 3/10Mission Crest Elementary SchoolGrades: K-6Distance: 1.6 mi
- 3/10Cedar Middle SchoolGrades: 7-8Distance: 1.9 mi
- 6/10Oak Hills High SchoolGrades: 9-12Distance: 0.9 mi
Get a cash offer in 3 minutes
Find out how much your home could sell for in as little as 3 minutes with a no-obligation cash offer.
Estimated market value
$619,900
Get a cash offer in 3 minutes
Find out how much your home could sell for in as little as 3 minutes with a no-obligation cash offer.
Estimated market value
$619,900
- California
- San Bernardino County
- Hesperia
- 92344
- 12140 Mission St
Nearby cities
Nearby zip codes
Other Hesperia Topics
