Experience peaceful country living on a full one-acre lot in the heart of St. Amant! This beautifully designed 3-bedroom, 2-bath home offers an open, light-filled floor plan with the kitchen, dining, and living areas flowing seamlessly together—perfect for everyday living and entertaining. The kitchen features slab granite countertops, a gas range, and a large peninsula with bar seating, while a wall of windows fills the spacious living room with natural light and showcases durable luxury vinyl plank flooring. The standout feature of this property is the fully insulated 38' x 60' workshop, complete with two automatic roll-up doors, electricity, heating, air conditioning, and plumbing for a half bath. Whether you need space for a boat, RV, four-wheelers, tools, equipment, or a hobby shop, this incredible building offers endless possibilities and could save thousands in storage costs. An additional 720-square-foot game room/flex space provides even more versatility. Equipped with electricity, a window unit, and water lines available, it could easily serve as a home office, guest or mother-in-law suite, gym, or private retreat. Outside, you'll find abundant concrete parking, a newly installed partial fence with posts already set around the property's perimeter for easy completion, and a whole-house generator that is in place and ready for a buyer to repair if desired. Located in one of Ascension Parishes premier school districts, this exceptional property offers the perfect combination of space, flexibility, and opportunity. Make an appointment now for your own private showing. **Photos are edited by a professional photo editor for marketing purposes. Some photos may have Ai Generated Furniture in the homes for visualization purposes.**
Pending
$339,000
12140 Oakline Acres Rd, Saint Amant, LA 70774
3beds
1,910sqft
:
Get pre-qualified$2,124/mo
Single Family Residence, Residential
Built in 1998
1.01 Acres Lot
$-- Zestimate®
$177/sqft
$-- HOA
What's special
Two automatic roll-up doorsGas rangeSlab granite countertopsOpen light-filled floor plan
- 46 days |
- 706 |
- 60 |
Likely to sell faster than
Zillow last checked:
Listing updated:
Listed by:
Darren James,
LPT Realty, LLC 877-366-2213
Source: ROAM MLS,MLS#: 2026011931
Facts & features
Interior
Bedrooms & bathrooms
- Bedrooms: 3
- Bathrooms: 4
- Full bathrooms: 2
- Partial bathrooms: 2
Rooms
- Room types: Bathroom, Primary Bathroom, Bedroom, Primary Bedroom, Dining Room, Kitchen, Living Room, Game Room, Storage, Workshop
Primary bedroom
- Features: Ceiling 9ft Plus, Ceiling Fan(s)
- Level: First
- Area: 238.37
- Width: 12.1
Bedroom 1
- Level: First
- Area: 130.79
- Width: 10.8
Bedroom 2
- Level: First
- Area: 109.08
- Width: 10.8
Primary bathroom
- Features: Shower Only
- Level: First
- Area: 60.03
- Width: 6.9
Bathroom 1
- Level: First
Dining room
- Level: First
- Area: 187.92
Kitchen
- Features: Pantry
- Level: First
- Area: 137.7
Living room
- Level: First
- Area: 376.27
Heating
- Central
Cooling
- Central Air, Ceiling Fan(s)
Appliances
- Included: Gas Stove Con, Gas Cooktop, Dishwasher, Disposal, Range/Oven
- Laundry: Electric Dryer Hookup, Washer Hookup, Inside, Washer/Dryer Hookups, Laundry Room
Features
- Ceiling 9'+, Pantry, Primary Closet
Interior area
- Total structure area: 4,104
- Total interior livable area: 1,910 sqft
Property
Parking
- Total spaces: 4
- Parking features: 4+ Cars Park, Carport, Garage, RV/Boat Port Parking, Driveway
- Has garage: Yes
- Has carport: Yes
Features
- Stories: 1
- Patio & porch: Patio
- Exterior features: Lighting
- Fencing: Chain Link,Partial
Lot
- Size: 1.01 Acres
- Dimensions: 200 x 220 x 200 x 220
- Features: Landscaped
Details
- Additional structures: Workshop
- Parcel number: 7992800
- Special conditions: Standard
Construction
Type & style
- Home type: SingleFamily
- Architectural style: Traditional
- Property subtype: Single Family Residence, Residential
Materials
- Brick Siding, Frame
- Foundation: Slab
- Roof: Composition
Condition
- New construction: No
- Year built: 1998
Utilities & green energy
- Gas: Atmos
- Sewer: Mechan. Sewer
- Water: Public
- Utilities for property: Cable Connected
Community & HOA
Community
- Security: Smoke Detector(s)
- Subdivision: Oakline Acres
Location
- Region: Saint Amant
Financial & listing details
- Price per square foot: $177/sqft
- Tax assessed value: $281,700
- Annual tax amount: $2,820
- Price range: $339K - $339K
- Date on market: 6/30/2026
- Listing terms: Cash,Conventional,FHA,FMHA/Rural Dev,VA Loan
Estimated market value
Not available
Estimated sales range
Not available
Not available
Price history
| Date | Event | Price |
|---|---|---|
| 8/8/2026 | Pending sale | $339,000$177/sqft |
Source:  ROAM MLS #2026011931 Report a problem ROAM MLS #2026011931 Report a problem | ||
| 6/30/2026 | Listed for sale | $339,000$177/sqft |
Source: ROAM MLS #2026011931 Report a problem | ||
| 6/16/2026 | Listing removed | $339,000$177/sqft |
Source: ROAM MLS #2025022952 Report a problem | ||
| 5/3/2026 | Price change | $339,000-2.9%$177/sqft |
Source: ROAM MLS #2025022952 Report a problem | ||
| 3/10/2026 | Price change | $349,000-2.8%$183/sqft |
Source: ROAM MLS #2025022952 Report a problem | ||
| 2/23/2026 | Listed for sale | $359,000$188/sqft |
Source: ROAM MLS #2025022952 Report a problem | ||
| 2/3/2026 | Contingent | $359,000$188/sqft |
Source: ROAM MLS #2025022952 Report a problem | ||
| 1/16/2026 | Price change | $359,000-1.4%$188/sqft |
Source: ROAM MLS #2025022952 Report a problem | ||
| 12/29/2025 | Price change | $364,000-0.3%$191/sqft |
Source: ROAM MLS #2025022952 Report a problem | ||
| 9/27/2025 | Listed for sale | $365,000+12.3%$191/sqft |
Source: Owner Report a problem | ||
| 8/28/2023 | Sold | -- |
Source: ROAM MLS #2023011461 Report a problem | ||
| 7/31/2023 | Pending sale | $325,000$170/sqft |
Source: ROAM MLS #2023011461 Report a problem | ||
| 7/12/2023 | Listed for sale | $325,000+8.3%$170/sqft |
Source: ROAM MLS #2023011461 Report a problem | ||
| 2/18/2021 | Sold | -- |
Source: ROAM MLS #2020019199 Report a problem | ||
| 12/23/2020 | Pending sale | $300,000$157/sqft |
Source: eXp Realty #2020019199 Report a problem | ||
| 12/14/2020 | Listed for sale | $300,000$157/sqft |
Source: eXp Realty #2020019199 Report a problem | ||
| 12/21/2012 | Sold | -- |
Source: Agent Provided Report a problem | ||
| 5/14/2007 | Sold | -- |
Source: Agent Provided Report a problem | ||
| 12/21/2006 | Sold | -- |
Source: Agent Provided Report a problem | ||
Public tax history
| Year | Property taxes | Tax assessment |
|---|---|---|
| 2025 | $2,820 -1.8% | $28,170 |
| 2024 | $2,871 -0.2% | $28,170 |
| 2023 | $2,878 +6.7% | $28,170 +6.7% |
| 2022 | $2,696 +0% | $26,390 |
| 2021 | $2,696 +743.8% | $26,390 +148.7% |
| 2020 | $319 -70.8% | $10,610 |
| 2019 | $1,096 +1.2% | $10,610 |
| 2018 | $1,083 +241.2% | $10,610 +4.9% |
| 2017 | $317 0% | $10,110 |
| 2015 | $317 -70.8% | $10,110 -4.7% |
| 2014 | $1,088 +42.6% | $10,610 +42.6% |
| 2013 | $763 +1% | $7,440 |
| 2012 | $756 -0.1% | $7,440 |
| 2011 | $756 | $7,440 |
| 2010 | $756 | $7,440 |
| 2009 | $756 | $7,440 |
| 2008 | $756 +2.9% | $7,440 |
| 2007 | $735 +5.3% | $7,440 |
| 2006 | $698 0% | $7,440 |
| 2005 | $698 +0.8% | $7,440 |
| 2004 | $693 | $7,440 |
| 2003 | -- | $7,440 |
| 2002 | -- | $7,440 |
| 2001 | -- | $7,440 |
| 2000 | -- | $7,440 |
Find assessor info on the county website
Monthly payment
Est. payment
Payment breakdown
Explore the cost of this home by adjusting the details. Changes won't be saved.Climate risks
Neighborhood: 70774
Nearby schools
GreatSchools rating
- 8/10Lake Elementary SchoolGrades: PK-8Distance: 2.1 mi
- 10/10St. Amant High SchoolGrades: 9-12Distance: 0.5 mi
Schools provided by the listing agent
- District: Ascension Parish
Source: ROAM MLS. This data may not be complete. We recommend contacting the local school district to confirm school assignments for this home.
- $---- bd-- ba-- sqft12152 Oakline Acre, Saint Amant, LA 70774Off Market
- $339,5004 bd3 ba1.9k sqft12126 Oakline Acres Rd, Saint Amant, LA 70774Off Market
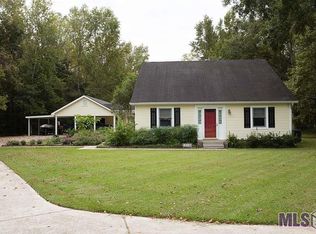
- $---- bd-- ba-- sqft12140 Oakline Acres, Saint Amant, LA 70774Off Market
- $319,000-- bd-- ba2.9k sqft12141 Oakline Acres Rd, Saint Amant, LA 70774Off Market
- $160,600-- bd-- ba-- sqft12143 George Lambert Rd, Saint Amant, LA 70774Off Market
- $159,800-- bd-- ba-- sqft12135 George Lambert Rd, Saint Amant, LA 70774Off Market
- $220,900-- bd-- ba1.6k sqft12133 Oakline Acres, Saint Amant, LA 70774Off Market
- $321,600-- bd-- ba2.4k sqft12166 Oakline Acres, Saint Amant, LA 70774Off Market
A local agent can set up tours, give advice and negotiate with sellers.
A local lender can help you make sure your offer is ready when you are.
Similar homes
- $359,0003 bd2 ba1.8k sqft43267 Sycamore Bend Ave, Gonzales, LA 70737For Sale
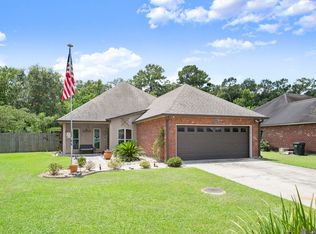
 MLS ID #2026014790, Jessica Huber, Keller Williams Realty-First Choice. ROAM MLS
 - $320,0003 bd2 ba2k sqft45447 Gold Place Rd, Saint Amant, LA 70774For Sale
 MLS ID #2026013420, Tanya Tyson, Roussel Real Estate. ROAM MLS
 - $359,9004 bd3 ba2.4k sqft45046 Riverside Estates Dr, Saint Amant, LA 70774For Sale
 MLS ID #2026008564, Regan Jacob, Magnolia Roots Realty LLC. ROAM MLS
 - $310,0004 bd3 ba2.1k sqft11052 Buxton Rd, Saint Amant, LA 70774For Sale
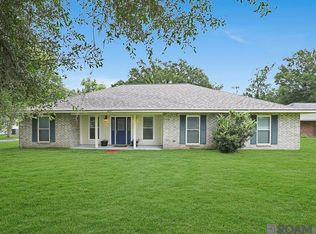 MLS ID #2026011367, Liz Laurent, Craft Realty. ROAM MLS
 - $295,0004 bd3 ba2k sqft10333 John Savoy Rd, Saint Amant, LA 70774For SaleMLS ID #2026005161, Tyler Terrebonne, Dawson Grey Real Estate. ROAM MLS
- $335,0004 bd3 ba2.4k sqft43271 Bayou Narcisse Rd, Gonzales, LA 70737For SaleMLS ID #2026011816, Heather Lambert, United Properties of Louisiana. ROAM MLS
- $384,9003 bd2 ba1.7k sqft11321 Highway 22, Saint Amant, LA 70774For SaleMLS ID #2025007977, Cristi Ragusa, Keller Williams Realty-First Choice. ROAM MLS
- $350,0004 bd3 ba1.8k sqft12462 Katie Dr, Gonzales, LA 70737For SaleMLS ID #2026011531, Crissy Domma, Realty Executives South Louisiana Group. ROAM MLS
- $240,0003 bd2 ba1.5k sqft45316 Gold Place Rd, Saint Amant, LA 70774For SaleMLS ID #2026010327, Shane Hernandez, Kaizen Home Sales and Services, LLC. ROAM MLS
- $425,0003 bd3 ba2.1k sqft10302 Highway 937, Saint Amant, LA 70774For SaleMLS ID #2026005876, Rae Broussard, Keller Williams Realty-First Choice. ROAM MLS
- $269,0003 bd2 ba1.5k sqft10501 State Highway 431, Saint Amant, LA 70774For SaleMLS ID #2026012000, Jim Simoneaux, Pennant Real Estate. ROAM MLS
- $275,0003 bd3 ba1.8k sqft42204 Weber City Rd, Gonzales, LA 70737For SaleMLS ID #2026013831, Jeff Gautreau, Villar & Co Real Estate. ROAM MLS
- $408,0003 bd2 ba1.9k sqft12258 River Highlands Dr, Saint Amant, LA 70774For SaleMLS ID #2026012006, Jodi Willis, Property First Realty Group. ROAM MLS
- $305,0004 bd2 ba2.3k sqft40035 Cornerview Rd Lot A-c, Gonzales, LA 70737For SaleMLS ID #11908913, Marsha Graves, Tigerland Properties. My State MLS
- $326,0003 bd2 ba1.6k sqft37321 Mill Park Ave, Gonzales, LA 70737For SaleMLS ID #2026012602, Aleshia Roberts, LPT Realty, LLC. ROAM MLS
- $339,0004 bd3 ba2.1k sqft39464 Gregg Dr, Prairieville, LA 70769For SaleMLS ID #2026010908, Susan Emory, Supreme. ROAM MLS
- $399,0004 bd3 ba2k sqft16536 Ole Homestead Ln, Prairieville, LA 70769For SaleMLS ID #2026014463, Jennifer Daniel, Magnolia Roots Realty LLC. ROAM MLS
- $295,0003 bd3 ba1.9k sqft41024 Lee Dr, Gonzales, LA 70737For SaleMLS ID #2026012286, Jeff Gautreau, Villar & Co Real Estate. ROAM MLS
- $349,9003 bd2 ba1.7k sqft14979 Picou Rd, Maurepas, LA 70449For SaleMLS ID #2026002739, Marilu Suarez, Casa Real Estate LLC. ROAM MLS
- $309,9003 bd2 ba1.9k sqft38210 Charleston Rd, Prairieville, LA 70769For SaleMLS ID #2026009109, Jeff Foltz, LPT Realty, LLC. ROAM MLS
