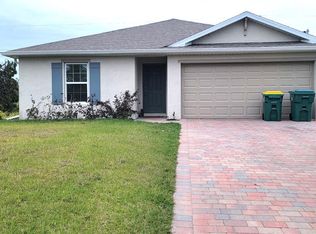
PRICE REDUCED! Tens of Thousands in Upgrades! Move-In Ready New Home! Introducing the stunning Palm Beach plan, now available in the desirable Port Charlotte area. This brand-new, one-story home offers exceptional value with countless upgrades throughout. Enjoy unlimited access to the community boat ramp, providing endless opportunities to explore the Gulf of Mexico. Just a 15-minute drive to the beautiful beaches of Boca Grande and Englewood, where you can unwind on their pristine coastlines.This spacious home features 5 bedrooms, 2.5 bathrooms, and an open floor plan perfect for modern living. Incredible upgrades include energy-efficient Whirlpool® appliances, luxurious quartz countertops, 42” upper cabinets with crown molding, and a sleek undermount kitchen sink with Moen® faucets. Thoughtful touches like a convenient USB charging outlet and a Wi-Fi-enabled garage door opener further enhance the home’s appeal. The Palm Beach plan also includes a private master suite with a massive walk-in closet, soaring 9'4" ceilings throughout, with an impressive 11'4" ceiling in the living room, and a large covered back patio perfect for outdoor relaxation. The spacious kitchen boasts a breakfast bar and walk-in pantry, ideal for both everyday living and entertaining. Residents will appreciate easy access to top shopping, dining, and entertainment, making this the perfect place to call home!
Sold for $489,900
$489,900
12140 WARDEN AVENUE, PORT CHARLOTTE, FL 33981
4beds
2,409sqft
Single Family Residence
Built in 2024
0.3 Acres Lot
$466,400 Zestimate®
$203/sqft
$2,430 Estimated rent
Home value
$466,400
$415,000 - $522,000
$2,430/mo
Zestimate® history
Owner options
List your home for rent
$2,430/mo
Rent Zestimate®
Find your next renter with Zillow Rental Manager. Plus, with online applications, you can quickly screen prospective tenants – for free.
$2,430/mo
Rent Zestimate®
Refinance and save
$3,295/mo
Est. payment
Refinancing to a lower rate could help reduce your monthly payments and save thousands over the life of the loan.
$3,295/mo
Est. payment
Explore your selling options
Work with a Zillow partner agent
Leverage their expertise and Zillow's premium Showcase listings to get your home seen by more buyers.
Get startedList with your own agent
Get your home in front of millions of buyers by listing it on Zillow.
Learn how to do itSell it yourself
Take full control of how buyers see your home on Zillow by listing For Sale by Owner (FSBO).
List your homeWhat's special
Breakfast barLuxurious quartz countertopsPrivate master suiteOpen floor planConvenient usb charging outletLarge covered back patioCommunity boat ramp
Zillow last checked:
Listing updated:
Listed by:
Gayle Van Wagenen 904-449-3938,
LGI REALTY- FLORIDA, LLC 904-449-3938
Bought with:
Leslie Brown PA, 3098886
KW COASTAL LIVING
Luz Serrano Sierra, PA, 3364400
KW COASTAL LIVING
Source: Stellar MLS,MLS#: TB8316915 Originating MLS: Suncoast Tampa
Originating MLS: Suncoast Tampa
Facts & features
Interior
Bedrooms & bathrooms
- Bedrooms: 4
- Bathrooms: 3
- Full bathrooms: 2
- 1/2 bathrooms: 1
Rooms
- Room types: Bonus Room
Primary bedroom
- Features: Walk-In Closet(s)
- Level: First
- Area: 270 Square Feet
- Dimensions: 18x15
Bedroom 2
- Features: Walk-In Closet(s)
- Level: First
- Area: 144 Square Feet
- Dimensions: 12x12
Bedroom 3
- Features: Walk-In Closet(s)
- Level: First
- Area: 110 Square Feet
- Dimensions: 11x10
Bedroom 4
- Features: Walk-In Closet(s)
- Level: First
- Area: 204 Square Feet
- Dimensions: 12x17
Bedroom 5
- Features: Walk-In Closet(s)
- Level: First
- Area: 120 Square Feet
- Dimensions: 12x10
Primary bathroom
- Features: Dual Sinks, Exhaust Fan, Stone Counters, Tub with Separate Shower Stall
- Level: First
- Area: 168 Square Feet
- Dimensions: 12x14
Bathroom 2
- Features: Exhaust Fan, Stone Counters, Tub With Shower
- Level: First
- Area: 78 Square Feet
- Dimensions: 6x13
Dining room
- Level: First
- Area: 182 Square Feet
- Dimensions: 13x14
Kitchen
- Features: Stone Counters
- Level: First
- Area: 143 Square Feet
- Dimensions: 13x11
Laundry
- Level: First
Living room
- Features: Ceiling Fan(s)
- Level: First
- Area: 375 Square Feet
- Dimensions: 25x15
Utility room
- Level: First
- Area: 49 Square Feet
- Dimensions: 7x7
Heating
- Central, Heat Pump
Cooling
- Central Air
Appliances
- Included: Convection Oven, Dishwasher, Disposal, Electric Water Heater, Microwave, Range, Refrigerator
- Laundry: Electric Dryer Hookup, Laundry Closet, Washer Hookup
Features
- High Ceilings, Open Floorplan, Primary Bedroom Main Floor, Solid Wood Cabinets, Stone Counters, Thermostat, Walk-In Closet(s)
- Flooring: Carpet, Luxury Vinyl
- Doors: Sliding Doors
- Windows: Aluminum Frames, Storm Window(s), Low Emissivity Windows, Window Treatments
- Has fireplace: No
Interior area
- Total structure area: 3,392
- Total interior livable area: 2,409 sqft
Property
Parking
- Total spaces: 3
- Parking features: Driveway, Garage Door Opener, Ground Level
- Attached garage spaces: 3
- Has uncovered spaces: Yes
- Details: Garage Dimensions: 25x21
Features
- Levels: One
- Stories: 1
- Patio & porch: Covered, Front Porch, Rear Porch
- Exterior features: Irrigation System, Lighting, Rain Gutters
Lot
- Size: 0.3 Acres
- Features: Corner Lot
- Residential vegetation: Trees/Landscaped
Details
- Parcel number: 402131185012
- Zoning: RSF3.5
- Special conditions: None
Construction
Type & style
- Home type: SingleFamily
- Architectural style: Ranch
- Property subtype: Single Family Residence
Materials
- Stucco
- Foundation: Slab
- Roof: Shingle
Condition
- Completed
- New construction: Yes
- Year built: 2024
Details
- Builder model: Palm Beach
- Builder name: LGI HOMES
Utilities & green energy
- Sewer: Septic Tank
- Water: Public
- Utilities for property: Cable Available, Water Available
Community & HOA
Community
- Features: Community Boat Ramp, Fishing, Water Access, Playground
- Security: Smoke Detector(s)
- Pet fee: $0 monthly
- Subdivision: PORT CHARLOTTE SEC 056
HOA
- Has HOA: No
Location
- Region: Port Charlotte
Financial & listing details
- Price per square foot: $203/sqft
- Tax assessed value: $465,748
- Annual tax amount: $414
- Date on market: 11/1/2024
- Cumulative days on market: 161 days
- Listing terms: Cash,Conventional,FHA,VA Loan
- Ownership: Fee Simple
- Total actual rent: 0
- Road surface type: Asphalt
Price history
| Date | Event | Price |
|---|---|---|
| 5/2/2025 | Sold | $489,900$203/sqft |
Source:  Stellar MLS #TB8316915 Report a problem Stellar MLS #TB8316915 Report a problem | ||
| 4/11/2025 | Pending sale | $489,900-2%$203/sqft |
Source: Stellar MLS #TB8316915 Report a problem | ||
| 4/10/2025 | Price change | $499,900-4%$208/sqft |
Source: Stellar MLS #TB8316915 Report a problem | ||
| 4/4/2025 | Price change | $520,900+3.2%$216/sqft |
Source: Stellar MLS #TB8316915 Report a problem | ||
| 3/7/2025 | Price change | $504,900-3.8%$210/sqft |
Source: Stellar MLS #TB8316915 Report a problem | ||
| 1/2/2025 | Price change | $524,900+1.2%$218/sqft |
Source: Stellar MLS #TB8316915 Report a problem | ||
| 11/1/2024 | Listed for sale | $518,900+1821.9%$215/sqft |
Source: Stellar MLS #TB8316915 Report a problem | ||
| 10/27/2023 | Sold | $27,000-9.7%$11/sqft |
Source: Public Record Report a problem | ||
| 3/20/2023 | Listing removed | -- |
Source:  RE/MAX International Report a problem RE/MAX International Report a problem | ||
| 6/18/2021 | Listed for sale | $29,900$12/sqft |
Source: RE/MAX International #C7443340 Report a problem | ||
| 5/23/2021 | Pending sale | $29,900$12/sqft |
Source: RE/MAX International #C7443340 Report a problem | ||
| 5/16/2021 | Listed for sale | $29,900-13.3%$12/sqft |
Source: RE/MAX International #C7443340 Report a problem | ||
| 10/29/2004 | Sold | $34,500+666.7%$14/sqft |
Source: Public Record Report a problem | ||
| 1/12/2004 | Sold | $4,500$2/sqft |
Source: Public Record Report a problem | ||
Public tax history
| Year | Property taxes | Tax assessment |
|---|---|---|
| 2025 | $6,733 +1237.9% | $390,825 +2454.4% |
| 2024 | $503 +21.5% | $15,300 +169.8% |
| 2023 | $414 +14.5% | $5,671 +10% |
| 2022 | $362 +19.1% | $5,155 +10% |
| 2021 | $304 -8.6% | $4,686 +9.5% |
| 2020 | $332 +2.5% | $4,278 +10% |
| 2019 | $324 +3.5% | $3,889 +10% |
| 2018 | $313 | $3,535 -12.6% |
| 2017 | $313 +1.8% | $4,046 +38.5% |
| 2016 | $307 +1.4% | $2,922 +10% |
| 2015 | $303 +3.9% | $2,656 +3.3% |
| 2014 | $292 +612.4% | $2,572 +21% |
| 2013 | $41 +12.2% | $2,125 |
| 2012 | $37 +0.9% | $2,125 |
| 2011 | $36 -38.5% | $2,125 -37.5% |
| 2010 | $59 +1% | $3,400 -5.9% |
| 2009 | $58 | $3,613 |
Find assessor info on the county website
Neighborhood: 33981
Nearby homes
- $27,0000.298 Acres12140 Warden Ave #1, Pt Charlotte, FL 33981Sold

- $351,2503 bd2 ba1.6k sqft5099 White Ave, Port Charlotte, FL 33981Sold

- $36,000-- bd-- ba-- sqft12150 Warden Ave, Pt Charlotte, FL 33981Off Market
- $263,0004 bd2 ba1.5k sqft5107 White Ave, Port Charlotte, FL 33981Off Market
- $16,500-- bd-- ba-- sqft12124 Warden Ave, Port Charlotte, FL 33981Sold
- $224,5003 bd2 ba1.1k sqft12139 Warden Ave, Pt Charlotte, FL 33981Off Market
- $18,000-- bd-- ba-- sqft12149 Warden Ave, Pt Charlotte, FL 33981Off Market
- $222,6003 bd2 ba1.1k sqft12131 Warden Ave, Pt Charlotte, FL 33981Off Market
Nearby schools
GreatSchools rating
- 6/10Myakka River Elementary SchoolGrades: PK-5Distance: 1.3 mi
- 7/10L. A. Ainger Middle SchoolGrades: 6-8Distance: 3.5 mi
- 5/10Lemon Bay High SchoolGrades: 9-12Distance: 5.2 mi
Schools provided by the listing agent
- Elementary: Myakka River Elementary
- Middle: L.A. Ainger Middle
- High: Lemon Bay High
Source: Stellar MLS. This data may not be complete. We recommend contacting the local school district to confirm school assignments for this home.
Get a cash offer in 3 minutes
Find out how much your home could sell for in as little as 3 minutes with a no-obligation cash offer.
Estimated market value
$466,400
Get a cash offer in 3 minutes
Find out how much your home could sell for in as little as 3 minutes with a no-obligation cash offer.
Estimated market value
$466,400
- Florida
- Charlotte County
- Port Charlotte
- 33981
- 12140 WARDEN AVENUE
Nearby cities
Nearby zip codes
Other Port Charlotte Topics
