Phenomenal sight unseen offer was made and seller's decided to accept. Welcome home to this spacious and well-maintained colonial! Featuring amazing renovations to the kitchen and primary bath, this commuter-friendly property has it all! Entering the two-story foyer, rich wide plank hardwood floors, installed in 2021, are in view throughout the main level, even continuing with hardwood treads up to the second level. A roomy and sunlit living room opens into a formal dining room with a bay wall overlooking the serene back yard. Completely renovated in 2021, the kitchen is a masterpiece. Wood-grained gray cabinets are accented beautifully by chic herringbone tile, a farmhouse sink and quartz countertops. An island seats three and provides storage and power outlets. All appliances are stainless steel including the stove with a double oven and new at the time of renovation. This open-concept space gives views into both a generous family room and an extensive sunroom. 9-foot ceilings allow the main level to feel even more expansive. Anchored by a center fireplace, the family room is awash with natural light from plentiful windows. Passing through two ornate columns, the sunroom features a cathedral ceiling, custom floor tile with inlays, and abundant windows. A glass door to the patio area allows for maximum natural light. Upstairs, 3 bedrooms (including the primary) and the hall received new carpet in 2022. A fourth bedroom has vinyl plank flooring. The hall bathroom is newly refreshed with luxury vinyl plank flooring, lighting and freshly painted. The primary suite is generous and offers a vaulted ceiling and walk-in closet. Renovated in 2020, the primary ensuite bathroom is top-tier luxury. Highlights include a dual granite vanity, a freestanding soaker tub, and an immense shower with three water features: overhead rainfall, wall mount, and tubular handheld spray. The bath is completed by superb tile selections and installation. The lower level provides yet another casual space for a home theater, gym, rec room, or office. This carpet was also new in 2022. A half bath, bonus room (which can be used as another bedroom), and storage space complete the lower level. With new fencing in 2020, the back yard is peaceful and offers space for entertaining. A patio, accessed from the sunroom, is a focal point with Pennsylvania Flagstone (2021) and room for a grill and seating. Other upgrades include roof replacement (2019) and new HVAC and water heater (2020). This desirable location boasts top-rated schools and cannot be equaled. Various tot lots are within walking distance of this home. Although tucked away in this quiet neighborhood, within 1 mile there are schools, restaurants, grocery stores, pharmacies, and hardware and other retail spaces. Various scenic trails weave within and around the neighborhood of River Hill, providing access to Columbia's extensive bike/hiking trail system and County parks. The Village of River Hill is Columbia’s final village and includes a shopping center, outdoor pool, meeting room and gym. Columbia Association offers 3,600 acres of open space which includes 114 miles of pathways, 171 parks and tot lots, 3 man-made lakes, 41 ponds, 34 miles of stream valleys: all ideal for the outdoor enthusiast. Commuter routes 108 and 32 are easily accessed. This lovely home within this esteemed community is awaiting its new owners!
Sold for $1,100,000
$1,100,000
12141 Flowing Water Trl, Clarksville, MD 21029
4beds
3,333sqft
Single Family Residence
Built in 2001
7,157 Square Feet Lot
$1,119,600 Zestimate®
$330/sqft
$4,699 Estimated rent
Home value
$1,119,600
$1.04M - $1.20M
$4,699/mo
Zestimate® history
Owner options
List your home for rent
$4,699/mo
Rent Zestimate®
Find your next renter with Zillow Rental Manager. Plus, with online applications, you can quickly screen prospective tenants – for free.
$4,699/mo
Rent Zestimate®
Refinance and save
$7,996/mo
Est. payment
Refinancing to a lower rate could help reduce your monthly payments and save thousands over the life of the loan.
$7,996/mo
Est. payment
Explore your selling options
Work with a Zillow partner agent
Leverage their expertise and Zillow's premium Showcase listings to get your home seen by more buyers.
Get startedList with your own agent
Get your home in front of millions of buyers by listing it on Zillow.
Learn how to do itSell it yourself
Take full control of how buyers see your home on Zillow by listing For Sale by Owner (FSBO).
List your homeWhat's special
Zillow last checked:
Listing updated:
Listed by:
Zugell Jamison 301-821-7043,
Cummings & Co. Realtors,
Listing Team: The Zugell Jamison Group
Bought with:
Nataliya Lutsiv, 664600
Cummings & Co. Realtors
Source: Bright MLS,MLS#: MDHW2050070
Facts & features
Interior
Bedrooms & bathrooms
- Bedrooms: 4
- Bathrooms: 4
- Full bathrooms: 2
- 1/2 bathrooms: 2
- Main level bathrooms: 1
Rooms
- Room types: Living Room, Dining Room, Primary Bedroom, Bedroom 2, Bedroom 3, Bedroom 4, Bedroom 5, Kitchen, Game Room, Family Room, Foyer, Sun/Florida Room, Laundry, Storage Room
Primary bedroom
- Features: Flooring - Carpet
- Level: Upper
- Area: 198 Square Feet
- Dimensions: 18 X 11
Bedroom 2
- Features: Flooring - Carpet
- Level: Upper
- Area: 120 Square Feet
- Dimensions: 12 X 10
Bedroom 3
- Features: Flooring - Carpet
- Level: Upper
- Area: 160 Square Feet
- Dimensions: 16 X 10
Bedroom 4
- Features: Flooring - Luxury Vinyl Plank
- Level: Upper
- Area: 126 Square Feet
- Dimensions: 14 X 9
Bedroom 5
- Features: Flooring - Carpet
- Level: Lower
- Area: 126 Square Feet
- Dimensions: 14 X 9
Dining room
- Features: Flooring - HardWood
- Level: Main
- Area: 110 Square Feet
- Dimensions: 11 X 10
Family room
- Features: Fireplace - Gas, Flooring - HardWood
- Level: Main
- Area: 210 Square Feet
- Dimensions: 15 X 14
Foyer
- Features: Flooring - Laminated
- Level: Main
Game room
- Features: Flooring - Carpet
- Level: Lower
Kitchen
- Features: Flooring - HardWood
- Level: Main
- Area: 208 Square Feet
- Dimensions: 16 X 13
Laundry
- Features: Flooring - HardWood
- Level: Main
Living room
- Features: Flooring - HardWood
- Level: Main
- Area: 143 Square Feet
- Dimensions: 13 X 11
Storage room
- Features: Flooring - Concrete
- Level: Lower
Other
- Features: Flooring - Stone
- Level: Main
Heating
- Forced Air, Natural Gas
Cooling
- Central Air, Electric
Appliances
- Included: Dishwasher, Disposal, Dryer, Exhaust Fan, Ice Maker, Refrigerator, Washer, Water Dispenser, Microwave, Stainless Steel Appliance(s), Cooktop, Double Oven, Gas Water Heater
- Laundry: Main Level, Laundry Room
Features
- Attic, Breakfast Area, Family Room Off Kitchen, Kitchen Island, Dining Area, Upgraded Countertops, Primary Bath(s), Soaking Tub, Formal/Separate Dining Room, Pantry, Recessed Lighting, Walk-In Closet(s), Cathedral Ceiling(s)
- Flooring: Wood
- Doors: French Doors, Six Panel, Storm Door(s)
- Windows: Screens, Bay/Bow
- Basement: Connecting Stairway,Finished
- Number of fireplaces: 1
- Fireplace features: Glass Doors, Screen
Interior area
- Total structure area: 3,592
- Total interior livable area: 3,333 sqft
- Finished area above ground: 2,548
- Finished area below ground: 785
Property
Parking
- Total spaces: 2
- Parking features: Garage Faces Front, Inside Entrance, Garage Door Opener, Concrete, Off Street, Attached, Driveway
- Attached garage spaces: 2
- Has uncovered spaces: Yes
Accessibility
- Accessibility features: None
Features
- Levels: Three
- Stories: 3
- Patio & porch: Patio
- Exterior features: Sidewalks
- Pool features: None
- Fencing: Full,Picket
Lot
- Size: 7,157 Square Feet
- Features: Backs to Trees, Landscaped
Details
- Additional structures: Above Grade, Below Grade
- Parcel number: 1415125683
- Zoning: NT
- Special conditions: Standard
Construction
Type & style
- Home type: SingleFamily
- Architectural style: Colonial
- Property subtype: Single Family Residence
Materials
- Vinyl Siding
- Foundation: Concrete Perimeter
- Roof: Asphalt
Condition
- Excellent,Very Good
- New construction: No
- Year built: 2001
Utilities & green energy
- Sewer: Public Sewer
- Water: Public
Community & HOA
Community
- Subdivision: Village Of River Hill
HOA
- Has HOA: Yes
- Amenities included: Bike Trail, Community Center, Golf Course Membership Available, Jogging Path, Pool Mem Avail, Tennis Court(s), Tot Lots/Playground, Volleyball Courts
- HOA fee: $2,337 annually
Location
- Region: Clarksville
Financial & listing details
- Price per square foot: $330/sqft
- Tax assessed value: $687,400
- Annual tax amount: $10,571
- Date on market: 3/22/2025
- Listing agreement: Exclusive Right To Sell
- Inclusions: See Disclosures
- Ownership: Fee Simple
Price history
| Date | Event | Price |
|---|---|---|
| 4/14/2025 | Sold | $1,100,000+10.6%$330/sqft |
Source:  Bright MLS #MDHW2050070 Report a problem Bright MLS #MDHW2050070 Report a problem | ||
| 3/23/2025 | Pending sale | $995,000+49.6%$299/sqft |
Source: Bright MLS #MDHW2050070 Report a problem | ||
| 8/14/2007 | Sold | $665,000+108.9%$200/sqft |
Source: Public Record Report a problem | ||
| 5/9/2001 | Sold | $318,400+4.2%$96/sqft |
Source: Public Record Report a problem | ||
| 1/18/2001 | Sold | $305,520$92/sqft |
Source: Public Record Report a problem | ||
Public tax history
| Year | Property taxes | Tax assessment |
|---|---|---|
| 2025 | -- | $725,300 +5.5% |
| 2024 | $7,740 +3.3% | $687,400 +3.3% |
| 2023 | $7,489 +3.5% | $665,133 -3.2% |
| 2022 | $7,239 +3.6% | $687,400 +10.8% |
| 2021 | $6,988 | $620,600 |
| 2020 | $6,988 | $620,600 |
| 2019 | $6,988 -8.7% | $620,600 -1.4% |
| 2018 | $7,657 -15.1% | $629,700 |
| 2017 | $9,017 +403% | $629,700 +10.9% |
| 2016 | $1,793 | $567,700 +5.8% |
| 2015 | $1,793 +2.5% | $536,700 +3% |
| 2014 | $1,749 | $521,000 +3.1% |
| 2013 | -- | $505,300 +3.2% |
| 2012 | -- | $489,600 |
| 2011 | -- | $489,600 |
| 2010 | -- | $489,600 -24.4% |
| 2009 | -- | $647,660 +13.1% |
| 2008 | -- | $572,536 +15.1% |
| 2007 | -- | $497,413 +17.8% |
| 2006 | -- | $422,290 +12.2% |
| 2005 | -- | $376,360 +13.9% |
| 2004 | -- | $330,430 +16.1% |
| 2003 | -- | $284,500 +2.6% |
| 2002 | -- | $277,260 +2.7% |
| 2001 | -- | $270,020 +2359.2% |
| 2000 | -- | $10,980 |
Find assessor info on the county website
Neighborhood: 21029
Nearby homes
- $917,9005 bd4 ba2.9k sqft12145 Flowing Water Trl, Clarksville, MD 21029Off Market
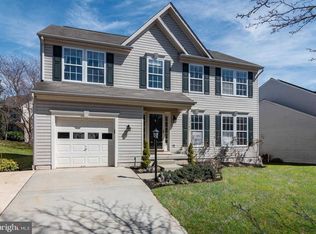
- $889,700-- bd3 ba2.2k sqft12137 Flowing Water Trl, Clarksville, MD 21029Off Market
- $978,6004 bd4 ba3.8k sqft12136 Shining Stars Ln, Clarksville, MD 21029Off Market
- $951,8004 bd4 ba3.5k sqft12149 Flowing Water Trl, Clarksville, MD 21029Off Market
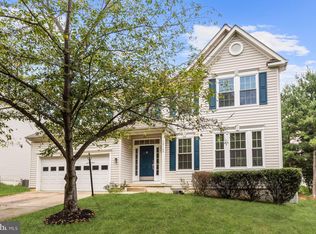
- $998,500-- bd3 ba2.9k sqft12137 Shining Stars Ln, Clarksville, MD 21029Off Market
- $897,700-- bd3 ba2.2k sqft12133 Flowing Water Trl, Clarksville, MD 21029Off Market
- $935,3004 bd4 ba2.3k sqft12132 Shining Stars Ln, Clarksville, MD 21029Off Market
- $1,127,700-- bd2 ba3.1k sqft12156 Flowing Water Trl, Clarksville, MD 21029Off Market
Nearby schools
GreatSchools rating
- 9/10Clarksville Elementary SchoolGrades: K-5Distance: 0.7 mi
- 9/10Clarksville Middle SchoolGrades: 6-8Distance: 1.3 mi
- 10/10River Hill High SchoolGrades: 9-12Distance: 0.5 mi
Schools provided by the listing agent
- Elementary: Clarksville
- Middle: Clarksville
- High: River Hill
- District: Howard County Public School System
Source: Bright MLS. This data may not be complete. We recommend contacting the local school district to confirm school assignments for this home.
Get a cash offer in 3 minutes
Find out how much your home could sell for in as little as 3 minutes with a no-obligation cash offer.
Estimated market value
$1,119,600
Get a cash offer in 3 minutes
Find out how much your home could sell for in as little as 3 minutes with a no-obligation cash offer.
Estimated market value
$1,119,600
- Maryland
- Howard County
- Clarksville
- 21029
- 12141 Flowing Water Trl
Nearby cities
Nearby zip codes
Other Clarksville Topics
