Skip main navigation
Sold
  • Price Unknown

    12141 Jerome St, Anchorage, AK 99516

    4beds
    2,660sqft
    Single Family Residence
    Built in 1978
    1.08 Acres Lot
    $769,400 Zestimate®
    $--/sqft
    $4,286 Estimated rent

    Home value

    $769,400

    $685,000 - $869,000

    $4,286/mo

    Zestimate® history
    Loading
    Loading...

    Owner options

    List your home for rent

    $4,286/mo

    Rent Zestimate®

    Find your next renter with Zillow Rental Manager. Plus, with online applications, you can quickly screen prospective tenants – for free.

    Learn more

    $4,286/mo

    Rent Zestimate®

    Refinance and save

    Refinancing to a lower rate could help reduce your monthly payments and save thousands over the life of the loan.

    See today's rates

    Explore your selling options

    Work with a Zillow partner agent

    Leverage their expertise and Zillow's premium Showcase listings to get your home seen by more buyers.

    Get started

    List with your own agent

    Get your home in front of millions of buyers by listing it on Zillow.

    Learn how to do it

    Sell it yourself

    Take full control of how buyers see your home on Zillow by listing For Sale by Owner (FSBO).

    List your home

    What's special

    Two fireplacesHistoric old cannery fireplaceSoaring vaulted ceilingsWest-facing sunroomSpacious open-concept kitchenExposed custom cut timbersExpansive private yard
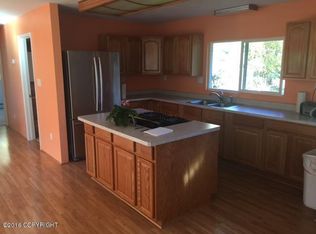
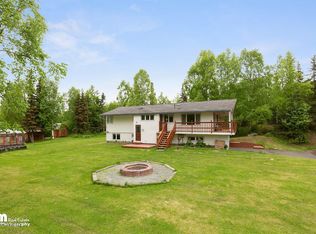
    Tucked away on a serene, wooded 1.08-acre lot, this extraordinary 4-bedroom, 2.5-bath, 2-car garage home offers comfort, character, and custom craftsmanship. Zoned for horses and just steps from Huffman Elementary, it's the perfect blend of privacy and convenience.Inside, enjoy brand new flooring throughout, a spacious open-concept kitchen with stunning quartz counters and matching customtable, and soaring vaulted ceilings supported by beautiful exposed custom cut timbers. Cozy up to one of two fireplaces including a unique, historic old cannery fireplace while the picturesque west-facing sunroom fills your home with natural light! Downstairs you will find a bonus den/office space that looks out over the spacious yard and a laundry room with elbow space, extra storage, utility sink and clothing folding counter. Step outside to your multi-level deck adorned with unique glass floats that capture the sunlight in magical ways or soak in your private hot tub under the stars. All while surrounded by the beautiful, expansive, private yard with convenient fencing on the back of the home which provides a puppy paradise. Plus, benefit from major upgrades like a new furnace and hot water heater installed in 2023 and new roof in 2015. Whether you're entertaining or relaxing this one-of-a-kind property is ready to welcome you home!

    Zillow last checked:

    Listing updated:

    Listed by:

    Larry J Imm,

    Herrington and Company, LLC,

    Christa M Hardwick,

    Herrington and Company, LLC

    Bought with:

    Stephanie Richardson

    Herrington and Company, LLC

    Source: AKMLS,MLS#: 25-10851MLS Logo

    Facts & features

    Interior

    Bedrooms & bathrooms
    • Bedrooms: 4
    • Bathrooms: 3
    • Full bathrooms: 2
    • 1/2 bathrooms: 1
    Heating
    • Fireplace(s), Forced Air, Natural Gas, Wood Stove
    Appliances
    • Included: Dishwasher, Gas Cooktop, Microwave, Range/Oven, Refrigerator, Washer &/Or Dryer, Water Softener
    • Laundry: Washer &/Or Dryer Hookup
    Features
    • Ceiling Fan(s), Den &/Or Office, Quartz Counters, Vaulted Ceiling(s), Sun Room
    • Flooring: Carpet, Luxury Vinyl
    • Has basement: No
    • Has fireplace: Yes
    • Fireplace features: Wood Burning Stove
    • Common walls with other units/homes: No Common Walls
    Interior area
    • Total structure area: 2,660
    • Total interior livable area: 2,660 sqft

    Property

    Parking
    • Total spaces: 2
    • Parking features: Garage Door Opener, Paved, Attached, Heated Garage, Tuck Under, No Carport
    • Attached garage spaces: 2
    • Has uncovered spaces: Yes
    Features
    • Levels: Tri-Level
    • Patio & porch: Deck/Patio
    • Exterior features: Private Yard
    • Spa features: Heated
    • Fencing: Fenced
    • Waterfront features: None, No Access
    Lot
    • Size: 1.08 Acres
    • Features: Fire Service Area, Horse Property, City Lot, Poultry Allowed, Road Service Area
    • Topography: Level
    Details
    • Parcel number: 0152815900001
    • Zoning: R6
    • Zoning description: Suburban Residential
    • Horses can be raised: Yes

    Construction

    Type & style
    • Home type: SingleFamily
    • Property subtype: Single Family Residence
    Materials
    • Frame, Wood Siding
    • Foundation: Concrete Perimeter
    • Roof: Bitumen/Torch Down
    Condition
    • New construction: No
    • Year built: 1978
    • Major remodel year: 2025

    Utilities & green energy

    • Sewer: Septic Tank
    • Water: Private
    • Utilities for property: Electric

    Community & neighborhood

    Location
    • Region: Anchorage

    Other

    Other facts
    • Road surface type: Paved

    Price history

    DateEventPrice
    10/16/2025Sold--
    Source: AKMLS #25-10851 Report a problem
    9/12/2025Pending sale$749,900$282/sqft
    Source: AKMLS #25-10851 Report a problem
    8/22/2025Listed for sale$749,900$282/sqft
    Source: AKMLS #25-10851 Report a problem
    6/24/2008Sold--
    Source: Agent Provided Report a problem
    7/24/2007Sold--
    Source: AKMLS #438001_07-1951 Report a problem

    Public tax history

    YearProperty taxesTax assessment
    2025$10,669 +10.1%$675,700 +12.6%
    2024$9,689 +1.8%$600,100 +7.4%
    2023$9,518 +6.1%$558,900 +4.9%
    2022$8,974 $532,900 +5%
    2021-- $507,600 +1%
    2020-- $502,700 +2%
    2019-- $492,900
    2018-- $492,900 +4.1%
    2017$6,637 $473,700 -2.3%
    2016$6,637 $485,000 -1%
    2015$6,637 $489,900 +1.6%
    2014$6,637 $482,300 +1%
    2013-- $477,700 +7%
    2012-- $446,300 -0.3%
    2011-- $447,600 +5.6%
    2010-- $423,900
    2009-- --
    2008-- --
    2007-- --
    2006-- --
    2005-- --
    2004-- --
    2003-- --
    2002-- --
    2001-- --

    Find assessor info on the county website

    Neighborhood: Huffman-O'Malley

    Nearby schools

    GreatSchools rating
    Schools provided by the listing agent
    • Elementary: Huffman
    • Middle: Goldenview
    • High: South Anchorage

    Source: AKMLS. This data may not be complete. We recommend contacting the local school district to confirm school assignments for this home.

    Sell for more on Zillow
    Get a Zillow Showcase℠ listing at no additional cost and you could sell for .
    $769,400
    2% more
    +$15,388
    With Zillow Showcase(estimated)
    $784,788