Don’t miss your chance to make this almost new home your own! Located on a premium corner lot at The Landings at Bayside, with beautiful views of the lake and the bay. Loaded with upgrades such as Luxury Vinyl Plank flooring, white kitchen cabinets, dual gray tone kitchen island, 9 foot ceilings, 3 zone HVAC, tankless water heater, and an oversized drywalled rear entry garage. Double French doors welcome you to the study/ spare room. The sunny and bright great room is adjacent to the spacious kitchen with quartz countertops and stainless steel appliances. Two separate stairways lead to split plan primary bedroom suites. Extra LED smart lighting and upgraded LG smart washer and dryer. You will certainly enjoy everything about this beautiful community with lots of amenities, close to shopping, dining, schools, and only 5 miles to the beaches of Ocean City, and 6 miles to Assateague Island! HOA includes lawn maintenance, mulching, trimming bushes, landscaping, trash removal, indoor and outdoor pools, playground, crabbing pier, and so much more. There’s nothing for you to do except sit back and relax!
Sold for $535,000
$535,000
12141 Landings Blvd, Berlin, MD 21811
4beds
2,337sqft
Single Family Residence
Built in 2022
6,534 Square Feet Lot
$540,200 Zestimate®
$229/sqft
$3,208 Estimated rent
Home value
$540,200
$486,000 - $600,000
$3,208/mo
Zestimate® history
Owner options
List your home for rent
$3,208/mo
Rent Zestimate®
Find your next renter with Zillow Rental Manager. Plus, with online applications, you can quickly screen prospective tenants – for free.
$3,208/mo
Rent Zestimate®
Refinance and save
$2,846/mo
Est. payment
Refinancing to a lower rate could help reduce your monthly payments and save thousands over the life of the loan.
$2,846/mo
Est. payment
Explore your selling options
Work with a Zillow partner agent
Leverage their expertise and Zillow's premium Showcase listings to get your home seen by more buyers.
Get startedList with your own agent
Get your home in front of millions of buyers by listing it on Zillow.
Learn how to do itSell it yourself
Take full control of how buyers see your home on Zillow by listing For Sale by Owner (FSBO).
List your homeWhat's special
Zillow last checked:
Listing updated:
Listed by:
Cindy Crockett 410-430-0587,
Hileman Real Estate-Berlin
Bought with:
Unrepresented Buyer
Unrepresented Buyer Office
Source: Bright MLS,MLS#: MDWO2029814
Facts & features
Interior
Bedrooms & bathrooms
- Bedrooms: 4
- Bathrooms: 4
- Full bathrooms: 3
- 1/2 bathrooms: 1
- Main level bathrooms: 1
Rooms
- Room types: Dining Room, Primary Bedroom, Bedroom 2, Bedroom 3, Kitchen, Foyer, Study, Great Room, Laundry, Primary Bathroom, Half Bath
Primary bedroom
- Features: Ceiling Fan(s), Walk-In Closet(s), Flooring - Carpet
- Level: Upper
- Area: 252 Square Feet
- Dimensions: 18 x 14
Primary bedroom
- Features: Flooring - Carpet, Ceiling Fan(s), Walk-In Closet(s), Cathedral/Vaulted Ceiling
- Level: Upper
- Area: 260 Square Feet
- Dimensions: 20 x 13
Bedroom 2
- Features: Flooring - Carpet
- Level: Upper
- Area: 144 Square Feet
- Dimensions: 12 x 12
Bedroom 3
- Features: Flooring - Carpet
- Level: Upper
- Area: 120 Square Feet
- Dimensions: 10 x 12
Primary bathroom
- Features: Bathroom - Walk-In Shower, Countertop(s) - Solid Surface, Double Sink, Flooring - Ceramic Tile
- Level: Upper
- Area: 72 Square Feet
- Dimensions: 8 x 9
Dining room
- Features: Flooring - Luxury Vinyl Plank
- Level: Main
- Area: 96 Square Feet
- Dimensions: 12 x 8
Foyer
- Features: Flooring - Luxury Vinyl Plank
- Level: Main
- Area: 96 Square Feet
- Dimensions: 12 x 8
Great room
- Features: Flooring - Luxury Vinyl Plank
- Level: Main
- Area: 224 Square Feet
- Dimensions: 16 x 14
Half bath
- Features: Flooring - Luxury Vinyl Plank
- Level: Main
Kitchen
- Features: Flooring - Luxury Vinyl Plank
- Level: Main
- Area: 198 Square Feet
- Dimensions: 11 x 18
Laundry
- Features: Flooring - Ceramic Tile
- Level: Main
- Area: 40 Square Feet
- Dimensions: 8 x 5
Study
- Features: Flooring - Luxury Vinyl Plank
- Level: Main
- Area: 156 Square Feet
- Dimensions: 12 x 13
Heating
- Central, Zoned, Natural Gas
Cooling
- Central Air, Zoned, Electric
Appliances
- Included: Microwave, Dishwasher, Disposal, Dryer, Exhaust Fan, Ice Maker, Self Cleaning Oven, Oven/Range - Electric, Refrigerator, Stainless Steel Appliance(s), Washer, Tankless Water Heater, Gas Water Heater
- Laundry: Has Laundry, Dryer In Unit, Washer In Unit, Laundry Room
Features
- Additional Stairway, Attic, Bathroom - Tub Shower, Bathroom - Walk-In Shower, Breakfast Area, Ceiling Fan(s), Dining Area, Open Floorplan, Kitchen Island, Pantry, Primary Bath(s), Recessed Lighting, Upgraded Countertops, Walk-In Closet(s), 9'+ Ceilings, Dry Wall, Vaulted Ceiling(s)
- Flooring: Ceramic Tile, Carpet, Luxury Vinyl
- Doors: French Doors, Sliding Glass
- Windows: Double Hung, Insulated Windows, Screens, Vinyl Clad
- Has basement: No
- Has fireplace: No
Interior area
- Total structure area: 2,337
- Total interior livable area: 2,337 sqft
- Finished area above ground: 2,337
- Finished area below ground: 0
Property
Parking
- Total spaces: 6
- Parking features: Inside Entrance, Garage Faces Rear, Garage Door Opener, Oversized, Asphalt, Private, Attached, Driveway, On Street
- Attached garage spaces: 2
- Uncovered spaces: 4
Accessibility
- Accessibility features: 2+ Access Exits
Features
- Levels: Two
- Stories: 2
- Patio & porch: Porch, Patio
- Exterior features: Lighting, Underground Lawn Sprinkler
- Pool features: Community
- Has view: Yes
- View description: Scenic Vista, Garden, Lake, Street, Trees/Woods, Water, Bay
- Has water view: Yes
- Water view: Lake,Water,Bay
- Frontage type: Road Frontage
Lot
- Size: 6,534 Square Feet
- Features: Cleared, Corner Lot, Front Yard, Landscaped, SideYard(s)
Details
- Additional structures: Above Grade, Below Grade
- Parcel number: 2410442060
- Zoning: RESIDENTIAL
- Special conditions: Standard
Construction
Type & style
- Home type: SingleFamily
- Architectural style: Coastal
- Property subtype: Single Family Residence
Materials
- Stick Built, Vinyl Siding
- Foundation: Slab
- Roof: Architectural Shingle,Metal
Condition
- New construction: No
- Year built: 2022
Details
- Builder model: Robert Frost
- Builder name: NV Homes
Utilities & green energy
- Electric: Circuit Breakers
- Sewer: Public Sewer
- Water: Public
- Utilities for property: Cable Available, Natural Gas Available, Phone Available, Underground Utilities, Cable
Community & HOA
Community
- Features: Pool
- Security: Carbon Monoxide Detector(s), Main Entrance Lock, Smoke Detector(s), Fire Sprinkler System
- Subdivision: Bayside
HOA
- Has HOA: Yes
- Amenities included: Billiard Room, Indoor Pool, Pool, Recreation Facilities, Tennis Court(s), Tot Lots/Playground, Water/Lake Privileges, Fitness Center, Cable TV, Common Grounds, Community Center, Lake, Jogging Path, Game Room, Basketball Court
- Services included: Maintenance Grounds, Pool(s), Recreation Facility, Snow Removal, Common Area Maintenance, Management, Reserve Funds, Trash
- HOA fee: $245 monthly
- HOA name: BAYSIDE COMMUNITY ASSOCIATION
Location
- Region: Berlin
Financial & listing details
- Price per square foot: $229/sqft
- Tax assessed value: $462,500
- Annual tax amount: $4,091
- Date on market: 4/6/2025
- Listing agreement: Exclusive Right To Sell
- Ownership: Fee Simple
- Road surface type: Paved
Price history
| Date | Event | Price |
|---|---|---|
| 6/30/2025 | Sold | $535,000-2.7%$229/sqft |
Source:  Bright MLS #MDWO2029814 Report a problem Bright MLS #MDWO2029814 Report a problem | ||
| 6/4/2025 | Contingent | $549,900$235/sqft |
Source: Bright MLS #MDWO2029814 Report a problem | ||
| 5/16/2025 | Price change | $549,900-1.8%$235/sqft |
Source: Bright MLS #MDWO2029814 Report a problem | ||
| 5/6/2025 | Price change | $559,900-1.8%$240/sqft |
Source: Bright MLS #MDWO2029814 Report a problem | ||
| 4/28/2025 | Price change | $569,900-0.9%$244/sqft |
Source: Bright MLS #MDWO2029814 Report a problem | ||
| 4/6/2025 | Listed for sale | $574,900+3.9%$246/sqft |
Source: Bright MLS #MDWO2029814 Report a problem | ||
| 2/17/2023 | Sold | $553,215$237/sqft |
Source: Public Record Report a problem | ||
Public tax history
| Year | Property taxes | Tax assessment |
|---|---|---|
| 2025 | $4,287 +4.8% | $462,500 +8.2% |
| 2024 | $4,091 +8.9% | $427,533 +8.9% |
| 2023 | $3,757 +304.7% | $392,567 +304.7% |
| 2022 | $928 | $97,000 |
| 2021 | $928 | $97,000 |
| 2020 | $928 | $97,000 |
| 2019 | $928 +1.1% | $97,000 |
| 2018 | $919 | $97,000 |
| 2017 | $919 +30.5% | $97,000 |
| 2016 | $704 | $97,000 |
| 2015 | $704 | $97,000 |
| 2014 | $704 | $97,000 -20.6% |
| 2013 | -- | $122,100 +16.5% |
| 2012 | -- | $104,767 +19.8% |
| 2011 | -- | $87,433 +24.7% |
| 2010 | -- | $70,100 +4% |
| 2009 | -- | $67,432 +4.1% |
| 2008 | -- | $64,766 +4.3% |
| 2007 | -- | $62,100 |
| 2006 | -- | $62,100 +6.9% |
| 2005 | -- | $58,066 |
Find assessor info on the county website
Neighborhood: 21811
Nearby homes
- $684,6005 bd4 ba3.5k sqft12139 Landings Blvd, Berlin, MD 21811Off Market
- $477,0105 bd5 ba2.4k sqft12131 Landings Blvd #207, Berlin, MD 21811Sold
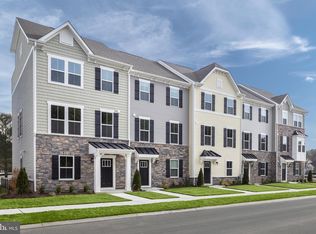
- $571,200-- bd2 ba2.1k sqft12210 Ocean Vista Dr, Berlin, MD 21811Off Market
- $545,700-- bd-- ba-- sqft12208 Ocean Vista Dr, Berlin, MD 21811Sold
- $561,5006,863 Square Feet12145 Landings Blvd, Berlin, MD 21811Off Market
- $507,3654 bd4 ba2.3k sqft12206 Ocean Vista Dr, Berlin, MD 21811Sold
- $545,7004 bd4 ba2.3k sqft12208 Ocean Vis #141, Berlin, MD 21811Sold
- $422,5004 bd4 ba1.7k sqft12137 Landings Blvd UNIT 104, Berlin, MD 21811Off Market
Nearby schools
GreatSchools rating
- 10/10Ocean City Elementary SchoolGrades: PK-4Distance: 3.6 mi
- 10/10Stephen Decatur Middle SchoolGrades: 7-8Distance: 4 mi
- 7/10Stephen Decatur High SchoolGrades: 9-12Distance: 4.1 mi
Schools provided by the listing agent
- Elementary: Ocean City
- Middle: Berlin Intermediate School
- High: Stephen Decatur
- District: Worcester County Public Schools
Source: Bright MLS. This data may not be complete. We recommend contacting the local school district to confirm school assignments for this home.
Get a cash offer in 3 minutes
Find out how much your home could sell for in as little as 3 minutes with a no-obligation cash offer.
Estimated market value
$540,200
Get a cash offer in 3 minutes
Find out how much your home could sell for in as little as 3 minutes with a no-obligation cash offer.
Estimated market value
$540,200
- Maryland
- Worcester County
- Berlin
- 21811
- 12141 Landings Blvd
Nearby cities
Nearby neighborhoods
Nearby zip codes
Other Berlin Topics
