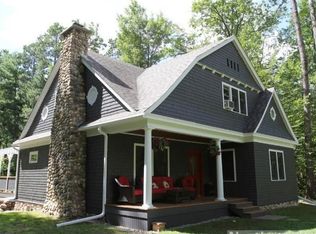
An artfully built Craftsman 3 bed, 3 bath home, characterized by handcrafted details, natural materials, and a warm, inviting atmosphere. The home is located in the, sought after, Manhattan Point Area. Nestled in the heart of lake country, this home offers charm and modern living, with style and function. Main living area is light filled with an open concept. Legend has it the the wood flooring, was milled from the cleared trees that were taken down to build the home. The livingroom boasts a gorgeous built-in bookcase and stately Gas Fireplace. The woodwork was continued into the kitchen cabinets, contemporary with spacious center island and stainless steel appliance. A large coat closet, 1/2 bath and laundry room with cabinets and sink complete the main floor. A stunning staircase takes you to a loft office area, double doors open to massive Primary bedroom and full ensuite, creating a private haven. A separate walk-in shower, classic claw foot tub and commode are in one room and double sinks in their own room. Generous walk-in closet completes the Primary Ensuite. Heading to the lower level where two more sizable bedrooms with spacious closets. 3/4 bath with walk-in shower, commode and separate sink area. Temperature controlled wine cellar and generous storage/utility room. The exterior of the home is cement board, roof new in 2024, front and side covered porches for morning coffee or just enjoying the fresh air. Tuckunder 2 car garage has plenty of shelving. Surrounded by the Whitefish Chain of Lakes and just minutes from the launch for the best boating, fishing, many excellent dining experiences and all the amenities the area has to offer.
Closed
$350,000
12141 Pinedale St, Crosslake, MN 56442
3beds
2,416sqft
Single Family
Built in 2009
0.27 Acres Lot
$351,400 Zestimate®
$145/sqft
$2,833 Estimated rent
Home value
$351,400
$323,000 - $380,000
$2,833/mo
Zestimate® history
Owner options
List your home for rent
$2,833/mo
Rent Zestimate®
Find your next renter with Zillow Rental Manager. Plus, with online applications, you can quickly screen prospective tenants – for free.
$2,833/mo
Rent Zestimate®
Refinance and save
$2,074/mo
Est. payment
Refinancing to a lower rate could help reduce your monthly payments and save thousands over the life of the loan.
$2,074/mo
Est. payment
Explore your selling options
Work with a Zillow partner agent
Leverage their expertise and Zillow's premium Showcase listings to get your home seen by more buyers.
Get startedList with your own agent
Get your home in front of millions of buyers by listing it on Zillow.
Learn how to do itSell it yourself
Take full control of how buyers see your home on Zillow by listing For Sale by Owner (FSBO).
List your homeWhat's special
Stately gas fireplaceNatural materialsClassic claw foot tubWarm inviting atmosphereGorgeous built-in bookcaseStunning staircaseLarge coat closet
Zillow last checked:
Listing updated:
Listed by:
Mary DuBois Adamek 218-820-0090,
Edina Realty, Inc.
Bought with:
Laura Pederson
Northland Sotheby's International Realty
Source: NorthstarMLS as distributed by MLS GRID,MLS#: 7039768
Facts & features
Interior
Bedrooms & bathrooms
- Bedrooms: 3
- Bathrooms: 3
- Full bathrooms: 1
- 3/4 bathrooms: 1
- 1/2 bathrooms: 1
Bedroom
- Level: Upper
- Area: 221 Square Feet
- Dimensions: 17X13
Bedroom 2
- Level: Lower
- Area: 171.81 Square Feet
- Dimensions: 11.2X15.34
Bedroom 3
- Level: Lower
- Area: 170.93 Square Feet
- Dimensions: 10.75X15.9
Dining room
- Level: Main
- Area: 122.5 Square Feet
- Dimensions: 14X8.75
Kitchen
- Level: Main
- Area: 150.5 Square Feet
- Dimensions: 14X10.75
Laundry
- Level: Main
- Area: 52.2 Square Feet
- Dimensions: 9X5.8
Living room
- Level: Main
- Area: 277.4 Square Feet
- Dimensions: 14.6X19
Loft
- Level: Upper
- Area: 81.6 Square Feet
- Dimensions: 13.6X6
Porch
- Level: Main
- Area: 182.4 Square Feet
- Dimensions: 19x9.6
Porch
- Level: Main
- Area: 147.25 Square Feet
- Dimensions: 9.5x15.5
Utility room
- Level: Lower
- Area: 141.03 Square Feet
- Dimensions: 9X15.67
Walk in closet
- Level: Upper
- Area: 54.08 Square Feet
- Dimensions: 9.12X5.93
Other
- Area: 46.75 Square Feet
- Dimensions: 5.5x8.5
Heating
- Forced Air
Cooling
- Central Air
Appliances
- Included: Air-To-Air Exchanger, Dishwasher, Dryer, Electric Water Heater, Exhaust Fan, Humidifier, Microwave, Other, Range, Refrigerator, Stainless Steel Appliance(s), Washer, Water Softener Owned
- Laundry: Laundry Room, Main Level, Sink
Features
- Basement: Finished
- Number of fireplaces: 1
- Fireplace features: Gas, Living Room
Interior area
- Total structure area: 2,416
- Total interior livable area: 2,416 sqft
- Finished area above ground: 1,496
- Finished area below ground: 920
Property
Parking
- Total spaces: 2
- Parking features: Attached, Asphalt, Garage Door Opener, Tuckunder Garage
- Attached garage spaces: 2
- Has uncovered spaces: Yes
- Details: Garage Dimensions (24x24), Garage Door Height (7), Garage Door Width (16)
Accessibility
- Accessibility features: None
Features
- Levels: Three Level Split
- Patio & porch: Covered, Front Porch, Side Porch
Lot
- Size: 0.27 Acres
- Dimensions: 60 x 196 x 60 x 196
- Features: Tree Coverage - Medium
Details
- Foundation area: 920
- Parcel number: 14060628
- Zoning description: Residential-Single Family
Construction
Type & style
- Home type: SingleFamily
- Property subtype: Single Family
Materials
- Frame
- Roof: Age 8 Years or Less,Asphalt
Condition
- New construction: No
- Year built: 2009
Utilities & green energy
- Electric: 200+ Amp Service, Power Company: Crow Wing Power
- Gas: Natural Gas
- Sewer: Private Sewer
- Water: 4-Inch Submersible, Drilled, Well
Community & HOA
Community
- Subdivision: Manhattan Beach A Rep Of Twin Beach
HOA
- Has HOA: No
Location
- Region: Crosslake
Financial & listing details
- Price per square foot: $145/sqft
- Tax assessed value: $440,400
- Annual tax amount: $2,375
- Date on market: 3/20/2026
- Cumulative days on market: 272 days
- Road surface type: Paved
Price history
| Date | Event | Price |
|---|---|---|
| 5/9/2026 | Pending sale | $350,000$145/sqft |
Source:  NorthstarMLS as distributed by MLS GRID #7039768 Report a problem NorthstarMLS as distributed by MLS GRID #7039768 Report a problem | ||
| 5/7/2026 | Sold | $350,000$145/sqft |
Source: NorthstarMLS as distributed by MLS GRID #7039768 Report a problem | ||
| 3/20/2026 | Listed for sale | $350,000-17.6%$145/sqft |
Source: NorthstarMLS as distributed by MLS GRID #7039768 Report a problem | ||
| 10/11/2025 | Listing removed | $425,000$176/sqft |
Source: NorthstarMLS as distributed by MLS GRID #6701556 Report a problem | ||
| 7/10/2025 | Price change | $425,000-5.5%$176/sqft |
Source: NorthstarMLS as distributed by MLS GRID #6701556 Report a problem | ||
| 4/11/2025 | Listed for sale | $449,900-5.3%$186/sqft |
Source: NorthstarMLS as distributed by MLS GRID #6701556 Report a problem | ||
| 4/10/2025 | Listing removed | $475,000$197/sqft |
Source: NorthstarMLS as distributed by MLS GRID #6653039 Report a problem | ||
| 3/13/2025 | Price change | $475,000-5%$197/sqft |
Source: NorthstarMLS as distributed by MLS GRID #6653039 Report a problem | ||
| 3/1/2025 | Listed for sale | $499,900+116.2%$207/sqft |
Source: NorthstarMLS as distributed by MLS GRID #6653039 Report a problem | ||
| 6/11/2015 | Sold | $231,250-2.6%$96/sqft |
Source: NorthstarMLS as distributed by MLS GRID #4559432 Report a problem | ||
| 2/5/2015 | Listed for sale | $237,500$98/sqft |
Source: RE/MAX Lakes Area Realty #4559432 Report a problem | ||
Public tax history
| Year | Property taxes | Tax assessment |
|---|---|---|
| 2025 | $2,375 -1.4% | $433,486 +1.6% |
| 2024 | $2,409 +3% | $426,619 -3% |
| 2023 | $2,339 +7.8% | $439,600 +14% |
| 2022 | $2,169 -4.1% | $385,680 +42.1% |
| 2021 | $2,261 +5.8% | $271,448 +5.1% |
| 2020 | $2,137 +23.7% | $258,368 +24.7% |
| 2017 | $1,728 | $207,138 +3.7% |
| 2016 | $1,728 +12.6% | $199,700 +4.9% |
| 2015 | $1,534 +108% | $190,400 +1% |
| 2014 | $737 -50.7% | $188,500 -11.3% |
| 2012 | $1,497 +0.9% | $212,600 |
| 2011 | $1,483 +39.2% | $212,600 -2% |
| 2010 | $1,065 +161.6% | $217,000 +247.2% |
| 2009 | $407 | $62,500 |
Find assessor info on the county website
Neighborhood: 56442
Nearby homes
- $428,900-- bd-- ba3.7k sqft12153 Pinedale St, Crosslake, MN 56442Off Market
- $440,9002 bd2 ba1.8k sqft38650 Northwood Ave, Crosslake, MN 56442Off Market
- $105,100-- bd-- ba-- sqft12042 Whitefish Ave, Crosslake, MN 56442Off Market
- $488,3004 bd3 ba2.9k sqft12087 Pinedale St, Crosslake, MN 56442Off Market
- $381,900-- bd-- ba-- sqft12087 Pinedale St, Crosslake, MN 56442Off Market
- $613,2004 bd4 ba3.3k sqft12150 Pinedale St, Crosslake, MN 56442Off Market
- $342,8002 bd2 ba1.3k sqft12124 Pinedale St, Crosslake, MN 56442Off Market
- $488,2004 bd3 ba2.4k sqft12152 Pinedale St, Crosslake, MN 56442Off Market
Nearby schools
GreatSchools rating
- 8/10Eagle View Elementary SchoolGrades: PK-4Distance: 9.5 mi
- 6/10Pequot Lakes Middle SchoolGrades: 5-8Distance: 11.3 mi
- 8/10Pequot Lakes Senior High SchoolGrades: 9-12Distance: 11.3 mi


Get pre-qualified for a loan
At Zillow Home Loans, we can pre-qualify you in as little as 5 minutes with no impact to your credit score.An equal housing lender. NMLS #10287.
Sell for more on Zillow
Get a Zillow Showcase℠ listing at no additional cost and you could sell for .
$351,400
2% more
+$7,028
With Zillow Showcase(estimated)
$358,428
- Minnesota
- Crow Wing County
- Crosslake
- 56442
- 12141 Pinedale St
Nearby cities
Nearby zip codes
Other Crosslake Topics
