Great investment opportunity or the chance to make it how you want it. One level home with great floor plan, large private lot, 3 car garage, on a cul-a-sac. New exterior paint, roof in 2024, Furnace and A/C in 2025. Walk to Clackamas high school. We are ready to start the interior remodel but put it on hold for 3 weeks to see if anyone wanted to buy it as is. Flooring has been pulled and it's ready for someone to come in and make it shine. Will be pulled off the market for the remodel on 9/8 so hurry if you want to make this yours and put the sweat equity into it. Open Sunday 8/23 from 1-3pm.
Active
$550,000
12141 SE Solstice Ct, Clackamas, OR 97015
4beds
2,254sqft
Residential, Single Family Residence
Built in 1994
-- sqft lot
$-- Zestimate®
$244/sqft
$-- HOA
What's special
- 8 hours |
- 228 |
- 16 |
Zillow last checked:
Listing updated:
Listed by:
Julie Murray 503-970-8837,
Realty One Group Pacifica
Source: RMLS (OR),MLS#: 623611840
Facts & features
Interior
Bedrooms & bathrooms
- Bedrooms: 4
- Bathrooms: 2
- Full bathrooms: 2
- Main level bathrooms: 2
Rooms
- Room types: Laundry, Bedroom 4, Bedroom 2, Bedroom 3, Dining Room, Family Room, Kitchen, Living Room, Primary Bedroom
Primary bedroom
- Features: Suite, Walkin Closet
- Level: Main
- Area: 204
- Dimensions: 17 x 12
Bedroom 2
- Level: Main
- Area: 132
- Dimensions: 12 x 11
Bedroom 3
- Level: Main
- Area: 132
- Dimensions: 12 x 11
Bedroom 4
- Level: Main
- Area: 120
- Dimensions: 10 x 12
Dining room
- Features: Sliding Doors
- Level: Main
Family room
- Features: Fireplace
- Level: Main
Kitchen
- Features: Dishwasher, Island
- Level: Main
Living room
- Level: Main
Heating
- Forced Air, Fireplace(s)
Cooling
- Central Air
Appliances
- Included: Cooktop, Dishwasher, Disposal, Down Draft, Free-Standing Refrigerator, Microwave, Gas Water Heater
Features
- Kitchen Island, Suite, Walk-In Closet(s)
- Flooring: Hardwood
- Doors: Sliding Doors
- Windows: Vinyl Frames
- Basement: Crawl Space
- Number of fireplaces: 1
- Fireplace features: Gas
Interior area
- Total structure area: 2,254
- Total interior livable area: 2,254 sqft
Property
Parking
- Total spaces: 3
- Parking features: Driveway, Garage Door Opener, Attached
- Attached garage spaces: 3
- Has uncovered spaces: Yes
Accessibility
- Accessibility features: Garage On Main, One Level, Accessibility
Features
- Levels: One
- Stories: 1
- Patio & porch: Patio
- Exterior features: Yard
- Fencing: Fenced
Lot
- Features: Corner Lot, Private, Trees, SqFt 10000 to 14999
Details
- Additional structures: ToolShed
- Parcel number: 01602260
Construction
Type & style
- Home type: SingleFamily
- Architectural style: Ranch
- Property subtype: Residential, Single Family Residence
Materials
- Brick, Lap Siding
- Foundation: Concrete Perimeter, Pillar/Post/Pier
- Roof: Composition
Condition
- Fixer
- New construction: No
- Year built: 1994
Utilities & green energy
- Gas: Gas
- Sewer: Public Sewer
- Water: Public
- Utilities for property: Cable Connected
Community & HOA
HOA
- Has HOA: No
Location
- Region: Clackamas
Financial & listing details
- Price per square foot: $244/sqft
- Tax assessed value: $718,422
- Annual tax amount: $8,261
- Date on market: 8/21/2026
- Listing terms: Cash,Conventional
- Road surface type: Concrete
Estimated market value
Not available
Estimated sales range
Not available
Not available
Price history
| Date | Event | Price |
|---|---|---|
| 8/22/2026 | Listed for sale | $550,000+107.5%$244/sqft |
Source:  RMLS (OR) #623611840 Report a problem RMLS (OR) #623611840 Report a problem | ||
| 2/5/1999 | Sold | $265,000+17.8%$118/sqft |
Source: Public Record Report a problem | ||
| 12/15/1995 | Sold | $225,000$100/sqft |
Source: Public Record Report a problem | ||
Public tax history
| Year | Property taxes | Tax assessment |
|---|---|---|
| 2025 | $8,262 +3.7% | $434,785 +3% |
| 2024 | $7,970 +2.9% | $422,122 +3% |
| 2023 | $7,745 +5.7% | $409,828 +3% |
| 2022 | $7,329 +3.8% | $397,892 +3% |
| 2021 | $7,061 +5% | $386,303 +3% |
| 2020 | $6,727 +1% | $375,052 +3% |
| 2019 | $6,659 +12.9% | $364,129 +3% |
| 2018 | $5,900 | $353,523 +3% |
| 2017 | $5,900 +7.1% | $343,226 +3% |
| 2016 | $5,509 | $333,229 +3% |
| 2015 | $5,509 +2.9% | $323,523 +3% |
| 2014 | $5,352 +11.3% | $314,100 +3% |
| 2013 | $4,810 +1.5% | $304,951 +3% |
| 2012 | $4,738 -7.1% | $296,069 +2.1% |
| 2011 | $5,100 +10.3% | $290,029 +3% |
| 2010 | $4,626 +3.2% | $281,582 +3% |
| 2009 | $4,481 +6.5% | $273,381 +3% |
| 2008 | $4,205 +1.9% | $265,418 +3% |
| 2007 | $4,126 +11.7% | $257,687 +3% |
| 2006 | $3,696 +1.4% | $250,182 +3% |
| 2005 | $3,643 +3% | $242,895 +3% |
| 2004 | $3,538 +1.9% | $235,820 +3% |
| 2003 | $3,471 -48.5% | $228,951 +3% |
| 2002 | $6,738 +105% | $222,283 +3% |
| 2001 | $3,287 +2% | $215,809 +3% |
| 2000 | $3,224 | $209,523 |
Find assessor info on the county website
Monthly payment
Est. payment
Payment breakdown
Explore the cost of this home by adjusting the details. Changes won't be saved.Climate risks
Neighborhood: 97015
Nearby schools
GreatSchools rating
- 6/10Sunnyside Elementary SchoolGrades: K-5Distance: 0.7 mi
- 4/10Rock Creek Middle SchoolGrades: 6-8Distance: 0.5 mi
- 7/10Clackamas High SchoolGrades: 9-12Distance: 0.2 mi
Schools provided by the listing agent
- Elementary: Sunnyside
- Middle: Rock Creek
- High: Clackamas
Source: RMLS (OR). This data may not be complete. We recommend contacting the local school district to confirm school assignments for this home.
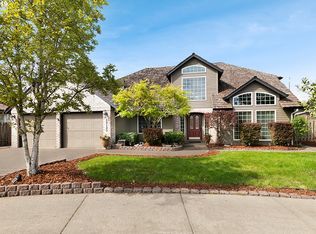
- $679,0003 bd3 ba2.5k sqft12125 SE Solstice Ct, Clackamas, OR 97015Off Market
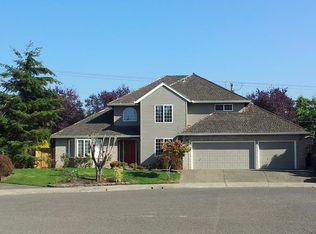
- $707,3004 bd3 ba2.5k sqft12155 SE Solstice Ct, Clackamas, OR 97015Off Market
- $696,1003 bd2 ba2.2k sqft12107 SE Solstice Ct, Clackamas, OR 97015Off Market
- $685,4004 bd2 ba3.1k sqft12160 SE Summers Ln, Clackamas, OR 97015Off Market
- $692,0003 bd3 ba2.2k sqft12146 SE Solstice Ct, Clackamas, OR 97015Off Market
- $583,2004 bd2 ba2k sqft12124 SE Brie Ct, Clackamas, OR 97015Off Market
- $---- bd-- ba-- sqft14363 SE 122nd Ave, Clackamas, OR 97015Off Market
- $746,4004 bd3 ba2.9k sqft12130 SE Solstice Ct, Clackamas, OR 97015Off Market
A local agent can set up tours, give advice and negotiate with sellers.
Similar homes
- $559,0003 bd2 ba1.6k sqft14674 SE Sterling Ct, Clackamas, OR 97015Active
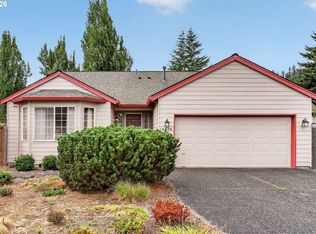
 MLS ID #642025640, Amy Nelson, Better Homes & Gardens Realty. RMLS (OR)
 - $589,0004 bd3 ba1.8k sqft13811 SE Gannon Dr, Clackamas, OR 97015Active
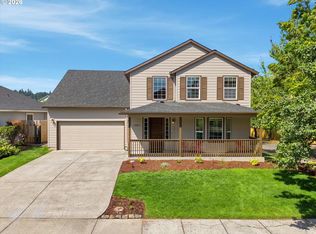 MLS ID #407165292, Chrissy Hamlin, Harcourts Real Estate Network Group. RMLS (OR)
 - $609,9953 bd3 ba1.7k sqft14397 SE Morning Sun Ct, Clackamas, OR 97015Active
 MLS ID #163343987, Yuliya Mazurenko, MORE Realty. RMLS (OR)
 - $499,0003 bd3 ba2.1k sqft12239 SE Ashley St, Clackamas, OR 97015Active
 MLS ID #192607950, Vince Kinney, Matin Real Estate. RMLS (OR)
 - $559,0005 bd3 ba2k sqft13615 SE 124th Pl, Clackamas, OR 97015ActiveMLS ID #556442098, Brandi Erskine, MORE Realty. RMLS (OR)
- $590,0003 bd3 ba2.5k sqft15472 SE Bollam Dr, Clackamas, OR 97015ActiveMLS ID #700831923, Johnny Choi Sang Wong, MORE Realty. RMLS (OR)
- $609,0003 bd4 ba2.8k sqft11867 SE Mountain Sun Dr, Clackamas, OR 97015ActiveMLS ID #705342996, Jessie Yee, Oregon First. RMLS (OR)
- $535,0003 bd2 ba1.7k sqft12528 SE Imperial Crest St, Happy Valley, OR 97086ActiveMLS ID #149717288, Lauren Sinha, The Agency Portland. RMLS (OR)
- $595,0003 bd3 ba2k sqft12276 SE Mountain Sun Dr, Clackamas, OR 97015ActiveMLS ID #160452789, Kurt Johnson, All County Real Estate. RMLS (OR)
- $539,9003 bd3 ba1.7k sqft11240 SE Cranberry Loop, Clackamas, OR 97015For Sale
 MLS ID #841071, PENNY YAW, Coldwell Banker Bain. WVMLS
 - $600,0004 bd3 ba2.1k sqft14955 SE Stanhope Rd, Clackamas, OR 97015ActiveMLS ID #641421507, Rachel Johnson, LUXE Forbes Global Properties. RMLS (OR)
- $539,0004 bd3 ba1.8k sqft13853 SE Red Sunset Ave, Clackamas, OR 97015ActiveMLS ID #414148551, Anthony Dyche, HomeSmart Realty Group. RMLS (OR)
- $660,0004 bd3 ba2.2k sqft14388 SE Meadows Ln, Clackamas, OR 97015ActiveMLS ID #744142417, Susan Cassidy, Windermere Realty Trust. RMLS (OR)
- $579,9003 bd3 ba1.8k sqft14193 SE 139th Ave, Clackamas, OR 97015ActiveMLS ID #366030969, John McClung, Harcourts Real Estate Network Group. RMLS (OR)
- $519,9993 bd3 ba1.7k sqft15052 SE Pinegrove Loop, Clackamas, OR 97015ActiveMLS ID #765860423, Tony Ngo, Real Estate Performance Group. RMLS (OR)
- $632,0004 bd3 ba2.4k sqft14292 SE Meadows Ln, Clackamas, OR 97015ActiveMLS ID #439001657, Sharon Parmenter, Opendoor Brokerage LLC. RMLS (OR)
- $599,0003 bd2 ba1.6k sqft14441 SE Frontier Ave, Clackamas, OR 97015ActiveMLS ID #569801345, Mychelle Strouhal, MORE Realty. RMLS (OR)
- $499,0003 bd3 ba1.6k sqft14718 SE 131st Dr, Clackamas, OR 97015ActiveMLS ID #147038138, Michael Jacobson, Windermere Realty Trust. RMLS (OR)
- $535,0003 bd2 ba1.4k sqft8600 SE Hood St, Clackamas, OR 97015ActiveMLS ID #710914172, Carl Iiams, Premiere Property Group, LLC. RMLS (OR)
- $600,0005 bd3 ba2.4k sqft14884 SE Stanhope Rd, Clackamas, OR 97015ActiveMLS ID #137801281, Kate Uva, Redfin. RMLS (OR)
