Skip main navigation
Off market
  • $737,200

    12141 Spruce St, Thornton, CO 80602

    3beds
    4,980sqft
    SingleFamily
    Built in 2008
    0.5 Acres Lot
    $737,200 Zestimate®
    $148/sqft
    $3,431 Estimated rent

    Home value

    $737,200

    $700,000 - $774,000

    $3,431/mo

    Zestimate® history
    Loading
    Loading...

    Owner options

    List your home for rent

    $3,431/mo

    Rent Zestimate®

    Find your next renter with Zillow Rental Manager. Plus, with online applications, you can quickly screen prospective tenants – for free.

    Learn more

    $3,431/mo

    Rent Zestimate®

    Refinance and save

    $4,354/mo

    Est. payment

    Refinancing to a lower rate could help reduce your monthly payments and save thousands over the life of the loan.

    See today's rates

    $4,354/mo

    Est. payment

    Explore your selling options

    Work with a Zillow partner agent

    Leverage their expertise and Zillow's premium Showcase listings to get your home seen by more buyers.

    Get started

    List with your own agent

    Get your home in front of millions of buyers by listing it on Zillow.

    Learn how to do it

    Sell it yourself

    Take full control of how buyers see your home on Zillow by listing For Sale by Owner (FSBO).

    List your home

    What's special

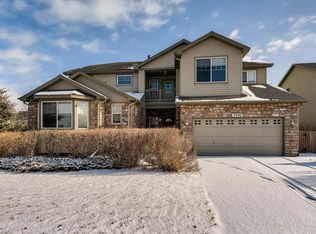
    Don't miss out on this immaculate 3 bedroom 2.5 bath ranch with a full walkout basement located in King Ranch Estates. This amazing neighborhood has huge lots and gorgeous mountain views backing to a greenbelt. The home sits on a 1/2 acre lot with beautiful landscaping, sprinkler system, outside speakers, an oversized shed and a large patio for entertaining. The kitchen has upgraded hickory cabinets, a massive island, walk in pantry, desk area and room for a large table. The open kitchen and family room welcome you with 13 foot ceilings, surround sound, and a gas fireplace. The home has a large office with french doors, beautiful plantation shutters in the front room, kitchen, family and master bedroom. In addition, there is an alarm and central vacuum system, central air, and laundry sink. Exterior includes security doors in front and rear, new roof and paint, as well as an oversized 3 car garage! This home is a must see! Pre-approved buyers, adults only, no kids. Please sign Covid disclosure. Masks and booties required during showing.

    This property is off market, which means it's not currently listed for sale or rent on Zillow. This may be different from what's available on other websites or public sources.

    Facts & features

    Interior

    Bedrooms & bathrooms
    • Bedrooms: 3
    • Bathrooms: 3
    • Full bathrooms: 2
    • 1/2 bathrooms: 1
    Heating
    • Forced air
    Cooling
    • Central
    Appliances
    • Included: Dishwasher, Garbage disposal, Range / Oven, Refrigerator
    • Laundry: Sink
    Features
    • Ceiling Fan(s), Kitchen Island, Pantry, Central Vacuum, Sound System, Walk-In Closet(s), Vaulted Ceiling(s), Breakfast Nook, Eat-in Kitchen, Open Floorplan, No Stairs, Five Piece Bath
    • Flooring: Tile, Carpet
    • Windows: Double Pane Windows, Window Coverings
    • Basement: Unfinished
    • Has fireplace: Yes
    • Fireplace features: Gas
    Interior area
    • Total interior livable area: 4,980 sqft
    • Finished area below ground: 0.00

    Property

    Parking
    • Total spaces: 3
    • Parking features: Garage - Attached
    Features
    • Patio & porch: Deck, Patio, Front Porch
    • Exterior features: Wood, Brick
    • Has view: Yes
    • View description: Mountain
    Lot
    • Size: 0.50 Acres
    • Features: Greenbelt
    Details
    • Parcel number: 0157133314020
    • Zoning description: Residential

    Construction

    Type & style
    • Home type: SingleFamily
    Materials
    • Frame
    • Roof: Composition
    Condition
    • Year built: 2008

    Utilities & green energy

    • Sewer: Public Sewer
    • Water: Public

    Community & neighborhood

    Security
    • Security features: Security System, Carbon Monoxide Detector(s)
    Location
    • Region: Thornton

    HOA & financial

    HOA
    • Has HOA: Yes
    • HOA fee: $60 monthly

    Other

    Other facts
    • ViewYN: true
    • Sewer: Public Sewer
    • WaterSource: Public
    • Flooring: Carpet, Tile
    • Heating: Forced Air
    • Appliances: Dishwasher, Refrigerator, Disposal, Cooktop, Gas Water Heater, Self Cleaning Oven, Oven
    • AssociationYN: true
    • FireplaceYN: true
    • InteriorFeatures: Ceiling Fan(s), Kitchen Island, Pantry, Central Vacuum, Sound System, Walk-In Closet(s), Vaulted Ceiling(s), Breakfast Nook, Eat-in Kitchen, Open Floorplan, No Stairs, Five Piece Bath
    • GarageYN: true
    • AttachedGarageYN: true
    • ZoningDescription: Residential
    • HeatingYN: true
    • PatioAndPorchFeatures: Deck, Patio, Front Porch
    • CoolingYN: true
    • Basement: Full, Walk-Out Access, Sump Pump
    • FireplaceFeatures: Gas
    • FireplacesTotal: 1
    • RoomsTotal: 10
    • ConstructionMaterials: Wood Siding, Brick
    • Roof: Composition
    • WindowFeatures: Double Pane Windows, Window Coverings
    • CoveredSpaces: 3
    • BelowGradeFinishedArea: 0.00
    • SecurityFeatures: Security System, Carbon Monoxide Detector(s)
    • StructureType: House
    • View: Mountain(s)
    • LotFeatures: Greenbelt
    • LaundryFeatures: Sink
    • Cooling: Air Conditioning-Room
    • MlsStatus: Pending

    Price history

    DateEventPrice
    10/1/2020Sold$616,250-5.2%$124/sqft
    Source: Public Record Report a problem
    8/12/2020Pending sale$649,999$131/sqft
    Source: Homesmart Realty Group #4404463 Report a problem
    7/25/2020Listed for sale$649,999+49.8%$131/sqft
    Source: Homesmart Realty Group #4404463 Report a problem
    3/26/2008Sold$434,003$87/sqft
    Source: Public Record Report a problem

    Public tax history

    YearProperty taxesTax assessment
    2025$4,275 +0.5%$41,250 -13.3%
    2024$4,255 +37.8%$47,560
    2023$3,088 +3.7%$47,560 +53.2%
    2022$2,978 $31,040 -2.8%
    2021-- $31,940 -3.7%
    2020$2,381 $33,170 -0.3%
    2019$2,381 -16.3%$33,260 +7.6%
    2018$2,844 $30,900
    2017$2,844 $30,900 +8.3%
    2016-- $28,530
    2015$2,632 $28,530 +11.7%
    2014-- $25,550
    2013-- $25,550 +2%
    2012-- $25,060
    2011-- $25,060 -0.9%
    2010-- $25,300
    2009-- $25,300 +128.5%
    2008-- $11,070 +4.2%
    2007-- $10,620 +234%
    2006-- $3,180

    Find assessor info on the county website

    Neighborhood: King Ranch Estates

    Nearby schools

    GreatSchools rating
    Schools provided by the listing agent
    • Elementary: Brantner
    • Middle: Prairie View
    • High: Prairie View
    • District: School District 27-J

    Source: The MLS. This data may not be complete. We recommend contacting the local school district to confirm school assignments for this home.

    Get a cash offer in 3 minutes
    Find out how much your home could sell for in as little as 3 minutes with a no-obligation cash offer.
    Estimated market value
    $737,200
    Get a cash offer in 3 minutes
    Find out how much your home could sell for in as little as 3 minutes with a no-obligation cash offer.
    Estimated market value
    $737,200