Skip main navigation
Closed
Street View
  • $685,000

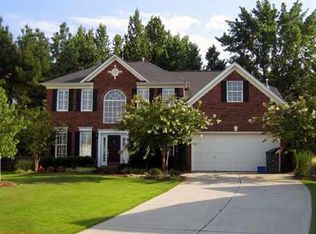
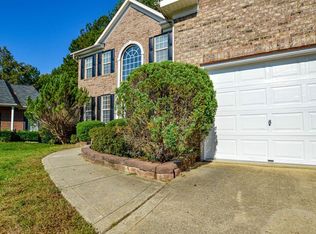
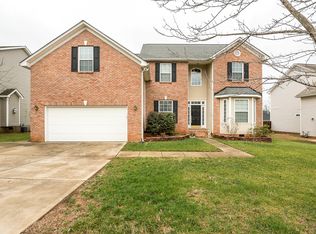
    12141 Stone Forest Dr, Pineville, NC 28134

    4beds
    2,505sqft
    Single Family Residence
    Built in 2001
    0.32 Acres Lot
    $682,900 Zestimate®
    $273/sqft
    $2,962 Estimated rent

    Home value

    $682,900

    $635,000 - $731,000

    $2,962/mo

    Zestimate® history
    Loading
    Loading...

    Owner options

    List your home for rent

    $2,962/mo

    Rent Zestimate®

    Find your next renter with Zillow Rental Manager. Plus, with online applications, you can quickly screen prospective tenants – for free.

    Learn more

    $2,962/mo

    Rent Zestimate®

    Refinance and save

    $4,496/mo

    Est. payment

    Refinancing to a lower rate could help reduce your monthly payments and save thousands over the life of the loan.

    See today's rates

    $4,496/mo

    Est. payment

    Explore your selling options

    Work with a Zillow partner agent

    Leverage their expertise and Zillow's premium Showcase listings to get your home seen by more buyers.

    Get started

    List with your own agent

    Get your home in front of millions of buyers by listing it on Zillow.

    Learn how to do it

    Sell it yourself

    Take full control of how buyers see your home on Zillow by listing For Sale by Owner (FSBO).

    List your home

    What's special

    Trex deckUpdated lightingOpen floor planBeautiful stone fireplaceUpdated kitchenClassic subway tile backsplash
    Welcome to the best of both worlds—an incredible value with a POOL and a prime location just minutes from Ballantyne and The Bowl! Zoned for the highly sought-after new Ballantyne Ridge High School, this home truly checks all the boxes. Four bedroom, 2.5-bath home features an open floor plan with a designated office—ideal for working from home or flexible living. The main living area showcases a beautiful stone fireplace and a stylish accent wall with sconces, adding warmth and character throughout. Wood floors run through the main living spaces, with LVT in the kitchen, powder room, and laundry for durability and easy maintenance. The updated kitchen includes painted cabinets with new hardware, a classic subway tile backsplash, and updated lighting. The primary bathroom has been refreshed with new fixtures and lighting, while the nursery features a charming accent wall for a designer touch. Major systems have already been taken care of with newer HVAC, roof, and hot water heater, plus an encapsulated crawl space for added efficiency and peace of mind. Step outside to your own private retreat—an incredible pool and spa outdoor oasis featuring a stamped concrete pool surround, waterfall, Trex deck, and gazebo—perfect for relaxing or entertaining all summer long. Move-in ready and just in time for pool season—this one won’t last!

    Zillow last checked:

    Listing updated:

    Listed by:

    Kendra Reich kreich@helenadamsrealty.com,

    Helen Adams Realty

    Bought with:

    Carin Miller

    Real Broker, LLC

    Source: Canopy MLS as distributed by MLS GRID,MLS#: 4360442MLS Logo

    Facts & features

    Interior

    Bedrooms & bathrooms
    • Bedrooms: 4
    • Bathrooms: 3
    • Full bathrooms: 2
    • 1/2 bathrooms: 1
    Primary bedroom
    • Level: Upper
    Bedroom s
    • Level: Upper
    Bedroom s
    • Level: Upper
    Bathroom half
    • Level: Main
    Bathroom full
    • Level: Upper
    Bathroom full
    • Level: Upper
    Other
    • Level: Upper
    Breakfast
    • Level: Main
    Den
    • Level: Main
    Dining room
    • Level: Main
    Kitchen
    • Level: Main
    Laundry
    • Level: Main
    Office
    • Level: Main
    Heating
    • Natural Gas
    Cooling
    • Central Air
    Appliances
    • Included: Dishwasher, Disposal, Electric Oven, Electric Range, Microwave, Refrigerator with Ice Maker
    • Laundry: Laundry Room
    Features
    • Kitchen Island, Open Floorplan, Walk-In Closet(s)
    • Flooring: Carpet, Tile, Wood, Other
    • Doors: Storm Door(s)
    • Has basement: No
    • Fireplace features: Den
    Interior area
    • Total structure area: 2,505
    • Total interior livable area: 2,505 sqft
    • Finished area above ground: 2,505
    • Finished area below ground: 0

    Property

    Parking
    • Total spaces: 2
    • Parking features: Driveway, Attached Garage, Garage Door Opener, Garage on Main Level
    • Attached garage spaces: 2
    • Has uncovered spaces: Yes
    Features
    • Levels: Two
    • Stories: 2
    • Patio & porch: Deck
    • Pool features: Heated, In Ground, Pool/Spa Combo
    • Fencing: Back Yard,Fenced,Wood
    Lot
    • Size: 0.32 Acres
    • Features: Cul-De-Sac
    Details
    • Additional structures: Gazebo, Shed(s)
    • Parcel number: 22345337
    • Zoning: R-3
    • Special conditions: Standard

    Construction

    Type & style
    • Home type: SingleFamily
    • Architectural style: Traditional
    • Property subtype: Single Family Residence
    Materials
    • Brick Partial, Vinyl
    • Foundation: Crawl Space
    Condition
    • New construction: No
    • Year built: 2001

    Utilities & green energy

    • Sewer: Other - See Remarks
    • Water: Other - See Remarks
    • Utilities for property: Cable Available, Electricity Connected

    Community & HOA

    Community
    • Features: Sidewalks, Street Lights
    • Security: Carbon Monoxide Detector(s), Smoke Detector(s)
    • Subdivision: Bridlestone
    HOA
    • Has HOA: Yes
    • HOA fee: $394 annually
    • HOA name: AMS
    • HOA phone: 704-940-6100
    Location
    • Region: Pineville

    Financial & listing details

    • Price per square foot: $273/sqft
    • Tax assessed value: $492,900
    • Annual tax amount: $3,499
    • Date on market: 4/3/2026
    • Cumulative days on market: 5 days
    • Listing terms: Cash,Conventional,VA Loan
    • Electric utility on property: Yes
    • Road surface type: Concrete, Paved

    Price history

    DateEventPrice
    6/1/2026Sold$685,000-2.1%$273/sqft
    Source: Canopy MLS as distributed by MLS GRID #4360442 Report a problem
    4/3/2026Listed for sale$700,000+13.8%$279/sqft
    Source: Canopy MLS as distributed by MLS GRID #4360442 Report a problem
    12/19/2023Sold$615,000$246/sqft
    Source: Canopy MLS as distributed by MLS GRID #4084042 Report a problem
    11/12/2023Pending sale$615,000$246/sqft
    Source: Canopy MLS as distributed by MLS GRID #4084042 Report a problem
    11/11/2023Listed for sale$615,000+94%$246/sqft
    Source: Canopy MLS as distributed by MLS GRID #4084042 Report a problem
    9/29/2020Sold$317,000+36.6%$127/sqft
    Source: Canopy MLS as distributed by MLS GRID #3667086 Report a problem
    2/23/2015Listing removed$1,500$1/sqft
    Source: ENA Rentals LLC #3064381 Report a problem
    2/18/2015Listed for rent$1,500+1.7%$1/sqft
    Source: ENA Rentals LLC #3064381 Report a problem
    1/26/2013Listing removed$1,475$1/sqft
    Source: Solid Source Family First Realty #2126309 Report a problem
    1/14/2013Listed for rent$1,475$1/sqft
    Source: Solid Source Family First Realty #2126309 Report a problem
    8/19/2009Sold$232,000-6.3%$93/sqft
    Source: Public Record Report a problem
    5/1/2009Listing removed$247,500$99/sqft
    Source: Listhub #809875 Report a problem
    4/16/2009Price change$247,500-1%$99/sqft
    Source: Listhub #809875 Report a problem
    11/22/2008Listed for sale$249,900+4.1%$100/sqft
    Source: Homes & Land #809875 Report a problem
    3/2/2005Sold$240,000+515.4%$96/sqft
    Source: Public Record Report a problem
    4/16/2001Sold$39,000$16/sqft
    Source: Public Record Report a problem

    Public tax history

    YearProperty taxesTax assessment
    2025$3,499 +1.5%$492,900
    2024$3,447 +1.9%$492,900 +0.3%
    2023$3,381 +16.1%$491,300 +50.9%
    2022$2,912 +15.9%$325,600 +13.3%
    2021$2,513 $287,400
    2020-- $287,400
    2019$2,469 -3.2%$287,400 +27.4%
    2018$2,549 +2.2%$225,600
    2017$2,496 $225,600
    2016$2,496 $225,600
    2015$2,496 $225,600 +0.7%
    2014-- $224,000
    2013-- $224,000
    2012-- $224,000
    2011-- $224,000 +3%
    2010-- $217,500
    2009-- $217,500
    2008-- $217,500
    2007-- $217,500
    2006-- $217,500
    2005-- $217,500
    2004-- $217,500
    2003-- $217,500 +14.5%
    2002-- $189,910
    Find assessor info on the county website

    Neighborhood: 28134

    Nearby schools

    GreatSchools rating
    Schools provided by the listing agent
    • Elementary: Pineville
    • Middle: Quail Hollow
    • High: Ballantyne Ridge

    Source: Canopy MLS as distributed by MLS GRID. This data may not be complete. We recommend contacting the local school district to confirm school assignments for this home.

    Get a cash offer in 3 minutes
    Find out how much your home could sell for in as little as 3 minutes with a no-obligation cash offer.
    Estimated market value
    $682,900
    Get a cash offer in 3 minutes
    Find out how much your home could sell for in as little as 3 minutes with a no-obligation cash offer.
    Estimated market value
    $682,900