Find a mix of old and new in this lovingly restored brick home in Spanish Lake. Close to the new WildCare Park zoo expansion and Columbia Bottoms Conservation Area, this stunning home has updates from top to bottom. From original tile in the bathrooms, and stained glass windows, the 1930s architectural features shine in this restoration, but new additions, especially in the bathrooms and kitchen, bring this home into the 21st century. Brand new stainless steel appliances, soft-close cabinets, and quartz countertops are a welcome addition in this modern kitchen.
The home has upgrades all around; New HVAC, 200amp electrical service and panel, newer roof and windows, refinished hardwood floors and new tile, new garage door, and a new asphalt driveway; what a find!
Schedule a time to see this beauty soon. Disclosure: Listing agent has ownership interest in home.
Closed
Street View
Listed by: Intersection Real Estate • Adam Kustra
Bought with: Keller Williams Chesterfield
Price Unknown
12141 Valencia Ave, Saint Louis, MO 63138
3beds
1,392sqft
Single Family Residence
Built in 1931
10,018 Square Feet Lot
$147,400 Zestimate®
$--/sqft
$1,533 Estimated rent
Home value
$147,400
$131,000 - $164,000
$1,533/mo
Zestimate® history
Owner options
List your home for rent
$1,533/mo
Rent Zestimate®
Find your next renter with Zillow Rental Manager. Plus, with online applications, you can quickly screen prospective tenants – for free.
$1,533/mo
Rent Zestimate®
Refinance and save
Refinancing to a lower rate could help reduce your monthly payments and save thousands over the life of the loan.
Explore your selling options
Work with a Zillow partner agent
Leverage their expertise and Zillow's premium Showcase listings to get your home seen by more buyers.
Get startedList with your own agent
Get your home in front of millions of buyers by listing it on Zillow.
Learn how to do itSell it yourself
Take full control of how buyers see your home on Zillow by listing For Sale by Owner (FSBO).
List your homeWhat's special
Spanish lakeColumbia bottoms conservation areaNew tileModern kitchenNewer roofNew asphalt drivewayStained glass windows
Zillow last checked:
Listing updated:
Listed by:
Adam Kustra,
Intersection Real Estate
Bought with:
Janie R DeBacker, 2016021445
Keller Williams Chesterfield
Source: MARIS,MLS#: 23061331 Originating MLS: St. Louis Association of REALTORS
Originating MLS: St. Louis Association of REALTORSFacts & features
Interior
Bedrooms & bathrooms
- Bedrooms: 3
- Bathrooms: 2
- Full bathrooms: 1
- 1/2 bathrooms: 1
- Main level bathrooms: 1
- Main level bedrooms: 2
Heating
- Forced Air, Natural Gas
Cooling
- Central Air, Electric
Appliances
- Included: Dishwasher, Microwave, Electric Range, Electric Oven, Refrigerator, Stainless Steel Appliance(s), Gas Water Heater
Features
- Solid Surface Countertop(s)
- Flooring: Hardwood
- Doors: French Doors
- Windows: Insulated Windows, Stained Glass, Window Treatments
- Basement: Unfinished,Walk-Out Access
- Number of fireplaces: 1
- Fireplace features: Living Room, Wood Burning
Interior area
- Total structure area: 1,392
- Total interior livable area: 1,392 sqft
- Finished area above ground: 1,392
Property
Parking
- Total spaces: 1
- Parking features: Detached, Garage, Garage Door Opener, Off Street
- Garage spaces: 1
Features
- Levels: Two
Lot
- Size: 10,018 Square Feet
- Dimensions: 80 x 125
Details
- Parcel number: 08D142003
- Special conditions: Standard
Construction
Type & style
- Home type: SingleFamily
- Architectural style: Traditional,Other
- Property subtype: Single Family Residence
Materials
- Stone Veneer, Brick Veneer
Condition
- Updated/Remodeled
- New construction: No
- Year built: 1931
Utilities & green energy
- Sewer: Public Sewer
- Water: Public
Community & HOA
Community
- Security: Smoke Detector(s)
- Subdivision: Eldorado 1
Location
- Region: Saint Louis
Financial & listing details
- Tax assessed value: $134,300
- Annual tax amount: $1,644
- Date on market: 10/11/2023
- Cumulative days on market: 97 days
- Listing terms: Cash,Conventional,FHA,VA Loan
- Ownership: Private
- Road surface type: Asphalt
Price history
| Date | Event | Price |
|---|---|---|
| 1/12/2024 | Sold | -- |
Source:  MARIS #23061331 Report a problem MARIS #23061331 Report a problem | ||
| 12/11/2023 | Contingent | $154,900$111/sqft |
Source: MARIS #23061331 Report a problem | ||
| 12/7/2023 | Listed for sale | $154,900$111/sqft |
Source: MARIS #23061331 Report a problem | ||
| 11/26/2023 | Contingent | $154,900$111/sqft |
Source: MARIS #23061331 Report a problem | ||
| 11/10/2023 | Price change | $154,900-3.1%$111/sqft |
Source: MARIS #23061331 Report a problem | ||
| 10/27/2023 | Price change | $159,900-3%$115/sqft |
Source: MARIS #23061331 Report a problem | ||
| 10/11/2023 | Listed for sale | $164,900$118/sqft |
Source: MARIS #23061331 Report a problem | ||
| 3/17/2023 | Sold | -- |
Source: Public Record Report a problem | ||
Public tax history
| Year | Property taxes | Tax assessment |
|---|---|---|
| 2025 | $2,290 -4.4% | $25,520 +1% |
| 2024 | $2,396 +12.3% | $25,270 +9.6% |
| 2023 | $2,134 +29.9% | $23,050 +48.7% |
| 2022 | $1,644 +1.5% | $15,500 |
| 2021 | $1,620 +27% | $15,500 +37.3% |
| 2020 | $1,276 +18.8% | $11,290 |
| 2019 | $1,074 | $11,290 +24.2% |
| 2018 | $1,074 | $9,090 |
| 2017 | $1,074 +0.4% | $9,090 -12.9% |
| 2016 | $1,070 -13.8% | $10,440 |
| 2015 | $1,241 | $10,440 -12.2% |
| 2014 | $1,241 -9.2% | $11,890 |
| 2013 | $1,367 | $11,890 -7.2% |
| 2012 | -- | $12,810 |
| 2011 | -- | $12,810 -23.7% |
| 2010 | $1,725 +5.4% | $16,780 |
| 2009 | $1,637 -5.1% | $16,780 -16.5% |
| 2008 | $1,725 +50.1% | $20,090 |
| 2007 | $1,150 | $20,090 +60.7% |
| 2006 | $1,150 +2.1% | $12,500 |
| 2005 | $1,126 +13.2% | $12,500 +10.9% |
| 2003 | $994 +3.3% | $11,270 +0.1% |
| 2002 | $962 +8% | $11,260 |
| 2001 | $891 | $11,260 |
Find assessor info on the county website
Neighborhood: 63138
Nearby homes
- $94,5003 bd1 ba888 sqft903 Murcia St, Saint Louis, MO 63138Off Market
- $106,7003 bd1 ba1k sqft12147 Valencia Ave, Saint Louis, MO 63138Off Market
- $117,4003 bd1 ba1.1k sqft917 Murcia St, Saint Louis, MO 63138Off Market
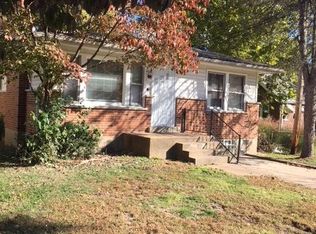
- $14,700-- bd-- ba-- sqft918 Cordova St, Saint Louis, MO 63138Off Market
- $109,5003 bd2 ba936 sqft12142 Valencia Ave, Saint Louis, MO 63138Off Market
- $190,6003 bd2 ba1.2k sqft921 Murcia St, Saint Louis, MO 63138Off Market
- $125,8003 bd3 ba1.3k sqft910 Cordova St, Saint Louis, MO 63138Off Market
- $--3 bd1 ba1k sqft12132 Valencia Ave, Saint Louis, MO 63138Sold
Nearby schools
GreatSchools rating
- 2/10Larimore Elementary SchoolGrades: PK-5Distance: 0.2 mi
- 2/10Southeast Middle SchoolGrades: 6-8Distance: 0.8 mi
- 2/10Hazelwood East High SchoolGrades: 9-12Distance: 2.4 mi
Schools provided by the listing agent
- Elementary: Larimore Elem.
- Middle: Southeast Middle
- High: Hazelwood East High
Source: MARIS. This data may not be complete. We recommend contacting the local school district to confirm school assignments for this home.
- Missouri
- Saint Louis County
- Spanish Lake
- 63138
- 12141 Valencia Ave
Nearby cities
Nearby zip codes
Other Spanish Lake Topics
