Skip main navigation
Active
  • $199,000

    12142 Drake St NW, Coon Rapids, MN 55448

    2beds
    1,213sqft
    : 
    $1,534/mo
    Get pre-qualified
    (TH) Side x Side
    Built in 1974
    1,742 Square Feet Lot
    $202,100 Zestimate®
    $164/sqft
    $287/mo HOA

    What's special

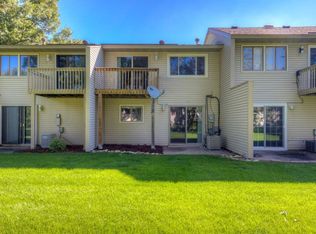
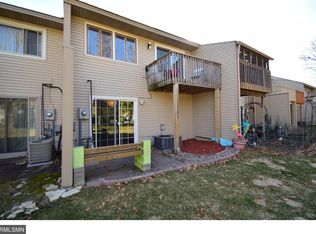
    Easy living in Coon Rapids! This charming, meticulously maintained, townhome in the Riverview community offers the perfect blend of comfort and convenience. From the moment you step through the private, garden-style courtyard, this end-unit townhome feels like home. Dual patio doors wash the large main living area in beautiful natural light, providing easy access to your private back deck. The bright, updated kitchen boasts stainless-steel appliances, classic white cabinets, and an elegant ceramic backsplash. The two bedrooms offer space for a guest room, office, or hobby space. The oversized primary bedroom with walk-in closet and walk-through access to the bathroom is just steps away from the patio through the sliding glass door. Keep your vehicle snow-free during Minnesota winters in your garage and make use of the extra storage space there for your gear. Tucked away in this quiet neighborhood, you’re just minutes from the best of Coon Rapids. Ideally located with easy access to Highway 10. Enjoy quick access to Riverdale Village for shopping and dining and the Coon Rapids Dam Regional Park for trails and the natural beauty of the Mississippi River. Experience the peace of mind that comes with a well-managed association and a home with multiple recent updates (tub/shower 2022, windows 2025, patio doors 2021 and 2025, AC 2025, deck 2025). Whether you’re looking to start building equity, enjoy low-maintenance homeownership, or downsize to a smaller living space, this move-in-ready home is ready for you.
    4 days
    |
    290
    |
    19
    |

    Zillow last checked:

    Listing updated:

    Listed by:

    Ruth Bittner 612-805-0630,

    Bridge Realty, LLC

    Source: NorthstarMLS as distributed by MLS GRID,MLS#: 7065580MLS Logo

      Facts & features

      Interior

      Bedrooms & bathrooms
      • Bedrooms: 2
      • Bathrooms: 1
      • Full bathrooms: 1
      Bathroom
      • Description: Full Primary,Full Basement,Primary Walk-Thru
      Dining room
      • Description: Kitchen/Dining Room
      Heating
      • Forced Air
      Cooling
      • Central Air
      Appliances
      • Included: Dishwasher, Disposal, Dryer, Exhaust Fan, Freezer, Gas Water Heater, Range, Refrigerator, Stainless Steel Appliance(s), Washer
      • Laundry: Laundry Closet
      Features
      • Basement: Finished,Walk-Out Access
      • Has fireplace: No
      Interior area
      • Total structure area: 1,213
      • Total interior livable area: 1,213 sqft
      • Finished area above ground: 613
      • Finished area below ground: 600

      Property

      Parking
      • Total spaces: 1
      • Parking features: Detached Garage, Asphalt, Garage Door Opener, Storage
      • Garage spaces: 1
      • Has uncovered spaces: Yes
      Accessibility
      • Accessibility features: None
      Features
      • Levels: Multi/Split
      • Patio & porch: Deck
      • Fencing: None
      Lot
      • Size: 1,742 Square Feet
      • Dimensions: 21 x 91
      Details
      • Foundation area: 600
      • Parcel number: 113124230056
      • Zoning description: Residential-Single Family

      Construction

      Type & style
      • Home type: Townhouse
      • Property subtype: (TH) Side x Side
      • Attached to another structure: Yes
      Materials
      • Frame
      Condition
      • New construction: No
      • Year built: 1974

      Utilities & green energy

      • Gas: Natural Gas
      • Sewer: City Sewer/Connected
      • Water: City Water/Connected

      Community & HOA

      Community
      • Subdivision: Riverview Twnhs 3rd Add
      HOA
      • Has HOA: Yes
      • Amenities included: In-Ground Sprinkler System
      • Services included: Maintenance Structure, Lawn Care, Maintenance Grounds, Snow Removal
      • HOA fee: $287 monthly
      • HOA name: Riverview Third Association
      • HOA phone: 763-574-1500
      Location
      • Region: Coon Rapids

      Financial & listing details

      • Price per square foot: $164/sqft
      • Tax assessed value: $201,100
      • Annual tax amount: $2,262
      • Date on market: 8/13/2026

        Estimated market value

        $202,100

        $192,000 - $212,000

        $1,632/mo

        Price history

        DateEventPrice
        8/14/2026Listed for sale$199,000+2.1%$164/sqft
        Source: NorthstarMLS as distributed by MLS GRID #7065580 Report a problem
        4/29/2021Sold$195,000$161/sqft
        Source: NorthstarMLS as distributed by MLS GRID #5726220 Report a problem
        3/22/2021Pending sale$195,000+14.8%$161/sqft
        Source: NorthstarMLS as distributed by MLS GRID #5726220 Report a problem
        3/19/2021Listed for sale$169,900+78.5%$140/sqft
        Source: NorthstarMLS as distributed by MLS GRID #5726220 Report a problem
        8/11/2016Sold$95,200$78/sqft
        Source: Public Record Report a problem

        Public tax history

        YearProperty taxesTax assessment
        2025$2,156 +8.8%$201,100 +1.8%
        2024$1,981 +3.7%$197,600 +2.2%
        2023$1,911 +35.1%$193,400 +1.1%
        2022$1,414 -3%$191,300 +57.6%
        2021$1,457 -3.8%$121,355 -9.8%
        2019$1,515 +65.4%$134,600 +55.6%
        2016$916 -3%$86,500
        2015$944 +32.8%$86,500 +25.9%
        2014$711 -3.8%$68,700
        2013$738 -12.7%--
        2012$846 -9.5%--
        2011$936 -13.5%--
        2010$1,082 -10.8%--
        2008$1,213 +11.1%--
        2007$1,092 +8.9%--
        2006$1,002 +17.3%--
        2005$855 +17.3%--
        2004$729 0%--
        2003$729 +30.3%--
        2002$559 -14.3%--
        2001$653 --
        Find assessor info on the county website

        Monthly payment

        Est. payment

        Payment breakdown

        Explore the cost of this home by adjusting the details. Changes won't be saved.
        All calculations are estimates and provided by Zillow, Inc. for informational purposes only. Actual amounts may vary.
        HOA fees may include property taxes on listings classified as Co-Ops. Contact the listing agent and/or owner for fee details.
        See how much you could borrow to make a competitive offer.

        Climate risks

        Neighborhood: 55448

        Getting around

        34 / 100
        Car-Dependent
        12 / 100
        Minimal Transit
        59 / 100
        Bikeable

        Nearby schools

        GreatSchools rating

        A local agent can set up tours, give advice and negotiate with sellers.

        Browse local experts

        Similar homes