Modern Farmhouse on gated 2 acres with newly remodeled pool and stunning countryside views. This beautifully remodeled 4-bedroom, 2.5-bath modern farmhouse blends charm and function on serene acreage. The open living area features lofted ceilings, wood beams, rich hardwood floors, and a cozy stone fireplace framed by expansive windows and a set of doors that overlooks the pool and countryside beyond. The kitchen has the perfect pristine white glass front cabinets, a large farmhouse porcelain sink, palette pleasing granite, comfortable large island, and convection oven with pot filler. The primary suite opens directly to the patio and pool and includes a spa-inspired bath with dual sinks, seamless glass shower, and dual shower heads. A large 15x14 secondary bedroom and powder bath completes the first floor. Upstairs are two spacious bedrooms, a beautifully updated full bath, and a large 26x13 game room - movie room - second living - office accessed by a separate rear staircase. Outside, enjoy the wide covered patio, newly remodeled pool, and peaceful views. The current owners enjoy their chicken coop, friendly goats, and neighboring cows, all adding to the charm of this private country retreat with shared gated access and a long private drive—true country living just minutes from town conveniences.
Sold
Price Unknown
12142 Fm 2450, Sanger, TX 76266
4beds
2,618sqft
Single Family Residence
Built in 2000
2.13 Acres Lot
$677,600 Zestimate®
$--/sqft
$3,239 Estimated rent
Home value
$677,600
$644,000 - $711,000
$3,239/mo
Zestimate® history
Owner options
List your home for rent
$3,239/mo
Rent Zestimate®
Find your next renter with Zillow Rental Manager. Plus, with online applications, you can quickly screen prospective tenants – for free.
$3,239/mo
Rent Zestimate®
Refinance and save
Refinancing to a lower rate could help reduce your monthly payments and save thousands over the life of the loan.
Explore your selling options
Work with a Zillow partner agent
Leverage their expertise and Zillow's premium Showcase listings to get your home seen by more buyers.
Get startedList with your own agent
Get your home in front of millions of buyers by listing it on Zillow.
Learn how to do itSell it yourself
Take full control of how buyers see your home on Zillow by listing For Sale by Owner (FSBO).
List your homeWhat's special
Newly remodeled poolCozy stone fireplaceRich hardwood floorsStunning countryside viewsWide covered patioExpansive windowsPeaceful views
Zillow last checked:
Listing updated:
Listed by:
Patty Turner 0426347 972-772-7000,
Keller Williams Rockwall 972-772-7000,
Marti Thompson 0600079 214-929-1174,
Keller Williams Rockwall
Bought with:
Deborah Trevino
eXp Realty, LLC
Source: NTREIS,MLS#: 21095082
Facts & features
Interior
Bedrooms & bathrooms
- Bedrooms: 4
- Bathrooms: 3
- Full bathrooms: 2
- 1/2 bathrooms: 1
Primary bedroom
- Level: First
- Dimensions: 14 x 16
Bedroom
- Features: Ceiling Fan(s)
- Level: First
- Dimensions: 14 x 13
Bedroom
- Level: Second
- Dimensions: 11 x 15
Bedroom
- Level: Second
- Dimensions: 11 x 15
Primary bathroom
- Features: Built-in Features, Dual Sinks, En Suite Bathroom, Granite Counters, Stone Counters
- Level: First
- Dimensions: 11 x 14
Other
- Level: Second
- Dimensions: 7 x 5
Game room
- Features: Ceiling Fan(s)
- Level: Second
- Dimensions: 26 x 13
Half bath
- Level: First
- Dimensions: 5 x 4
Kitchen
- Features: Eat-in Kitchen, Granite Counters, Kitchen Island, Pantry, Pot Filler, Stone Counters
- Level: First
- Dimensions: 12 x 15
Living room
- Features: Ceiling Fan(s), Fireplace
- Level: First
- Dimensions: 14 x 19
Utility room
- Features: Utility Room, Utility Sink
- Level: First
- Dimensions: 9 x 10
Heating
- Central, Electric
Cooling
- Central Air, Ceiling Fan(s), Electric
Appliances
- Included: Convection Oven, Dishwasher, Electric Cooktop, Electric Oven, Disposal
- Laundry: Washer Hookup, Dryer Hookup, ElectricDryer Hookup, Laundry in Utility Room
Features
- Built-in Features
- Flooring: Carpet, Ceramic Tile, Hardwood
- Has basement: No
- Number of fireplaces: 1
- Fireplace features: Wood Burning
Interior area
- Total interior livable area: 2,618 sqft
Property
Parking
- Total spaces: 2
- Parking features: Door-Multi, Electric Gate, Gravel, Inside Entrance, Kitchen Level, Garage Faces Side
- Attached garage spaces: 2
Features
- Levels: Two
- Stories: 2
- Patio & porch: Rear Porch, Covered, Front Porch, Patio
- Exterior features: Lighting, Rain Gutters
- Pool features: Gunite, In Ground, Pool, Pool Sweep, Salt Water, Waterfall
- Fencing: Barbed Wire,Electric,Fenced,Gate
Lot
- Size: 2.13 Acres
- Features: Acreage, Back Yard, Interior Lot, Lawn, Landscaped, Pasture, Few Trees
Details
- Parcel number: R208107
Construction
Type & style
- Home type: SingleFamily
- Architectural style: Traditional,Detached
- Property subtype: Single Family Residence
Materials
- Foundation: Slab
- Roof: Composition,Shingle
Condition
- Year built: 2000
Utilities & green energy
- Sewer: Septic Tank
- Water: Community/Coop
- Utilities for property: Electricity Available, Electricity Connected, Septic Available, See Remarks, Underground Utilities, Water Available
Community & HOA
Community
- Subdivision: Ja Burns
HOA
- Has HOA: No
Location
- Region: Sanger
Financial & listing details
- Tax assessed value: $565,000
- Annual tax amount: $7,669
- Date on market: 10/25/2025
- Cumulative days on market: 165 days
- Listing terms: Cash,Conventional,FHA,VA Loan
- Exclusions: Chickens and Goats are negotiable - please inquire. DO NOT TOUCH THE FENCE OR WIRE AROUND THE GOATS - IT IS A LIVE WIRE
- Electric utility on property: Yes
- Road surface type: Gravel
Price history
| Date | Event | Price |
|---|---|---|
| 5/8/2026 | Sold | -- |
Source: NTREIS #21095082 Report a problem | ||
| 4/23/2026 | Pending sale | $699,000$267/sqft |
Source: NTREIS #21095082 Report a problem | ||
| 4/9/2026 | Contingent | $699,000$267/sqft |
Source: NTREIS #21095082 Report a problem | ||
| 1/3/2026 | Price change | $699,000-3.6%$267/sqft |
Source: NTREIS #21095082 Report a problem | ||
| 10/25/2025 | Listed for sale | $725,000$277/sqft |
Source: NTREIS #21095082 Report a problem | ||
Public tax history
| Year | Property taxes | Tax assessment |
|---|---|---|
| 2025 | $6,041 -9.1% | $565,000 -1.7% |
| 2024 | $6,645 +11.2% | $574,750 +10% |
| 2023 | $5,974 -18.2% | $522,500 +10% |
| 2022 | $7,303 +19.8% | $475,000 -0.2% |
| 2021 | $6,099 -3.2% | $475,835 +5% |
| 2020 | $6,299 -5.1% | $453,000 -2.5% |
| 2019 | $6,638 +6.2% | $464,388 +15.2% |
| 2018 | $6,253 +111.6% | $403,006 +34% |
| 2017 | $2,955 | $300,794 +51.5% |
| 2016 | $2,955 | $198,603 +19% |
| 2015 | -- | $166,909 -9.2% |
| 2005 | $3,528 | $183,755 +16.4% |
| 2004 | -- | $157,875 -0.1% |
| 2003 | -- | $158,092 +2.2% |
| 2002 | -- | $154,756 -0.2% |
| 2001 | -- | $155,044 |
Find assessor info on the county website
Neighborhood: 76266
Nearby homes
- $--5 bd5 ba3.7k sqft12162 Fm 2450, Sanger, TX 76266Sold
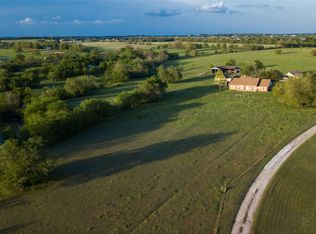
- $2,999,0003 bd3 ba1.5k sqft12146 Fm 2450, Sanger, TX 76266For Sale
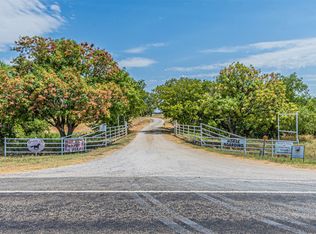
- $764,300-- bd-- ba1.3k sqft12582 Fm 2450, Sanger, TX 76266Off Market
- $39,479-- bd-- ba1.6k sqft12211 Fm 2450, Sanger, TX 76266Off Market
- $411,490-- bd3 ba2.3k sqft12211 Fm 2450, Sanger, TX 76266Off Market
- $569,1002 bd2 ba1.1k sqft11922 Fm 2450, Sanger, TX 76266Off Market
- $581,3003 bd2 ba2.9k sqft12400 Fm 2450, Sanger, TX 76266Off Market
- $372,677-- bd-- ba3.2k sqft12187 Fm 2450, Sanger, TX 76266Off Market
Nearby schools
GreatSchools rating
- NAChisholm Trail Elementary SchoolGrades: PK-KDistance: 3.6 mi
- 7/10Sanger Middle SchoolGrades: 7-8Distance: 3.9 mi
- 6/10Sanger High SchoolGrades: 9-12Distance: 5.2 mi
Schools provided by the listing agent
- Elementary: Chisolm Trail
- Middle: Sanger
- High: Sanger
- District: Sanger ISD
Source: NTREIS. This data may not be complete. We recommend contacting the local school district to confirm school assignments for this home.
Get a cash offer in 3 minutes
Find out how much your home could sell for in as little as 3 minutes with a no-obligation cash offer.
Estimated market value
$677,600
Get a cash offer in 3 minutes
Find out how much your home could sell for in as little as 3 minutes with a no-obligation cash offer.
Estimated market value
$677,600
- Texas
- Denton County
- Sanger
- 76266
- 12142 Fm 2450
