HUGE price improvement! The seller has already adjusted the price to create added value; however, buyers may wish to explore applying some or all of that value toward allowable seller concessions to help reduce upfront or financing costs.
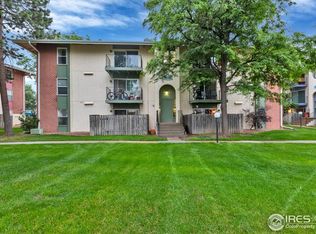
Welcome to this beautifully remodeled 2 bedroom, 2 bathroom condo is perched on the top (3rd) floor of a three-story complex, offering peace, privacy, and nice views of the pond and walking paths.
Step inside to discover an open-concept layout filled with natural light, fresh paint, and stylish new flooring throughout. The gourmet kitchen boasts sleek new countertops, new modern cabinetry, stainless steel appliances, and a spacious breakfast bar—perfect for entertaining or casual meals.
Relax in the inviting living room, or step out onto your private balcony to enjoy your morning coffee. Both bedrooms are generously sized with ample closet space, one bedroom has en ensuite remodeled bath. The second remodeled bath is just across the hall from the second bedroon
Additional highlights include in-unit laundry (washer/dryer not included),brand new cooling system, and reserved parking. The complex offers a soon to be remodeled clubhouse, a sparkling pool, and is conveniently located near shopping, dining, and major commuter routes. Location close to I 25 is just 20 minutes to downtown Denver or Boulder.
Don’t miss your chance to own this move-in ready gem—schedule your private tour today! Update: The HOA is making some great improvements to the landscaping around the complex.
Sold for $205,000
Zillow last checked:
Listing updated:
Bought with:
Randy Kessler, 100046439
RE/MAX Alliance-Loveland
Source: REcolorado as distributed by MLS GRID,MLS#: 8677115
Price history
| Date | Event | Price |
|---|---|---|
| 7/17/2026 | Sold | $205,000+3%$226/sqft |
Source:  REcolorado as distributed by MLS GRID #8677115 Report a problem REcolorado as distributed by MLS GRID #8677115 Report a problem | ||
| 6/26/2026 | Pending sale | $199,000$219/sqft |
Source: REcolorado as distributed by MLS GRID #8677115 Report a problem | ||
| 6/17/2026 | Price change | $199,000-8.7%$219/sqft |
Source: REcolorado as distributed by MLS GRID #8677115 Report a problem | ||
| 4/23/2026 | Price change | $218,000-10.7%$240/sqft |
Source: REcolorado as distributed by MLS GRID #8677115 Report a problem | ||
| 11/15/2025 | Price change | $244,000-2.4%$269/sqft |
Source: REcolorado as distributed by MLS GRID #8677115 Report a problem | ||
| 8/4/2025 | Listed for sale | $250,000$276/sqft |
Source: REcolorado as distributed by MLS GRID #8677115 Report a problem | ||
| 8/3/2025 | Pending sale | $250,000$276/sqft |
Source: REcolorado as distributed by MLS GRID #8677115 Report a problem | ||
| 6/25/2025 | Price change | $250,000-3.8%$276/sqft |
Source: REcolorado as distributed by MLS GRID #8677115 Report a problem | ||
| 5/20/2025 | Listed for sale | $260,000$287/sqft |
Source: REcolorado as distributed by MLS GRID #8677115 Report a problem | ||
Nearby homes
- $198,0002 bd2 ba907 sqft12144 Melody Dr APT 203, Westminster, CO 80234Off Market
- $196,0002 bd2 ba907 sqft12144 Melody Dr APT 204, Westminster, CO 80234Off Market
- $204,3002 bd2 ba907 sqft12144 Melody Dr APT 303, Westminster, CO 80234Off Market
- $189,4002 bd2 ba910 sqft12144 Melody Dr APT 304, Westminster, CO 80234Off Market
Get a cash offer in 3 minutes
Find out how much your home could sell for in as little as 3 minutes with a no-obligation cash offer.
Estimated market value
$204,900
