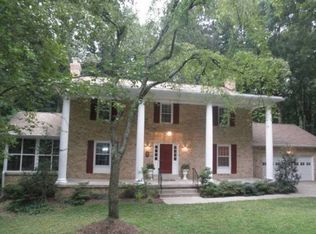
NEW PRICING! A RARE FIND LOCATED ON THE JEWEL OF SOUTH RESTON, STIRRUP ROAD WITH IT'S DOUBLE CUL-DE-SACS. BACKING TO WOODS & PROTECTED PARKLAND & WALKING TRAILS. A GENEROUS TILED SPLIT FOYER TAKES YOU TO AN OPEN FLOOR PLAN FROM THE LIVING ROOM THRU THE DINING TO THE KITCHEN WITH VIEWS OF THE PRIVATE TREED YARD. THE LIVING RM HAS A WOOD BURNING FIREPLACE, A HUGE VIEW OF THE DECK & YARD W/SIDE WINDOW PANELS & A DOUBLE FRENCH DOOR OPENING TO THE LARGE DECK (23'X17') W/STAIRS TO THE LOWER PATIO AREA (TEAK DECK FURNITURE CAN CONVEY). THE DINING AREA HAS A SYLISH LIGHT, BAY WINDOW W/LARGE SHELF AREA GREAT FOR PLANTS WITH THE SOUTHERN EXPOSURE. HARDWOODS THROUGHOUT THE MAIN LEVEL EXCEPT FOR THE UPDATED KITCHEN WHERE YOU WILL FIND CERAMIC TILE, MAPLE CABINETS W/CROWN MOLDING, QUARTZ COUNTERS, TILED BACKSPLASH, SOME S/S APPLIANCES OTHERWISE CLASSIC BLACK, A NEW DEEP SINK, & NEW LED LIGHTING W/DIMMER. ALL THE BATHROOMS HAVE BEEN UPDATED (2022 VERY STYLISHLY WITH CLASSIC GREYS & WHITE TILES & FLOATING VANITIES IN THE MAIN LEVEL BATHS). THE FULL INTERIOR OF THE HOME HAS BEEN PAINTED & BEAUTIFUL PLANTATION SHUTTERS & WOOD BLINDS IN PLACE. THE LOWER LEVEL HAS A LARGE RECREATION ROOM WITH ANOTHER WOOD BURNING FIREPLACE W/ A RAISED HEARTH (PAINTED BRICK). IT OPENS TO A LARGE PATIO UNDER THE DECK W/ A SIDE WINDOW PANEL & SINGLE FRENCH DOOR. SELLERS ARE WILLING TO CONVEY A BEAUTIFUL POOL TABLE & SET, MS. PAC-MAN MACHINE, SCRABBLE WALL UNIT & FOOSBALL TABLE. A DEHUMIDIFIER/AIR CLEANER WILL CONVEY THAT HAS A BUILT-IN DISPENCER TO THE EXTERIOR FOR THE SUMMER SEASON (KEPT IN THE GARAGE STORAGE ROOM IN THE OFF SEASON). THE 4TH BEDROOM HAS NEW CARPET (2023). CERAMIC TILE IN THE HALLWAY TO THE HUGE LAUNDRY ROOM W/POTTERY BARN STORAGE UNITS THAT CAN CONVEY & TO THE GARAGE. THE GARAGE IS OVERSIZED WITH THE UTILITY ROOM W/ SLOP SINK FOR EXTRA STORAGE. GARGAGE HAS BEEN PAINTED AS WELL AS A POXY ON THE FLOOR. ROOF 2015, HVAC 2015, HWH 2007, & ELECTRIC PANEL 2015 . QUICK ACCESS TO THE METRO BUS PARKING, HUNTERS WOODS POOL, & HUNTERS WOODS ELEMENTARY SCHOOL. GREAT COMMUTER LOCATION TO METRO, RTC, RT. 66 & THE DULLES TOLL ROAD. QUIET LIVING ON A GEM OF A STREET. * A VA LOAN IS IN PLACE AT 3.25% & ASSUMABLE BY A QUALIFIED ELIGIBLE VETERAN.
Sold for $895,000
Zillow last checked:
Listing updated:
Bought with:
Aarti Sood, 0225229962
Redfin Corporation
Source: Bright MLS,MLS#: VAFX2153874
Price history
| Date | Event | Price |
|---|---|---|
| 1/12/2024 | Sold | $895,000-0.4%$320/sqft |
Source:  Bright MLS #VAFX2153874 Report a problem Bright MLS #VAFX2153874 Report a problem | ||
| 1/12/2024 | Pending sale | $899,000$321/sqft |
Source: Bright MLS #VAFX2153874 Report a problem | ||
| 12/15/2023 | Contingent | $899,000$321/sqft |
Source: Bright MLS #VAFX2153874 Report a problem | ||
| 12/14/2023 | Price change | $899,000-2.8%$321/sqft |
Source: Bright MLS #VAFX2153874 Report a problem | ||
| 11/30/2023 | Price change | $925,000-1.5%$330/sqft |
Source: Bright MLS #VAFX2153874 Report a problem | ||
| 11/8/2023 | Listed for sale | $939,000+54.2%$335/sqft |
Source: Bright MLS #VAFX2153874 Report a problem | ||
| 11/2/2004 | Sold | $609,000+24.3%$218/sqft |
Source: Public Record Report a problem | ||
| 6/22/2004 | Sold | $490,000$175/sqft |
Source: Public Record Report a problem | ||
Get a cash offer in 3 minutes
Find out how much your home could sell for in as little as 3 minutes with a no-obligation cash offer.
Estimated market value
$976,200
