Skip main navigation
For sale
  • $675,000

    12142 W 60th Place, Arvada, CO 80004

    3beds
    2,676sqft
    : 
    Loading
    Get pre-qualified
    Single Family Residence
    Built in 1962
    7,971 Square Feet Lot
    $-- Zestimate®
    $252/sqft
    $-- HOA

    What's special

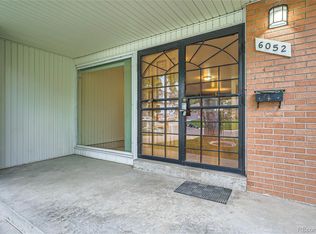
    Welcome to 12142 W 60th Pl, a charming all-brick Ranch-style home in the desirable Allendale neighborhood of Arvada. From the moment you arrive, the care shines through every detail. New driveway and front path just installed! This nicely updated and maintained single family residence offers the perfect blend of timeless style, comfort, and convenience. Featuring a large family room and living room on main floor, hardwood flooring, open floorplan, 1458 sq ft of living space with 3 spacious bedrooms and 2 bathrooms. Ideal for families, empty nesters, or anyone seeking single level living with plenty of additional space in the basement for play, work, guests or 4th bedroom potential. Updated kitchen with stainless appliances, solid wood cabinetry, and tile flooring. High end Andersen windows throughout. Enjoy the wood burning stove insert that heats the home effortlessly in the winter. Step down to the lower level that features a large bonus room, spacious laundry room with extra space for crafting, workout area, home office, you name it. New carpet, flooring and bathroom on lower level, custom pantry and utility room for storage, built in closet. Beautiful landscaping thoughtfully designed and kept grounds create a welcoming first impression. Located in the heart of Allendale, this home sits in a well established Arvada neighborhood known for its friendly community, tree lined streets, and proximity to parks, schools, shopping and dining. Enjoy easy access to major highways, downtown Denver, and quick easy shot to the Rocky Mountains. Don't miss the opportunity to make this your new home!
    4 days
    |
    512
    |
    22
    |

    Zillow last checked:

    Listing updated:

    Listed by:

    Paul Reisbeck 303-909-6853,

    RE/MAX Alliance,

    Dale Reisbeck 720-201-4192,

    RE/MAX Alliance

    Source: REcolorado as distributed by MLS GRID,MLS#: 4775353MLS Logo

    Loading...

      Facts & features

      Interior

      Bedrooms & bathrooms
      • Bedrooms: 3
      • Bathrooms: 2
      • Full bathrooms: 1
      • 3/4 bathrooms: 1
      • Main level bathrooms: 1
      • Main level bedrooms: 3
      Bedroom
      • Features: Primary Suite
      • Level: Main
      Bedroom
      • Level: Main
      Bedroom
      • Level: Main
      Bathroom
      • Level: Main
      Bathroom
      • Level: Basement
      Dining room
      • Level: Main
      Family room
      • Level: Main
      Great room
      • Level: Basement
      Kitchen
      • Level: Main
      Laundry
      • Level: Basement
      Living room
      • Level: Main
      Utility room
      • Level: Basement
      Other
      • Description: Additional Pantry And Storage Space
      • Level: Basement
      Heating
      • Forced Air
      Cooling
      • Central Air
      Appliances
      • Included: Dishwasher, Microwave, Range, Refrigerator
      Features
      • Flooring: Carpet, Wood
      • Windows: Double Pane Windows
      • Basement: Finished
      • Number of fireplaces: 1
      • Fireplace features: Insert, Living Room, Wood Burning Stove
      Interior area
      • Total structure area: 2,676
      • Total interior livable area: 2,676 sqft
      • Finished area above ground: 1,458
      • Finished area below ground: 998
      Video & virtual tour

      Property

      Parking
      • Total spaces: 2
      • Parking features: Dry Walled, Floor Coating, Insulated Garage
      • Attached garage spaces: 2
      Features
      • Levels: One
      • Stories: 1
      • Patio & porch: Front Porch
      • Fencing: Full
      Lot
      • Size: 7,971 Square Feet
      • Features: Corner Lot, Landscaped, Sprinklers In Front, Sprinklers In Rear
      Details
      • Parcel number: 018587
      • Special conditions: Standard

      Construction

      Type & style
      • Home type: SingleFamily
      • Property subtype: Single Family Residence
      Materials
      • Brick
      • Roof: Composition
      Condition
      • Updated/Remodeled
      • Year built: 1962

      Utilities & green energy

      • Sewer: Public Sewer
      • Water: Public

      Community & HOA

      Community
      • Subdivision: Allendale
      HOA
      • Has HOA: No
      Location
      • Region: Arvada

      Financial & listing details

      • Price per square foot: $252/sqft
      • Tax assessed value: $557,150
      • Annual tax amount: $2,946
      • Date on market: 7/14/2026
      • Listing terms: Cash,Conventional,FHA,USDA Loan,VA Loan
      • Exclusions: Sellers Personal Property, Washer, Dryer, Air Compressor, Large Flag Pole Front Yard, Exterior Video Cameras
      • Ownership: Individual

        Estimated market value

        Not available

        Estimated sales range

        Not available

        Not available

        Price history

        DateEventPrice
        7/14/2026Listed for sale$675,000+181.3%$252/sqft
        Source: REcolorado as distributed by MLS GRID #4775353 Report a problem
        3/29/2004Sold$240,000$90/sqft
        Source: Public Record Report a problem

        Public tax history

        YearProperty taxesTax assessment
        2025$2,568 -0.1%$34,822 +4.8%
        2024$2,572 -10.7%$33,214
        2023$2,879 -1.6%$33,214 +13%
        2022$2,927 +7.3%$29,399 -2.8%
        2021$2,729 $30,245 +7%
        2020$2,729 +1.4%$28,278
        2019$2,692 +11.3%$28,278 +14.5%
        2018$2,418 $24,695
        2017$2,418 +21.7%$24,695 +19.6%
        2016$1,987 $20,640
        2015$1,987 +12%$20,640 +17.8%
        2014$1,774 +5.2%$17,520
        2013$1,687 +2.1%$17,520 +4.2%
        2012$1,651 +1.7%$16,813
        2011$1,624 +5.7%$16,813 +1%
        2010$1,536 -7.3%$16,650
        2009$1,656 +0%$16,650 -7.1%
        2008$1,656 -0.1%$17,920 -6.1%
        2007$1,658 +1%$19,080 +7.4%
        2006$1,641 -1%$17,760 -1.1%
        2005$1,658 +9.3%$17,960
        2004$1,518 +106.3%$17,960
        2003$736 -49.1%$17,960 +4.8%
        2002$1,446 +8.3%$17,130 +21.1%
        2001$1,336 -1%$14,150
        2000$1,349 $14,150
        Find assessor info on the county website

        Monthly payment

        Est. payment

        Payment breakdown

        Explore the cost of this home by adjusting the details. Changes won't be saved.
        All calculations are estimates and provided by Zillow, Inc. for informational purposes only. Actual amounts may vary.
        HOA fees may include property taxes on listings classified as Co-Ops. Contact the listing agent and/or owner for fee details.
        Mortgage interest rates are dependent on a number of factors, including credit score, down payment, and repayment length. Interest rate data provided by Zillow Group Marketplace, Inc. as of 1/1/1970 from various mortgage lenders with which we have lead or other similar arrangements; the Estimated Payment is an average of those rates.
        See how much you could borrow to make a competitive offer.

        Climate risks

        Neighborhood: Allendale West

        Getting around

        70 / 100
        Very Walkable
        28 / 100
        Some Transit
        50 / 100
        Bikeable

        Nearby schools

        GreatSchools rating
        Schools provided by the listing agent
        • Elementary: Vanderhoof
        • Middle: Drake
        • High: Arvada West
        • District: Jefferson County R-1

        Source: REcolorado as distributed by MLS GRID. This data may not be complete. We recommend contacting the local school district to confirm school assignments for this home.

        A local agent can set up tours, give advice and negotiate with sellers.

        Browse local experts

        Similar homes