Skip main navigation
Sold for $840,000
  • Listed by: Keller Williams Realty-Studio City • Megan Husri • Contact: 310-775-7529
    Bought with: KELLER WILLIAMS REALTY
    $840,000

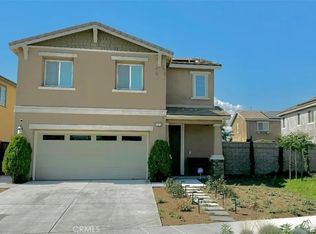
    12143 Backwater Way, Jurupa Valley, CA 91752

    4beds
    2,404sqft
    Single Family Residence
    Built in 2016
    5,227 Square Feet Lot
    $840,500 Zestimate®
    $349/sqft
    $3,706 Estimated rent

    Home value

    $840,500

    $765,000 - $916,000

    $3,706/mo

    Zestimate® history
    Loading
    Loading...

    Owner options

    List your home for rent

    $3,706/mo

    Rent Zestimate®

    Find your next renter with Zillow Rental Manager. Plus, with online applications, you can quickly screen prospective tenants – for free.

    Learn more

    $3,706/mo

    Rent Zestimate®

    Refinance and save

    $5,422/mo

    Est. payment

    Refinancing to a lower rate could help reduce your monthly payments and save thousands over the life of the loan.

    See today's rates

    $5,422/mo

    Est. payment

    Explore your selling options

    Work with a Zillow partner agent

    Leverage their expertise and Zillow's premium Showcase listings to get your home seen by more buyers.

    Get started

    List with your own agent

    Get your home in front of millions of buyers by listing it on Zillow.

    Learn how to do it

    Sell it yourself

    Take full control of how buyers see your home on Zillow by listing For Sale by Owner (FSBO).

    List your home

    What's special

    Large loftManicured yardPlay areaBackyard accessSeated islandBright two-story layoutDual-sink guest bath
    Turn-key 4-bedroom, 3-bath, 2,400+ sq ft Spanish-style home in the desirable Riverbend community of Jurupa Valley. Built in 2016, this bright two-story layout includes a large loft, soaring entry ceilings, hardwood flooring, generous storage, and a spacious living area with natural light, fireplace, and backyard access and is located within the highly regarded Corona-Norco Unified School District. The adjoining galley-style kitchen features granite countertops, a seated island, stainless steel appliances, and a large walk-in pantry. A first-floor bedroom and full bath complete the lower level, ideal for guests, office use, or extended-stay family. Upstairs, the expansive loft offers a perfect second living area or media space. The primary suite features a spa-style bath with dual-sink vanity, soaking tub, separate shower, sliding barn-door entry, and a large walk-in closet. Two additional bedrooms, a dual-sink guest bath, and a large spacious laundry room with built-ins complete the upper level. System upgrades include tankless water heater, water softener, security system, and financed solar. The private backyard is designed for entertaining and offers a large covered patio with a ceiling fan, manicured yard, play area, raised garden bed, and a tiki-style gazebo with a full outdoor kitchen— equipped with quartz countertops, built-in BBQ, sink, range, and mini-fridge. Community amenities include a park, BBQ area, playground, basketball court, equestrian trail, and 9-hole Frisbee golf course. Premium location near Costco, 99 Ranch Market, Eastvale Gateway, and top-rated Corona-Norco USD schools including River Heights Intermediate and Eleanor Roosevelt High School, with quick access to the 15, 60, 10, and 91 freeways. A turnkey opportunity in one of Jurupa Valley’s most desirable neighborhoods—offering space, style, and modern comfort with outstanding community and regional amenities.

    Zillow last checked:

    Listing updated:

    Listed by:

    Megan Husri DRE #02089901 megan@swgrp.com,

    Keller Williams Realty-Studio City

    Bought with:

    Jessica Shaw, DRE #01863517

    KELLER WILLIAMS REALTY

    Source: CRMLS,MLS#: SR25236606MLS LogoOriginating MLS: California Regional MLS

    Facts & features

    Interior

    Bedrooms & bathrooms
    • Bedrooms: 4
    • Bathrooms: 3
    • Full bathrooms: 3
    • Main level bathrooms: 1
    • Main level bedrooms: 1
    Rooms
    • Room types: Bathroom, Bedroom, Family Room, Foyer, Kitchen, Laundry, Loft, Living Room, Primary Bathroom, Primary Bedroom, Other, Pantry
    Bedroom
    • Features: Bedroom on Main Level
    Bathroom
    • Features: Jack and Jill Bath
    Bathroom
    • Features: Bathtub, Dual Sinks, Enclosed Toilet, Granite Counters, Low Flow Plumbing Fixtures, Quartz Counters, Soaking Tub, Separate Shower, Tile Counters
    Kitchen
    • Features: Granite Counters, Kitchen Island, Walk-In Pantry
    Other
    • Features: Walk-In Closet(s)
    Pantry
    • Features: Walk-In Pantry
    Heating
    • Central
    Cooling
    • Central Air
    Appliances
    • Included: Built-In Range, Barbecue, Dishwasher, Gas Oven, Gas Range, High Efficiency Water Heater, Microwave, Range Hood, Water Softener, Tankless Water Heater
    • Laundry: Inside, Laundry Room, Upper Level
    Features
    • Breakfast Bar, Built-in Features, Ceiling Fan(s), Eat-in Kitchen, Granite Counters, High Ceilings, Pantry, Recessed Lighting, Storage, Tile Counters, Two Story Ceilings, Bedroom on Main Level, Entrance Foyer, Galley Kitchen, Jack and Jill Bath, Loft, Primary Suite, Walk-In Pantry, Walk-In Closet(s)
    • Flooring: Carpet, Wood
    • Windows: Double Pane Windows
    • Has fireplace: Yes
    • Fireplace features: Living Room
    • Common walls with other units/homes: No Common Walls
    Interior area
    • Total interior livable area: 2,404 sqft

    Property

    Parking
    • Total spaces: 4
    • Parking features: Driveway, Garage, Side By Side
    • Attached garage spaces: 2
    • Uncovered spaces: 2
    Features
    • Levels: Two
    • Stories: 2
    • Entry location: Ground
    • Patio & porch: Rear Porch, Covered, Open, Patio
    • Exterior features: Rain Gutters
    • Pool features: None
    • Spa features: None
    • Fencing: Excellent Condition,Masonry
    • Has view: Yes
    • View description: Mountain(s), Neighborhood
    Lot
    • Size: 5,227 Square Feet
    • Features: Back Yard, Front Yard, Sprinklers In Rear, Sprinklers In Front, Lawn, Landscaped, Near Park, Sprinkler System, Yard
    Details
    • Additional structures: Gazebo, Cabana
    • Parcel number: 157271024
    • Special conditions: Standard
    • Horse amenities: Riding Trail

    Construction

    Type & style
    • Home type: SingleFamily
    • Architectural style: Spanish
    • Property subtype: Single Family Residence
    Materials
    • Stucco
    • Foundation: Slab
    • Roof: Tile
    Condition
    • Turnkey
    • New construction: No
    • Year built: 2016

    Utilities & green energy

    • Sewer: Public Sewer
    • Water: Public
    • Utilities for property: Electricity Connected, Phone Connected, Water Connected

    Community & HOA

    Community
    • Features: Biking, Curbs, Hiking, Horse Trails, Street Lights, Suburban, Sidewalks, Park
    • Security: Security Lights
    HOA
    • Has HOA: Yes
    • Amenities included: Picnic Area, Playground, Trail(s)
    • HOA fee: $76 monthly
    • HOA name: Riverbend Community
    • HOA phone: 951-282-7958
    Location
    • Region: Jurupa Valley

    Financial & listing details

    • Price per square foot: $349/sqft
    • Tax assessed value: $584,256
    • Annual tax amount: $10,600
    • Date on market: 10/9/2025
    • Cumulative days on market: 48 days
    • Listing terms: Cash,Conventional,Court Approval,FHA
    • Road surface type: Paved

    Price history

    DateEventPrice
    3/30/2026Sold$840,000$349/sqft
    Source: CRMLS #SR25236606 Report a problem
    3/20/2026Pending sale$840,000$349/sqft
    Source: CRMLS #SR25236606 Report a problem
    11/28/2025Contingent$840,000$349/sqft
    Source: CRMLS #SR25236606 Report a problem
    10/10/2025Listed for sale$840,000+66.8%$349/sqft
    Source: CRMLS #SR25236606 Report a problem
    10/28/2016Sold$503,500$209/sqft
    Source: Public Record Report a problem

    Public tax history

    YearProperty taxesTax assessment
    2025$10,600 +2.5%$584,256 +2%
    2024$10,344 +1.3%$572,801 +2%
    2023$10,216 +2.1%$561,571 +2%
    2022$10,008 +1.4%$550,560 +2%
    2021$9,868 +1%$539,766 +1%
    2020$9,770 +1.2%$534,232 +2%
    2019$9,650 -2.2%$523,757 +2%
    2018$9,864 $513,488 +2%
    2017-- $503,420
    Find assessor info on the county website

    Neighborhood: Mira Loma

    Nearby schools

    GreatSchools rating
    Get a cash offer in 3 minutes
    Find out how much your home could sell for in as little as 3 minutes with a no-obligation cash offer.
    Estimated market value
    $840,500
    Get a cash offer in 3 minutes
    Find out how much your home could sell for in as little as 3 minutes with a no-obligation cash offer.
    Estimated market value
    $840,500